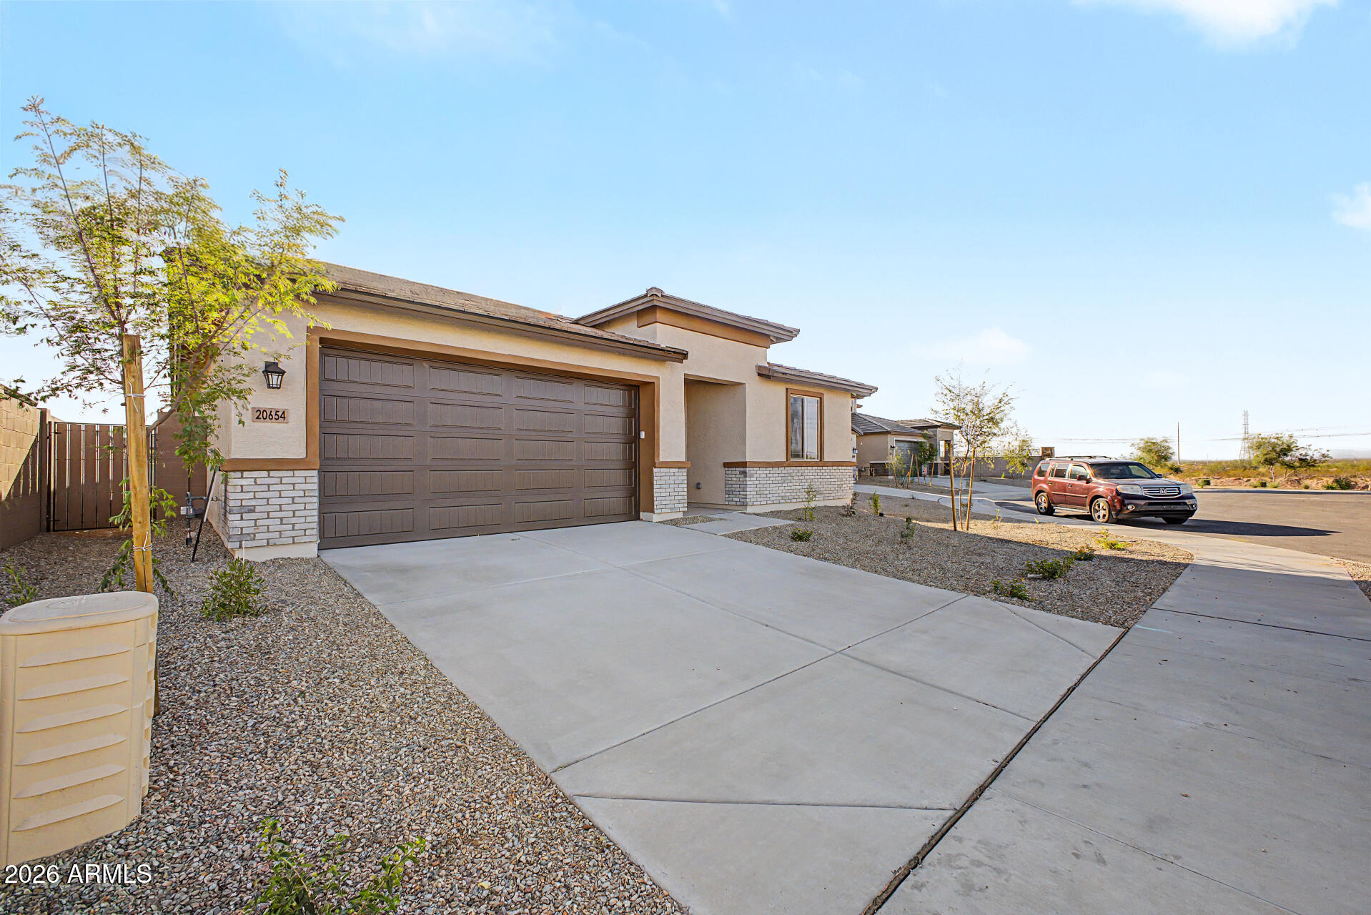
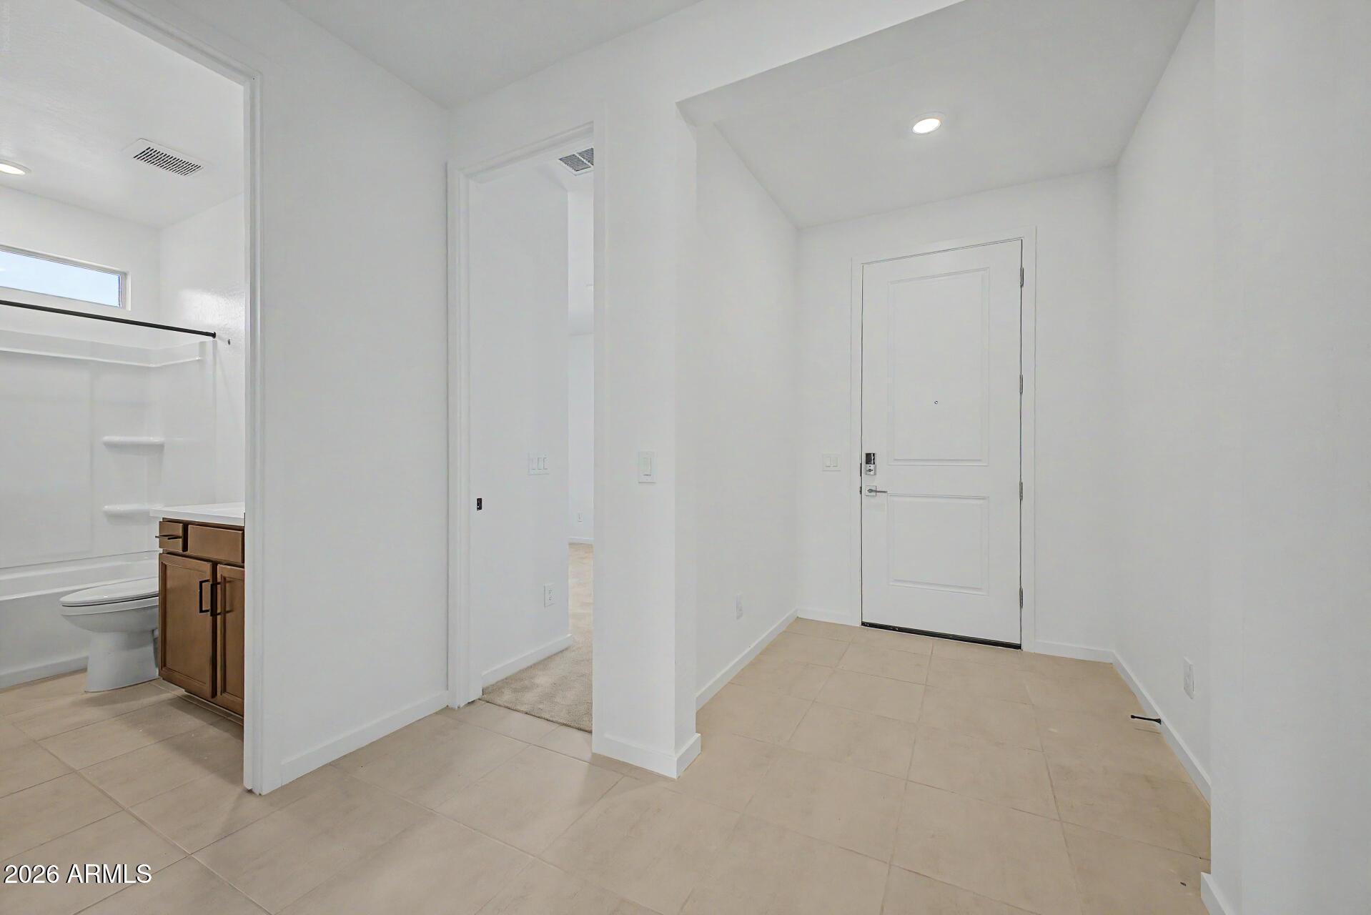
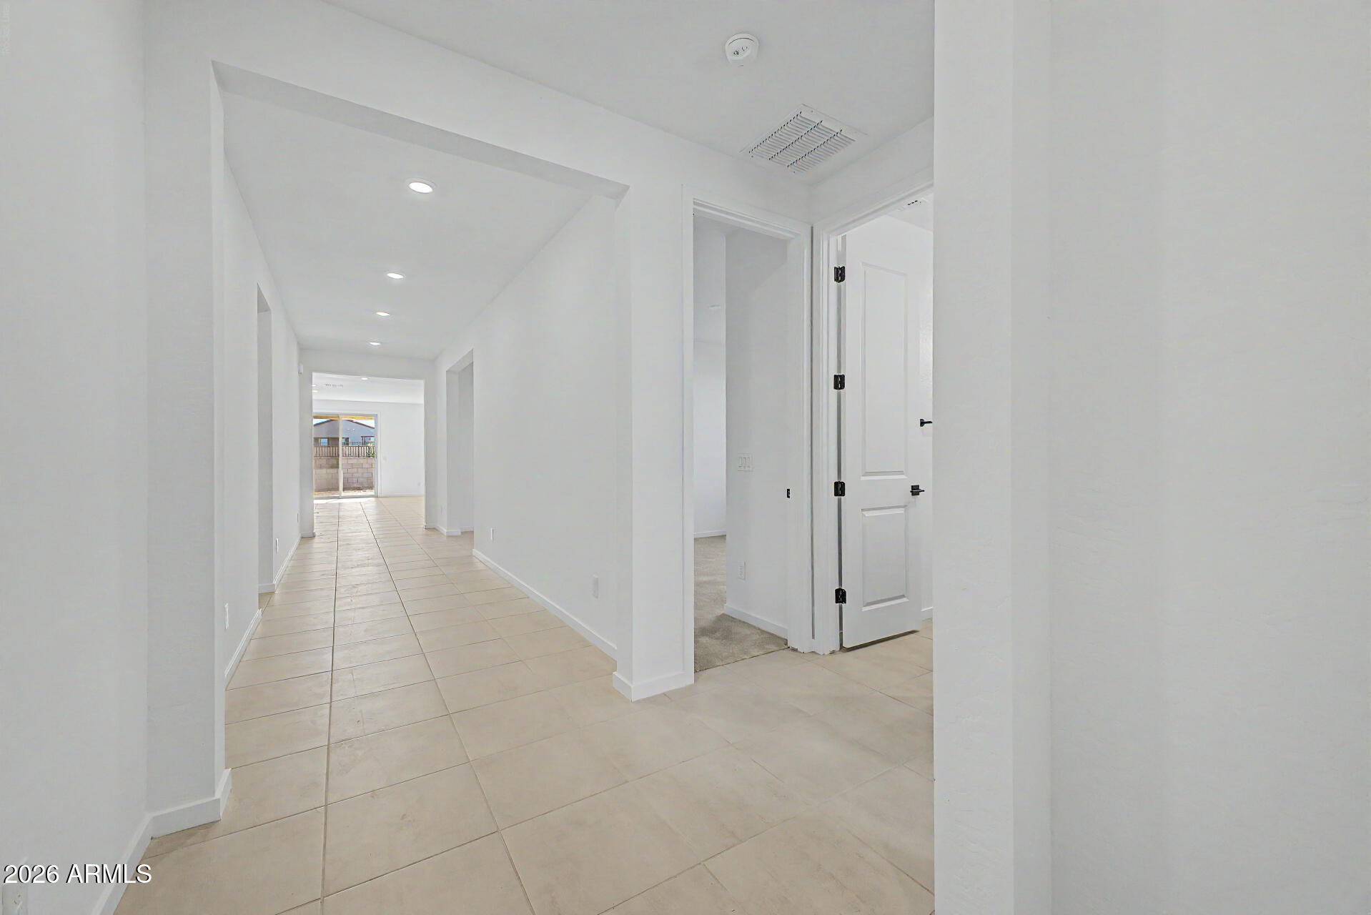
NEW HOME is ready for you!! Cul-De-Sac Lot with Impressive entry. Awesome split floor plan with mother-in-law suite, flex room, all four bedrooms are spacious, entertainer's kitchen. Private primary bedroom & bath. A flex room for office/formal dining/game room! Highlights are GE stainless steel appliances, beautiful quartz countertops, Burlap cabinets with matte black hardware and in style backsplash. Large island with breakfast bar, huge pantry, 8' interior doors, upgraded tile flooring throughout except bedrooms and closets. Smart Home, energy efficient, 9' ceilings, 8' garage door, soft water loop pre-plumb! New community with great amenities including pickleball, basketball, bocce ball and more. And don't forget about our great incentives!
Save
Ask
Tour
Hide
Share
Listing Snapshot
Price
$457,990
Days On Site
0 Days
Bedrooms
4
Inside Area (SqFt)
2,284 sqft
Total Baths
3
Full Baths
3
Partial Baths
N/A
Lot Size
0.15 Acres
Year Built
2026
MLS® Number
7035368
Status
Active
Property Tax
$20
HOA/Condo/Coop Fees
$107.5 monthly
Sq Ft Source
Assessor
Friends & Family
React
Invite
Recent Activity
15 hours ago
Listing updated with changes from the MLS®
15 hours ago
Listing first seen on site
General Features
Acres
0.15
Cross Street
Loop 303 & Bell Rd
Disclosures
None
Foundation
Slab
Garage
Yes
Garage Spaces
2.5
Land Lease
No
Levels
One
Number Of Stories
1
Parking
Garage Door Opener
Parking Spaces
2
Property Sub Type
Single Family Residence
Sewer
Public Sewer
Water Source
Public
Interior Features
Appliances
DishwasherDisposalGas RangeMicrowave
Cooling
Central Air
Flooring
CarpetTile
Heating
Forced Air
Interior
High Speed InternetSmart HomeGranite CountersDouble VanityEat-in KitchenBreakfast BarKitchen IslandHigh Ceilings
Window Features
Double Pane Windows
Save
Ask
Tour
Hide
Share
Exterior Features
Construction Details
StuccoFrame
Fencing
Block
Lot Features
Desert Front
Roof
TileConcrete
Spa Features
None
View
DesertMountain(s)
Waterview
DesertMountain(s)
Windows/Doors
Double Pane Windows
Community Features
Association Dues
107.5
Community Features
Playground
Financing Terms Available
CashConventionalFHAVA Loan
HOA Fee Frequency
Monthly
Roads
Concrete
School District
Wickenburg Unified District
Township
4N
Schools
School District
Wickenburg Unified District
Elementary School
Festival Foothills Elementary School
Middle School
Vulture Peak Middle School
High School
Wickenburg High School
Listing courtesy of Risewell Homes.
All information should be verified by the recipient and none is guaranteed as accurate by ARMLS. Copyright 2026 Arizona Regional Multiple Listing Service, Inc. All rights reserved.
Last checked: 2026-05-31 01:33 PM UTC

Neighborhood & Commute
Source: Walkscore
Disclosure: Community information and market data powered by Constellation Data Labs. Information is deemed reliable but not guaranteed.
IDX information is provided exclusively for consumers’ personal, non-commercial use and that it may not be used for any purpose other than to identify prospective properties consumers may be interested in purchasing. Information deemed reliable but not guaranteed to be accurate. Listing information updated daily.