
8944 E LAZYWOOD PlaceCarefree, AZ 85377
Mortgage Calculator
Monthly Payment (Est.)
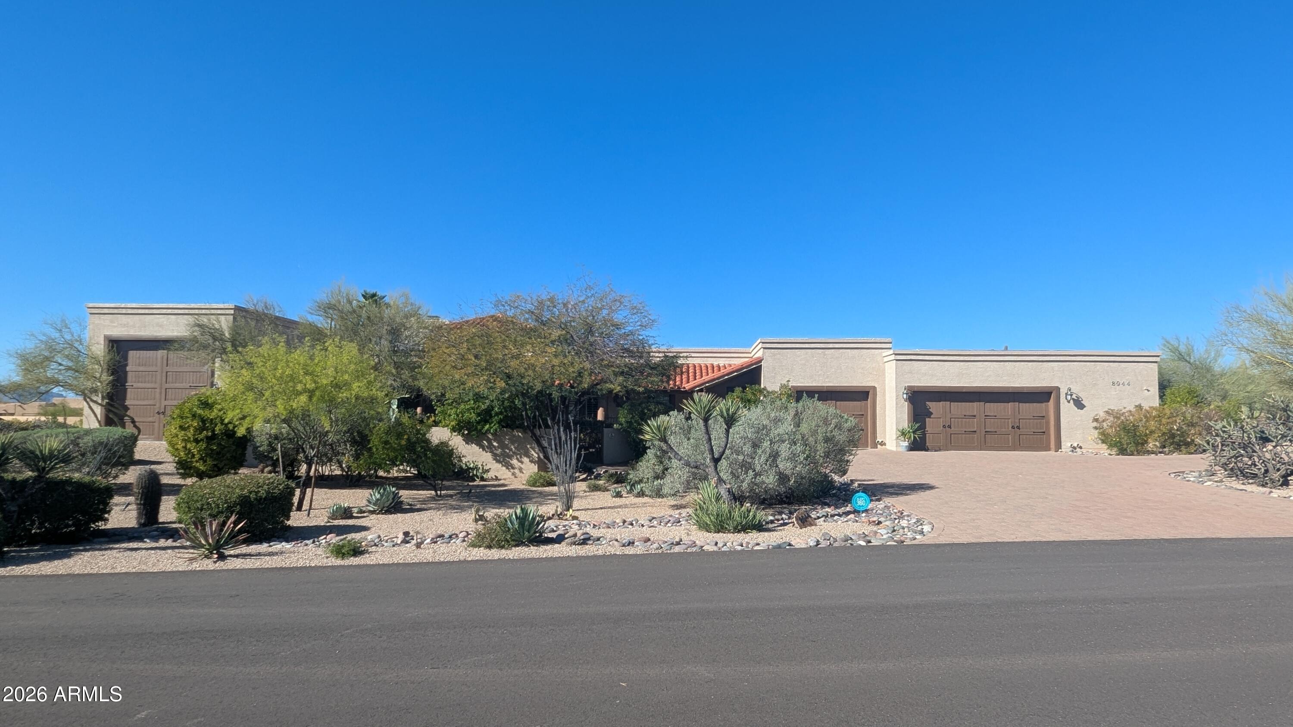
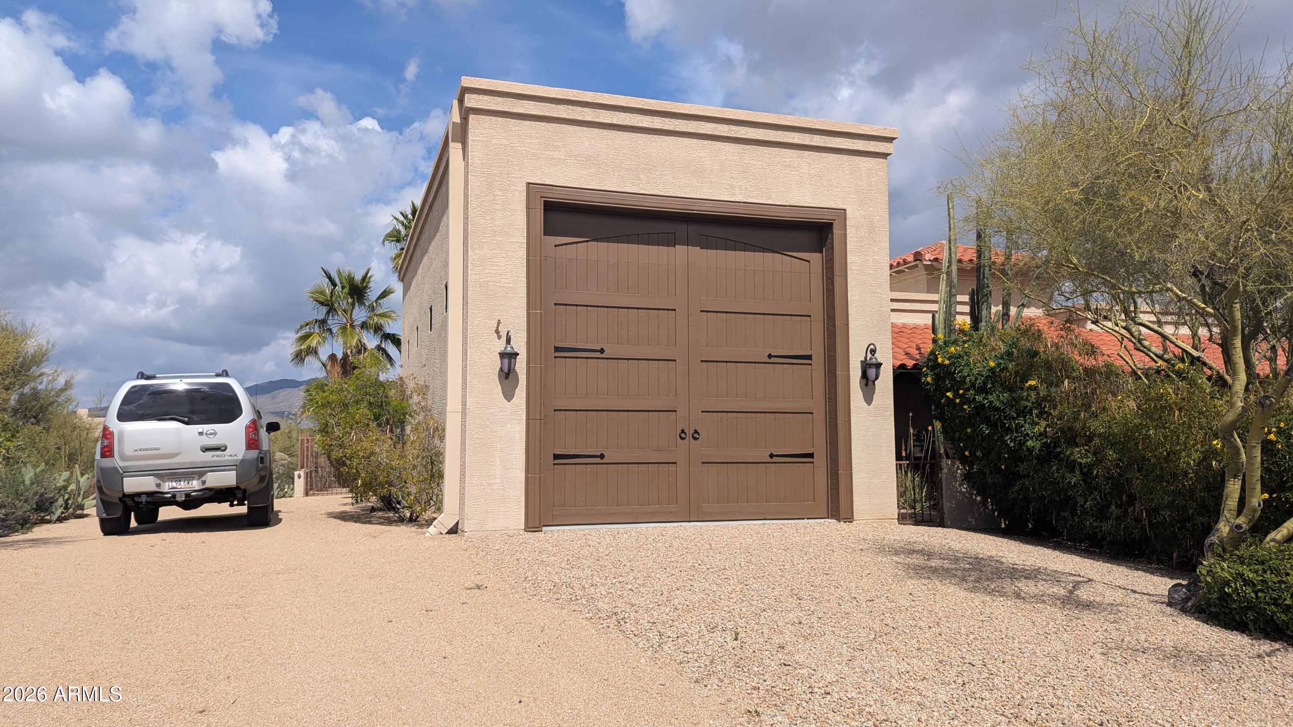
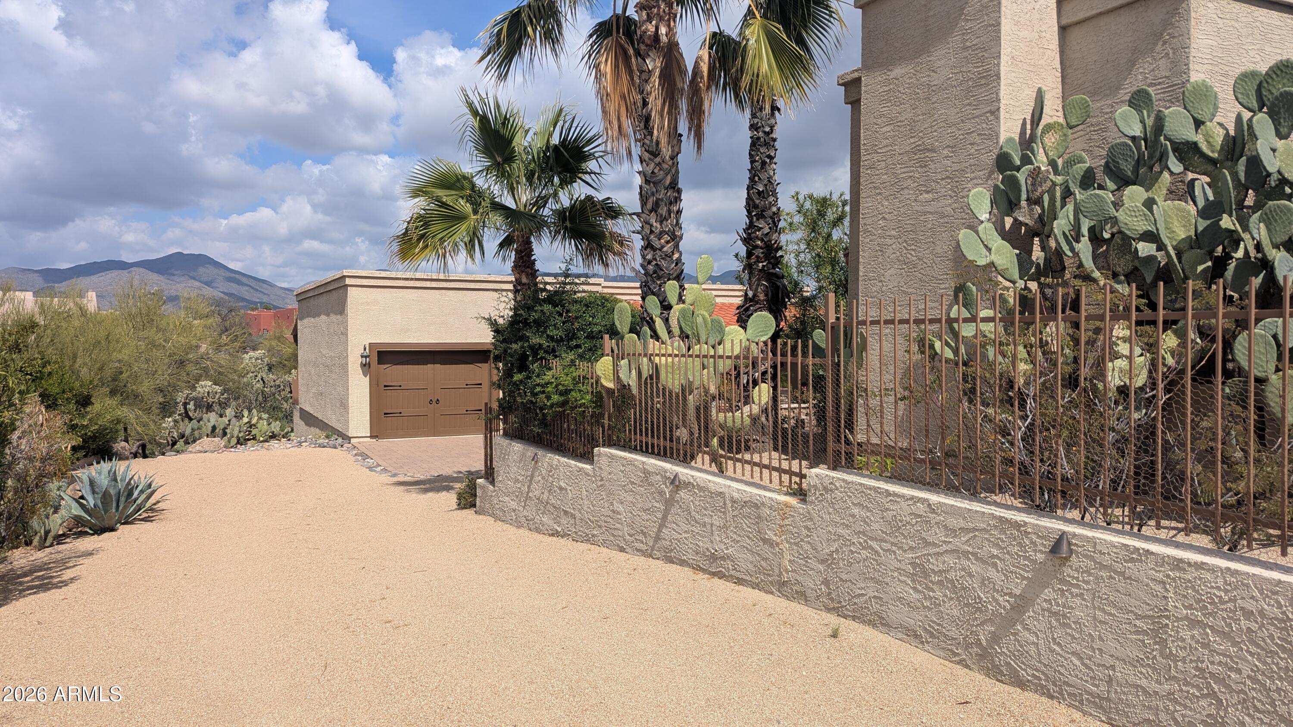
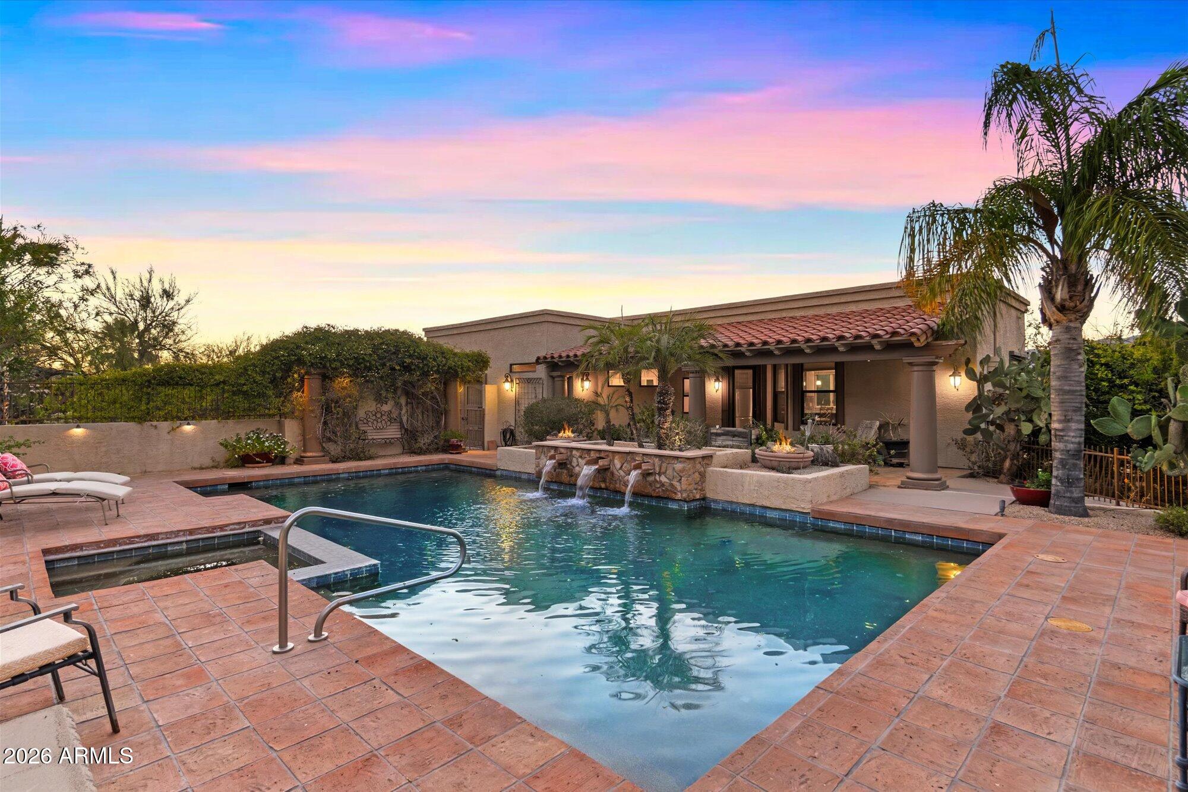
$8,664Wow! This extraordinary estate truly has it all. Situated on over an acre in a private, quiet setting with stunning mountain views, this exceptional property offers space, versatility, and resort-style living. Highlights include a 37-ft RV garage, a detached 1,150 sq ft guest house with its own driveway and garage, a 3,443 sq ft main residence with a 1,085 sq ft garage and additional storage room, and a beautiful resort-style pool surrounded by lush landscaping creating your own private desert oasis. Even better--the solar lease is paid in full. Perfect for multigenerational living, guests, or a potential home office or hobby space, this rare property offers flexibility and privacy while still providing convenient access to nearby amenities. nearby amenities. The main driveway leads to charming front courtyard and spacious garage with convenient access to the RV garage, a private office, and the main residence. Inside, guests are welcomed by a grand foyer that opens to a formal dining room with fireplace, and an inviting gathering space featuring a pool table with custom dining tabletop and seating for ten and the private office with its own bathroom. The spacious kitchen and family room are designed for entertaining with seamless access to the patio. Step outside to the expansive covered patio overlooking the resort-style pool and guest house. Enjoy a built-in BBQ bar, impressive outdoor fireplace, and sweeping mountain views--perfect for entertaining, outdoor living, or relaxing in your own private retreat. The grounds are equally impressive, featuring a fully fenced, high-producing citrus orchard with lemons, five varieties of oranges, tangerine, blood orange, grapefruit, key lime, Mexican lime, apricot, plums, and pomegranate, all protected from deer. A separate fenced dog run attached to the main home provides a safe outdoor space for pets. The spacious primary suite offers a luxurious bath, large walk-in closet, and a full wall of additional closets. Two additional bedrooms each include private bathrooms, with one offering its own private patio. Additional features include an exercise room and an oversized laundry room with abundant cabinetry, granite counters, freezer, and direct backyard and pool access. Built in 2005, the detached guest house enjoys beautiful mountain views and multiple patios, along with a full kitchen, breakfast nook, family room, bedroom, stacked laundry, and an easily accessible bathroom--ideal for guests, extended family, rental potential, or poolside convenience. All this on over an acre with low HOA and property taxes. Properties with acreage, RV garages, guest houses, and resort-style outdoor living are rare--making this a truly special opportunity that must be seen to be fully appreciated.
| 17 hours ago | Listing updated with changes from the MLS® | |
| 3 weeks ago | Price changed to $1,899,000 | |
| 2 months ago | Listing first seen on site |

All information should be verified by the recipient and none is guaranteed as accurate by ARMLS. Copyright 2026 Arizona Regional Multiple Listing Service, Inc. All rights reserved.
Last checked: 2026-09-17 11:32 PM UTC




Legal
IDX information is provided exclusively for consumers’ personal, non-commercial use and that it may not be used for any purpose other than to identify prospective properties consumers may be interested in purchasing. Information deemed reliable but not guaranteed to be accurate. Listing information updated daily.
