Save
Ask
Tour
Hide
Share
$785,000
23 Days On Site

7200 E RIDGEVIEW Place 6
Carefree, AZ 85377

Townhouse|Pending
3
Beds
4
Total Baths
3
Full Baths
1
Partial Bath
2,779
SqFt
$282
/SqFt
2006
Built
Subdivision:
CLARENDON ESTATES AMD
County:
Maricopa
7200 E RIDGEVIEW Place 67200 E RIDGEVIEW Place 67200 E RIDGEVIEW Place 67200 E RIDGEVIEW Place 6
Save
Ask
Tour
Hide
Share

Mortgage Calculator

Monthly Payment (Est.)

$3,581
Calculator powered by Showcase IDX, a Constellation1 Company. Copyright ©2026 Information is deemed reliable but not guaranteed.

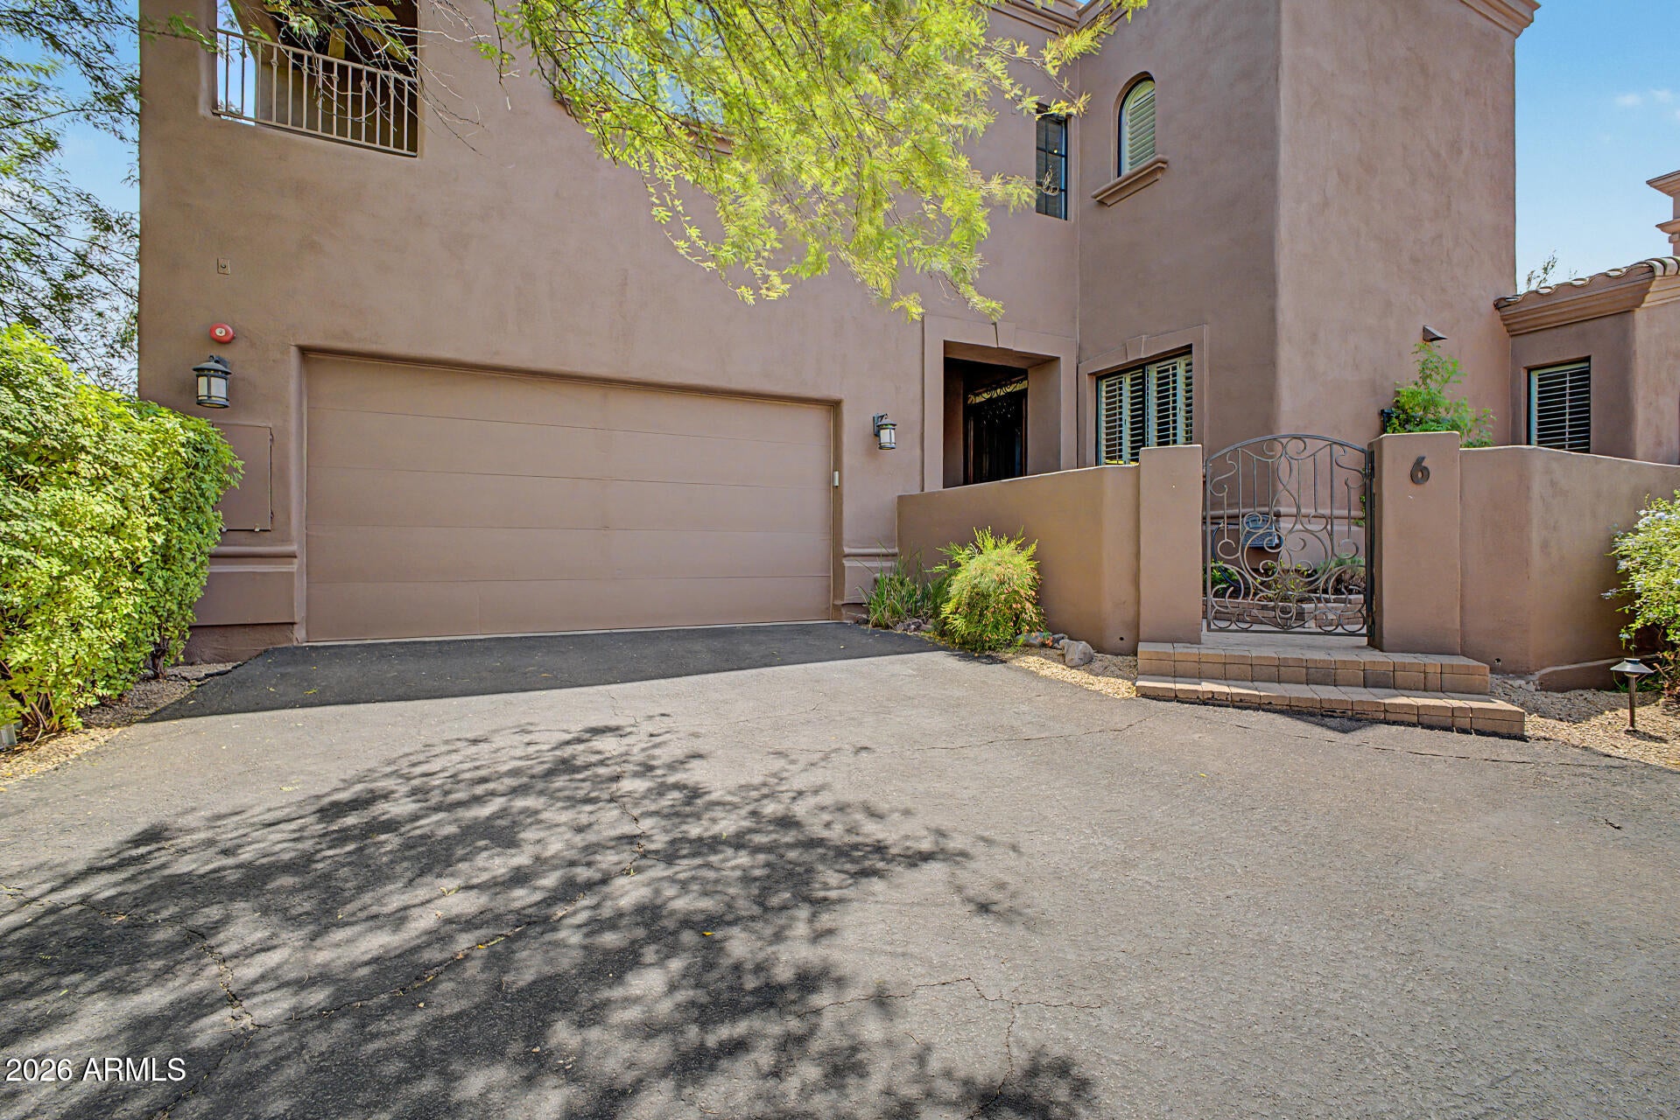
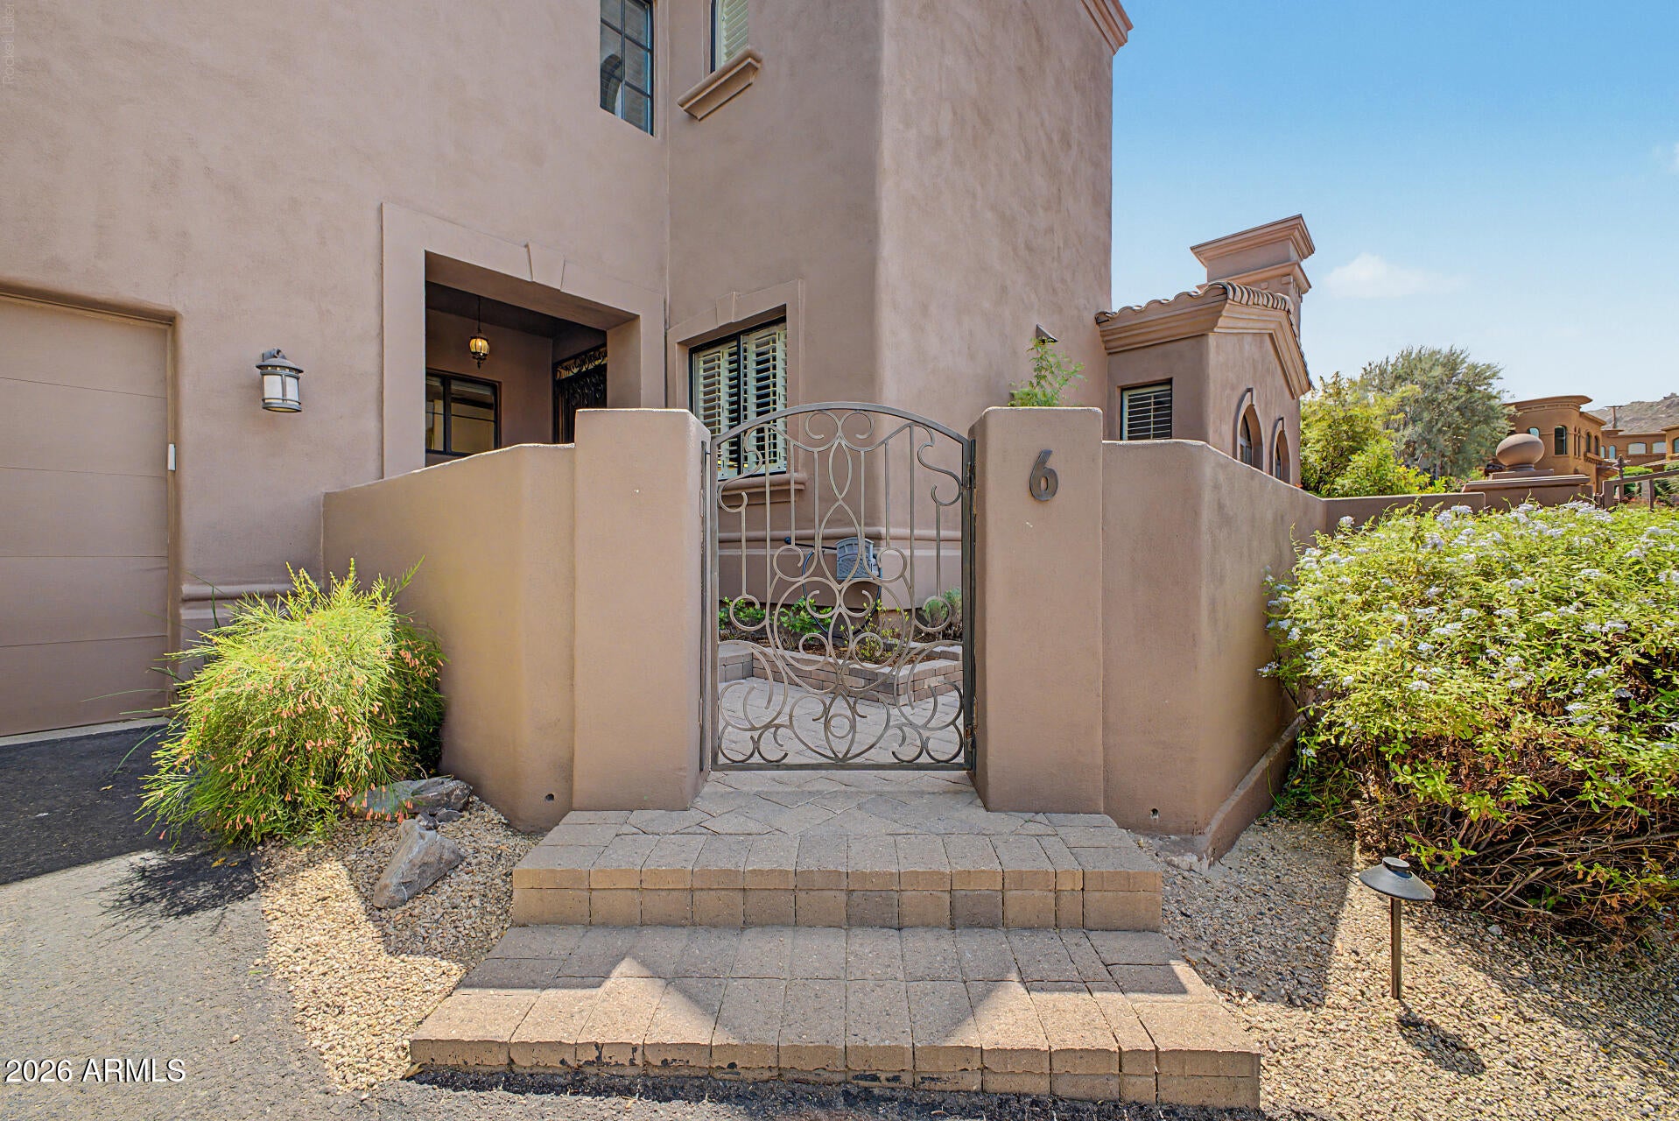
Experience refined Carefree living in this highly desirable end-unit residence--one of the largest homes in the community, offering abundant windows and natural light. Featuring 3 generous bedroom suites, each with a private ensuite bath and its own patio, the home offers exceptional privacy and comfort. The spacious downstairs primary suite includes a generous bath and walk-in closet. The beautifully remodeled kitchen combines timeless elegance with exceptional functionality, showcasing custom cabinetry, 42-inch upper cabinets, and granite countertops. Rich solid wood flooring extends throughout the main level, complemented by premium plush carpeting in the bedrooms. LED recessed lighting, plantation-style wood shutters, and crown molding add a sophisticated finishing touch. A spacious covered patio, surrounded by lush vegetation and features a built-in BBQ, creating a private and peaceful retreat perfect for outdoor dining and entertaining. A rare highlight is the oversized garage, featuring 12-foot ceilings and an 8-foot garage door--ideal for taller vehicles, recreational equipment, personal collections, or abundant storage. This home is located in a quiet, smaller community with a relaxing resort-style pool and spa. Ideally located directly across from the renowned Carefree Desert Gardens and just steps from charming galleries, boutique shopping, restaurants, local events, farmer's market, and the heart of Carefree's vibrant town center. This is effortless desert living in one of Carefree's most desirable settings.

Save
Ask
Tour
Hide
Share
Listing Snapshot
Price 
$785,000
Days On Site 
23 Days
Bedrooms 
3
Inside Area (SqFt) 
2,779 sqft
Total Baths 
4
Full Baths 
3
Partial Baths 
1
Lot Size 
0.06 Acres
Year Built 
2006
MLS® Number 
7071115
Status 
Pending
Property Tax 
$1,818
HOA/Condo/Coop Fees 
$344.85 monthly
Sq Ft Source 
Builder
Friends & Family
Recent Activity
17 hours agoListing updated with changes from the MLS®
a week agoStatus changed to Pending
3 weeks agoListing first seen on site
General Features
Acres 
0.06
Attached Garage 
Yes
Cross Street 
Cave Creek Rd and Tom Darlington
Disclosures 
Seller Discl AvailAgency Discl Req
Garage 
Yes
Garage Spaces 
2
Land Lease 
No
Levels 
Two
Number Of Stories 
2
Parking 
Garage Door OpenerDirect AccessElectric Vehicle Charging Station(s)
Parking Spaces 
2
Property Sub Type 
Townhouse
Security 
Fire Sprinkler System
Interior Features
Appliances 
DishwasherDisposalRefrigeratorGas CooktopMicrowaveGas OvenGas RangeWasherDryerWater Softener OwnedWater Purifier
Cooling 
Ceiling Fan(s)Central Air
Fireplace 
Yes
Fireplace Features 
Living RoomGas
Fireplaces 
1
Flooring 
CarpetTileWood
Heating 
Natural Gas
Interior 
Double VanityBreakfast BarPantryHigh Speed InternetMaster Downstairs
Laundry Features 
InsideGas Dryer Hookup
Spa 
Yes
Window Features 
Double Pane Windows
Save
Ask
Tour
Hide
Share
Exterior Features
Construction Details 
Stucco
Exterior 
BarbecueBalconyBuilt-in Barbecue
Fencing 
Wrought IronBlock
Lot Features 
Desert FrontDesert BackSprinklers In FrontSprinklers In Rear
Patio And Porch 
Patio
Pool Features 
Heated
Roof 
Built-UpTile
Spa 
Yes
Spa Features 
HeatedNone
Windows/Doors 
Double Pane Windows
Community Features
Association Fee 
$344.85
Association Fee Frequency 
Monthly
Community Features 
Gated
School District 
Cave Creek Unified District
Township 
6N
Financing Terms Available 
CashFHAConventional
Schools
School District
Cave Creek Unified District
Elementary School
Black Mountain Elementary School
Middle School
Sonoran Trails Middle School
High School
Cactus Shadows High School
Listing courtesy of Realty Executives Premier.


All information should be verified by the recipient and none is guaranteed as accurate by ARMLS. Copyright 2026 Arizona Regional Multiple Listing Service, Inc. All rights reserved.
Last checked: 2026-09-17 11:32 PM UTC


Neighborhood & Commute
Source: Walkscore
Disclosure: Community information and market data powered by Constellation Data Labs. Information is deemed reliable but not guaranteed.
Save
Ask
Tour
Hide
Share
https://yourarizonahomes.com/wp-content/uploads/2025/10/equal.png
https://yourarizonahomes.com/wp-content/uploads/2025/10/realtor.png

Legal

IDX information is provided exclusively for consumers’ personal, non-commercial use and that it may not be used for any purpose other than to identify prospective properties consumers may be interested in purchasing. Information deemed reliable but not guaranteed to be accurate. Listing information updated daily.

bt_bb_section_top_section_coverage_image