
42424 N GAVILAN PEAK Parkway 42206Anthem, AZ 85086
Mortgage Calculator
Monthly Payment (Est.)
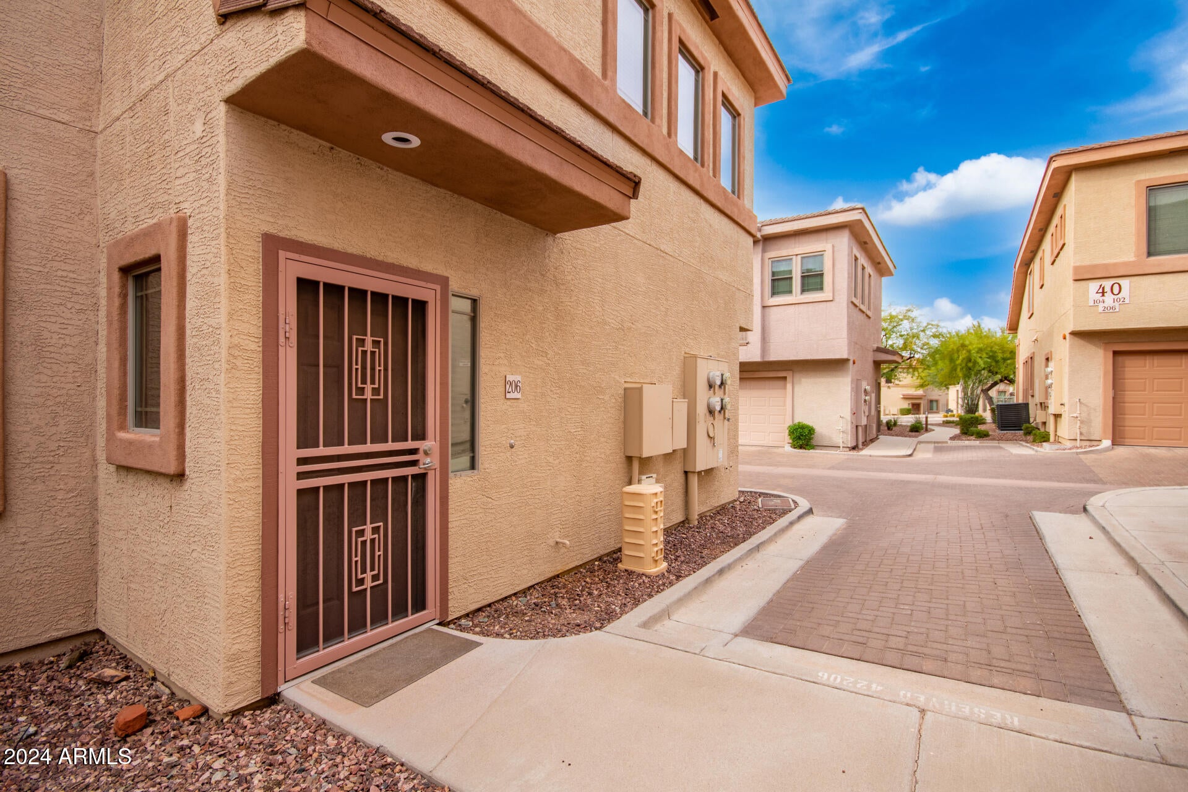
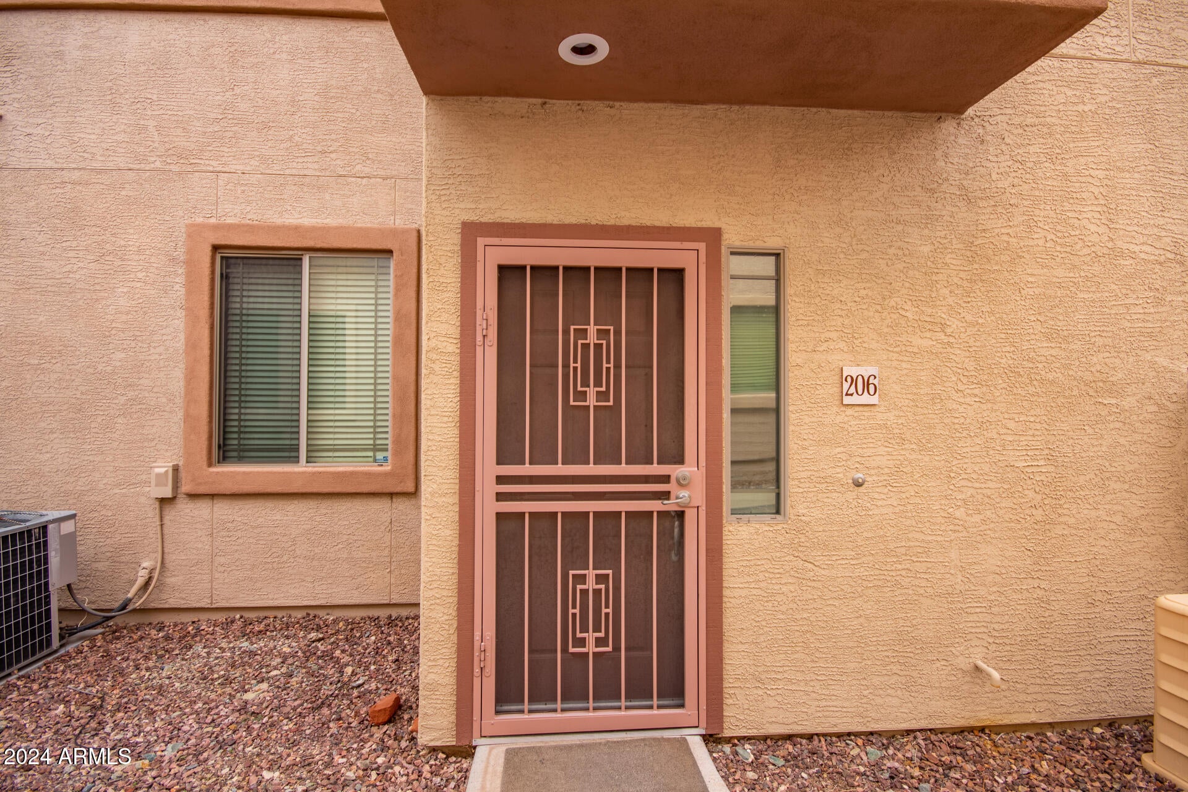
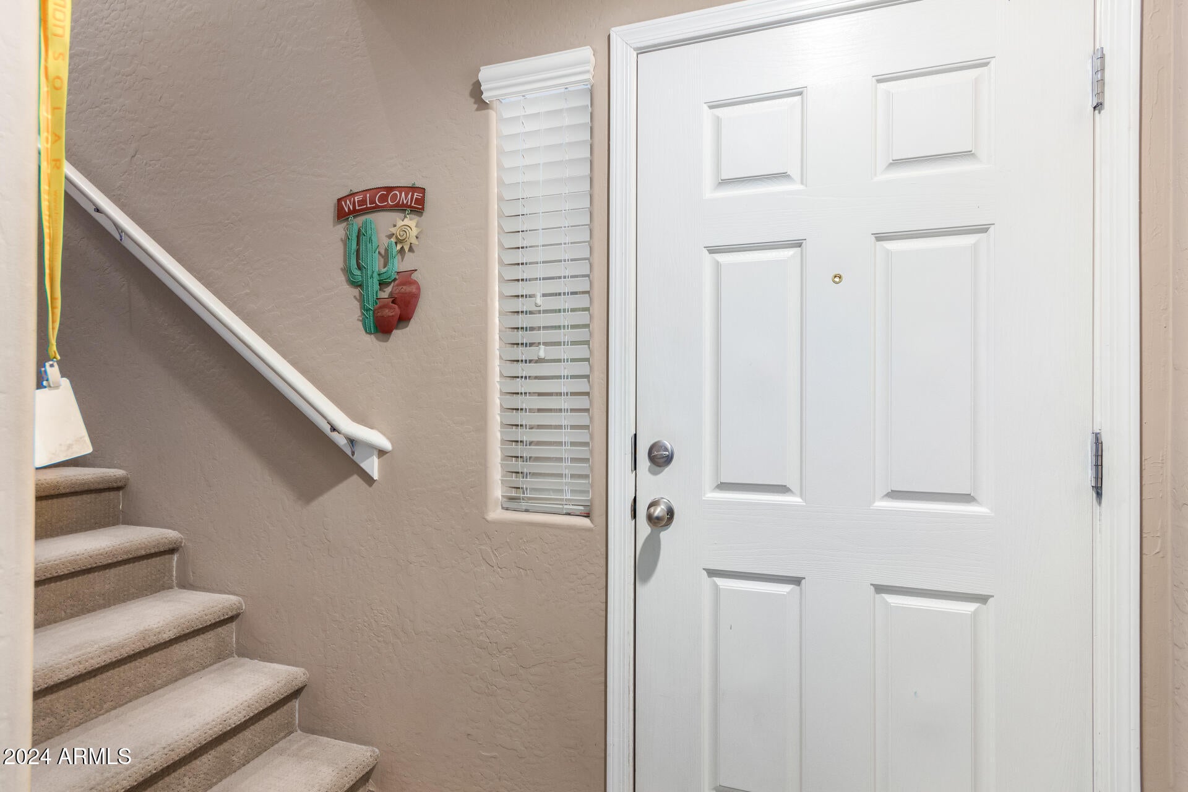
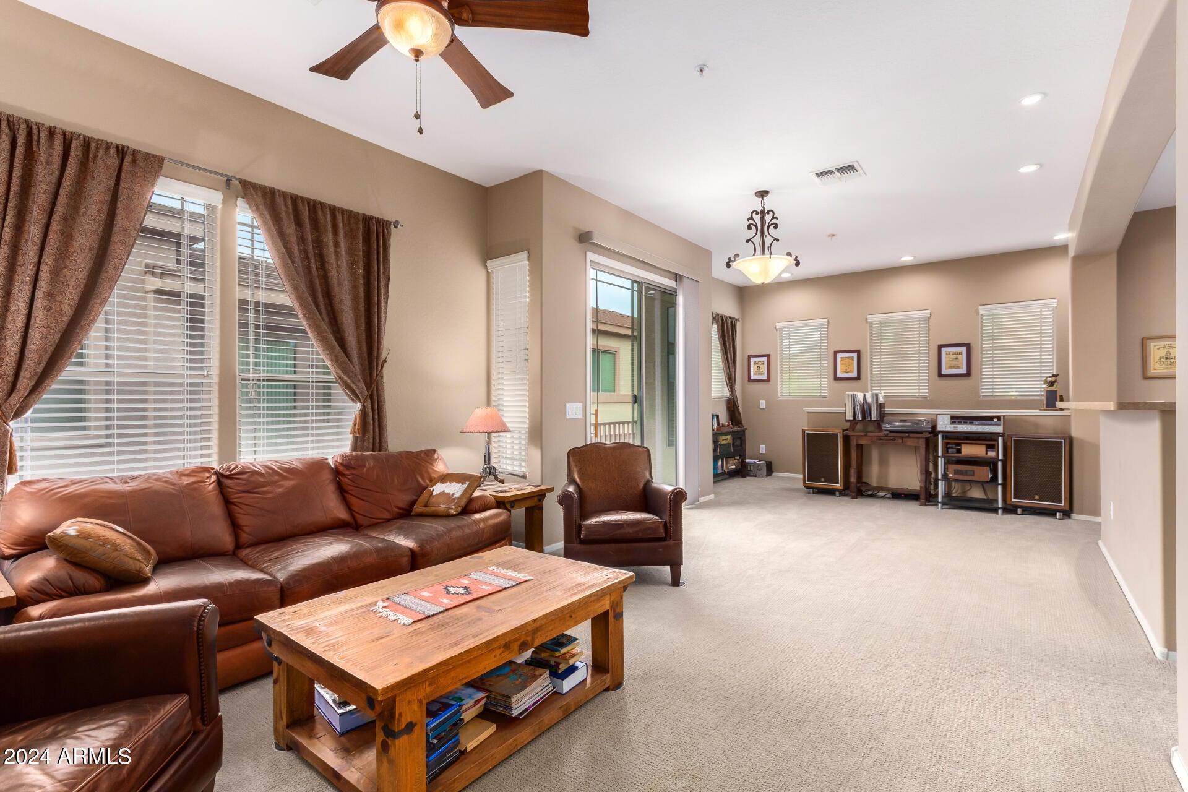
$1,318Welcome Home!!! This gorgeous 2 bedroom 2 bath two story unit at the desirable gated community of Village at Anthem is in a fantastic location. Close to restaurants, shopping, schools, parks, & golfing at the Anthem Golf & Country Club. You'll love the floor plan of this two story home that is currently being used as a vacation home that's being used 5 months a year. Your kitchen offers an abundant amount of crown molding cabinetry, stainless steel appliances (Miele dishwasher), a cast iron sink & new Moen faucet, a pantry & an Island/breakfast bar for extra prep & storage. Your spacious master suite offers a plethora of natural light, a walk in closet, dual vanity & a walk in shower. This home also offers upgraded ceiling fans & lighting throughout, Travertine flooring in the (kitchen, laundry, pantry & foyer), Kohler one piece chair height toilets, a neutral paint scheme, a balcony, a large 1 car garage & a front security door for your privacy. This community offers a gated entrance, a heated pool & hot tub, a workout facility, & direct access to the Anthem Community Center. This gem in the desert is a Great Buy & a Must See!!! **Furniture is available on a separate bill of sale.
| a week ago | Listing updated with changes from the MLS® | |
| 2 weeks ago | Listing first seen on site |

All information should be verified by the recipient and none is guaranteed as accurate by ARMLS. Copyright 2026 Arizona Regional Multiple Listing Service, Inc. All rights reserved.
Last checked: 2026-09-16 09:56 PM UTC




Legal
IDX information is provided exclusively for consumers’ personal, non-commercial use and that it may not be used for any purpose other than to identify prospective properties consumers may be interested in purchasing. Information deemed reliable but not guaranteed to be accurate. Listing information updated daily.
