Save
Ask
Tour
Hide
Share
$849,000
14 Days On Site

1 EASY Street 12
Carefree, AZ 85377

For Sale|Townhouse|Active
3
Beds
4
Total Baths
3
Full Baths
1
Partial Bath
2,191
SqFt
$387
/SqFt
2024
Built
Subdivision:
VIEW CAREFREE CONDOMINIUM
County:
Maricopa
1 EASY Street 121 EASY Street 121 EASY Street 121 EASY Street 12
Save
Ask
Tour
Hide
Share

Mortgage Calculator

Monthly Payment (Est.)

$3,873
Calculator powered by Showcase IDX, a Constellation1 Company. Copyright ©2026 Information is deemed reliable but not guaranteed.

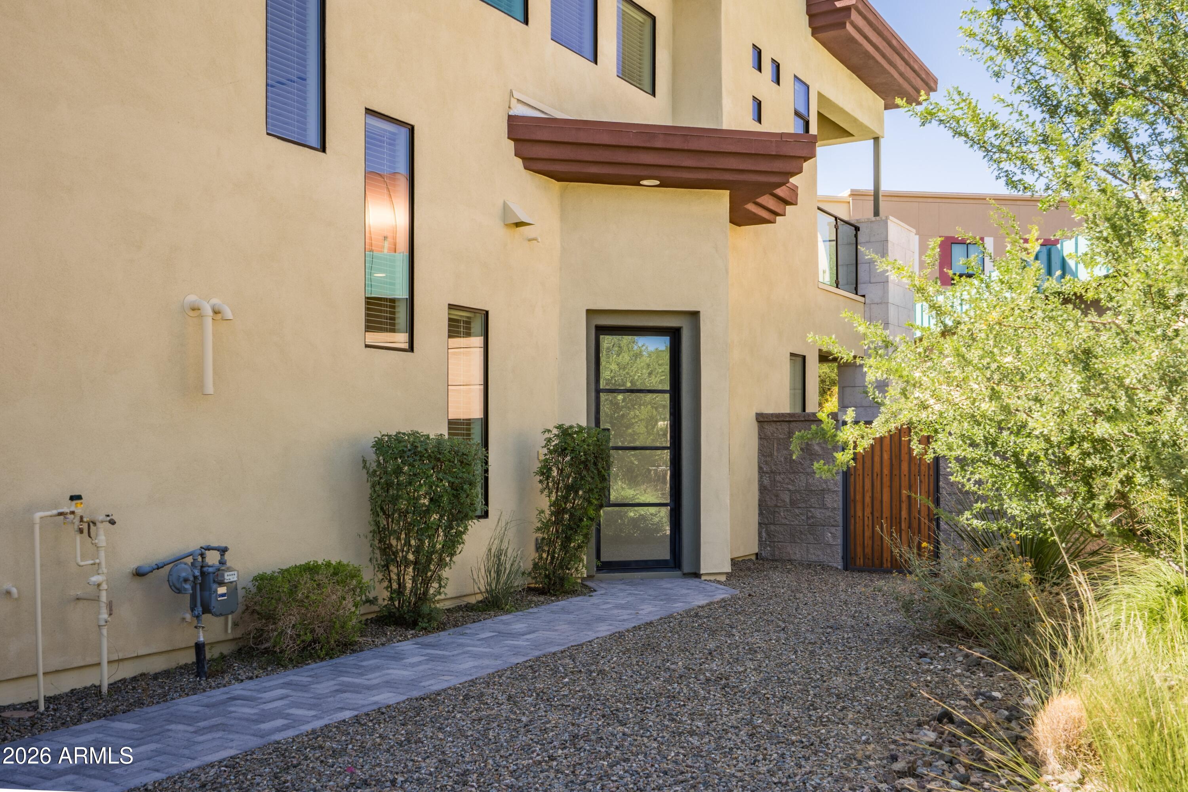
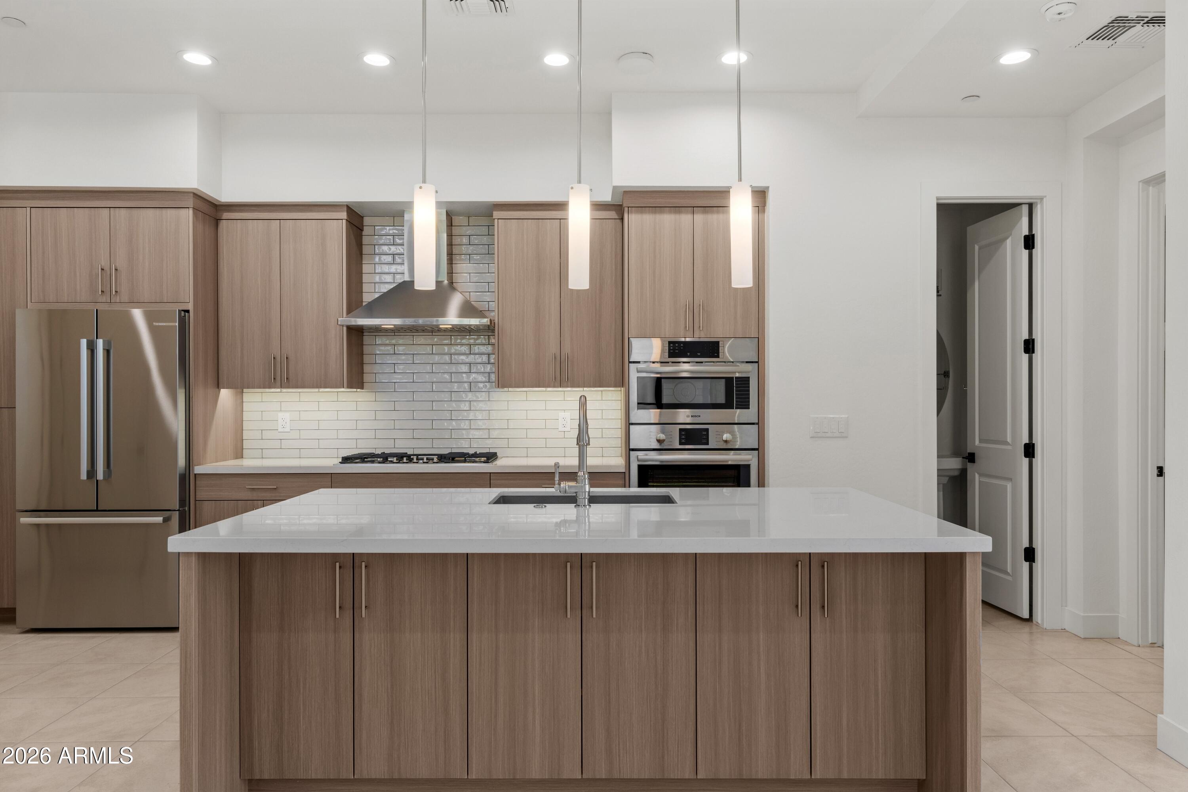
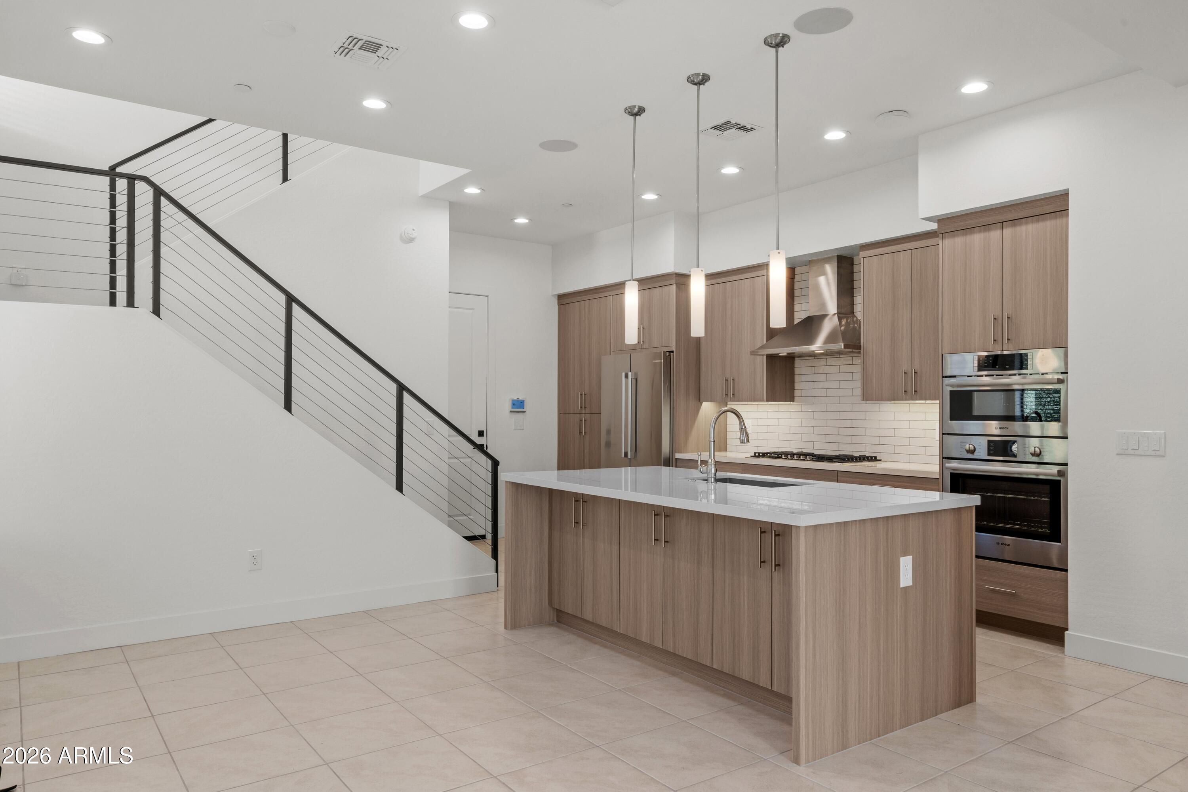
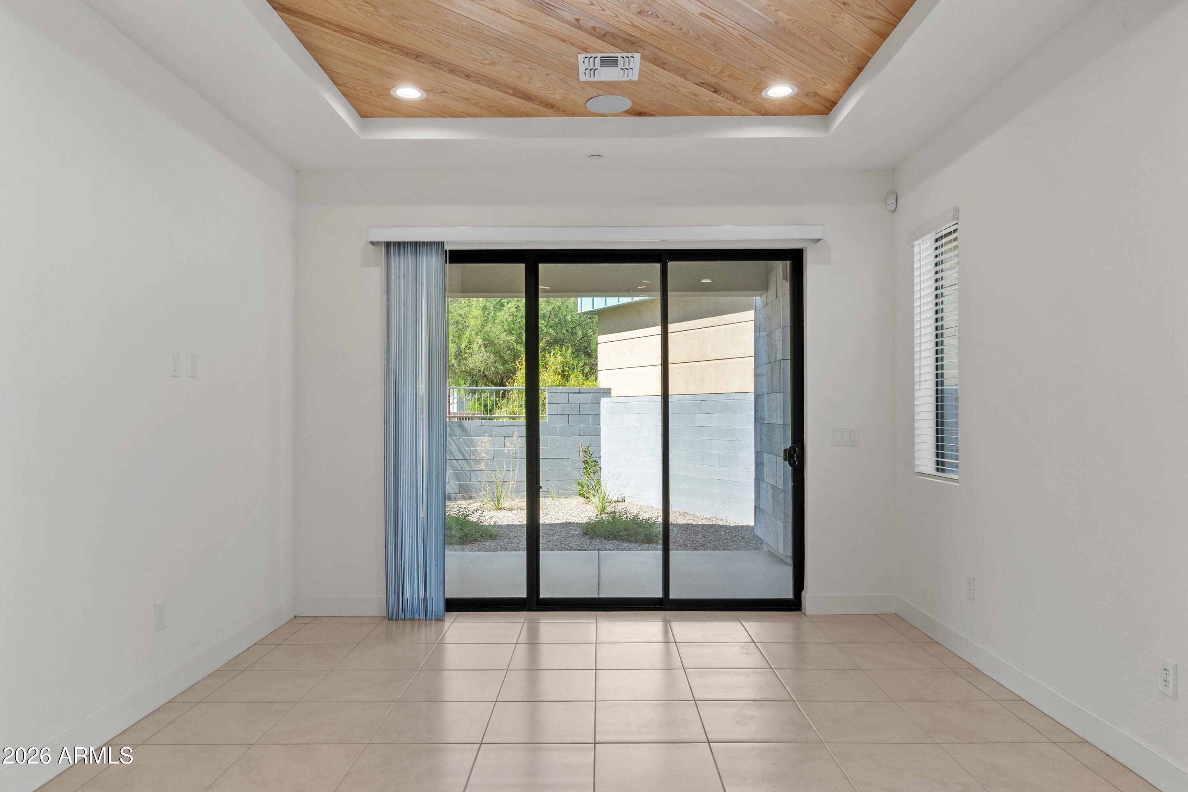
Never lived in and ideally located in the heart of charming Carefree, this 2,283-square-foot luxury townhome offers three bedrooms, three-and-a-half baths, and two additional flexible living spaces. The open-concept main level features a gourmet kitchen with Bosch stainless steel appliances and gas cooking, a spacious great room accented by a distinctive wood ceiling, and a primary suite with direct access to the patio and oversized yard. Upstairs, a second primary suite is joined by an additional guest bedroom with an adjacent full bath. The vaulted loft provides two versatile spaces--ideal for a media room or second family room, along with a separate office or workstation. Sliding glass doors open from the media area to an upper-level patio, creating a seamless setting for indoor-outdoo living and entertaining. Additional highlights include laundry rooms on both levels, epoxy-coated garage floors, a tankless water heater, generous outdoor living areas, and HUGE backyard for community with gas stub for bbq and 220 for possible private spa. Designed for low-maintenance, lock-and-leave living, the home is moments from downtown Carefree's shops, galleries, and restaurants, with convenient access to Cave Creek and Scottsdale for additional dining, shopping, golf, hiking, biking, and horseback riding. Community amenities include a resort-style pool and spa, two ramadas with barbecues, a bocce ball court, and a putting green.

Save
Ask
Tour
Hide
Share
Listing Snapshot
Price 
$849,000
Days On Site 
14 Days
Bedrooms 
3
Inside Area (SqFt) 
2,191 sqft
Total Baths 
4
Full Baths 
3
Partial Baths 
1
Lot Size 
0.08 Acres
Year Built 
2024
MLS® Number 
7075033
Status 
Active
Property Tax 
$1,782
HOA/Condo/Coop Fees 
$360 monthly
Sq Ft Source 
Assessor
Friends & Family
Recent Activity
17 hours agoListing updated with changes from the MLS®
2 weeks agoListing first seen on site
General Features
Acres 
0.08
Cross Street 
Tom Darlington & Carefree Drive
Disclosures 
Seller Discl AvailAgency Discl Req
Garage 
Yes
Garage Spaces 
2
Land Lease 
No
Levels 
Two
Number Of Stories 
2
Parking 
Garage Door OpenerDirect Access
Property Sub Type 
Townhouse
Security 
Fire Sprinkler System
Style 
Contemporary
Interior Features
Appliances 
DishwasherDisposalRefrigeratorGas CooktopMicrowaveWasherDryer
Cooling 
Central AirENERGY STAR Qualified Equipment
Flooring 
CarpetTile
Heating 
Electric
Interior 
Double VanityBreakfast BarHigh Speed InternetMaster DownstairsVaulted Ceiling(s)High Ceilings
Laundry Features 
Washer Hookup
Window Features 
Low Emissivity WindowsDouble Pane Windows
Save
Ask
Tour
Hide
Share
Exterior Features
Construction Details 
StuccoStone
Exterior 
BalconyPrivate Yard
Fencing 
Wrought IronBlock
Lot Features 
Desert FrontDesert Back
Pool Features 
HeatedFenced
Roof 
TileFoam
Spa Features 
None
View 
Mountain(s)
Waterview 
Mountain(s)
Windows/Doors 
Low Emissivity WindowsDouble Pane Windows
Community Features
Association Fee 
$360.0
Association Fee Frequency 
Monthly
School District 
Cave Creek Unified District
Township 
6N
Financing Terms Available 
CashConventional
Schools
School District
Cave Creek Unified District
Elementary School
Black Mountain Elementary School
Middle School
Sonoran Trails Middle School
High School
Cactus Shadows High School
Listing courtesy of Russ Lyon Sotheby's International Realty.


All information should be verified by the recipient and none is guaranteed as accurate by ARMLS. Copyright 2026 Arizona Regional Multiple Listing Service, Inc. All rights reserved.
Last checked: 2026-09-17 10:56 PM UTC


Neighborhood & Commute
Source: Walkscore
Disclosure: Community information and market data powered by Constellation Data Labs. Information is deemed reliable but not guaranteed.
Save
Ask
Tour
Hide
Share
https://yourarizonahomes.com/wp-content/uploads/2025/10/equal.png
https://yourarizonahomes.com/wp-content/uploads/2025/10/realtor.png

Legal

IDX information is provided exclusively for consumers’ personal, non-commercial use and that it may not be used for any purpose other than to identify prospective properties consumers may be interested in purchasing. Information deemed reliable but not guaranteed to be accurate. Listing information updated daily.

bt_bb_section_top_section_coverage_image