Save
Ask
Tour
Hide
Share
$919,000
11 Days On Site

5645 E DESERT FOREST Trail
Cave Creek, AZ 85331

For Sale|Single Family Residence|Active
4
Beds
3
Total Baths
2
Full Baths
1
Partial Bath
3,294
SqFt
$279
/SqFt
2013
Built
Subdivision:
LONE MOUNTAIN
County:
Maricopa
5645 E DESERT FOREST Trail5645 E DESERT FOREST Trail5645 E DESERT FOREST Trail5645 E DESERT FOREST Trail
Save
Ask
Tour
Hide
Share

Mortgage Calculator

Monthly Payment (Est.)

$4,193
Calculator powered by Showcase IDX, a Constellation1 Company. Copyright ©2026 Information is deemed reliable but not guaranteed.

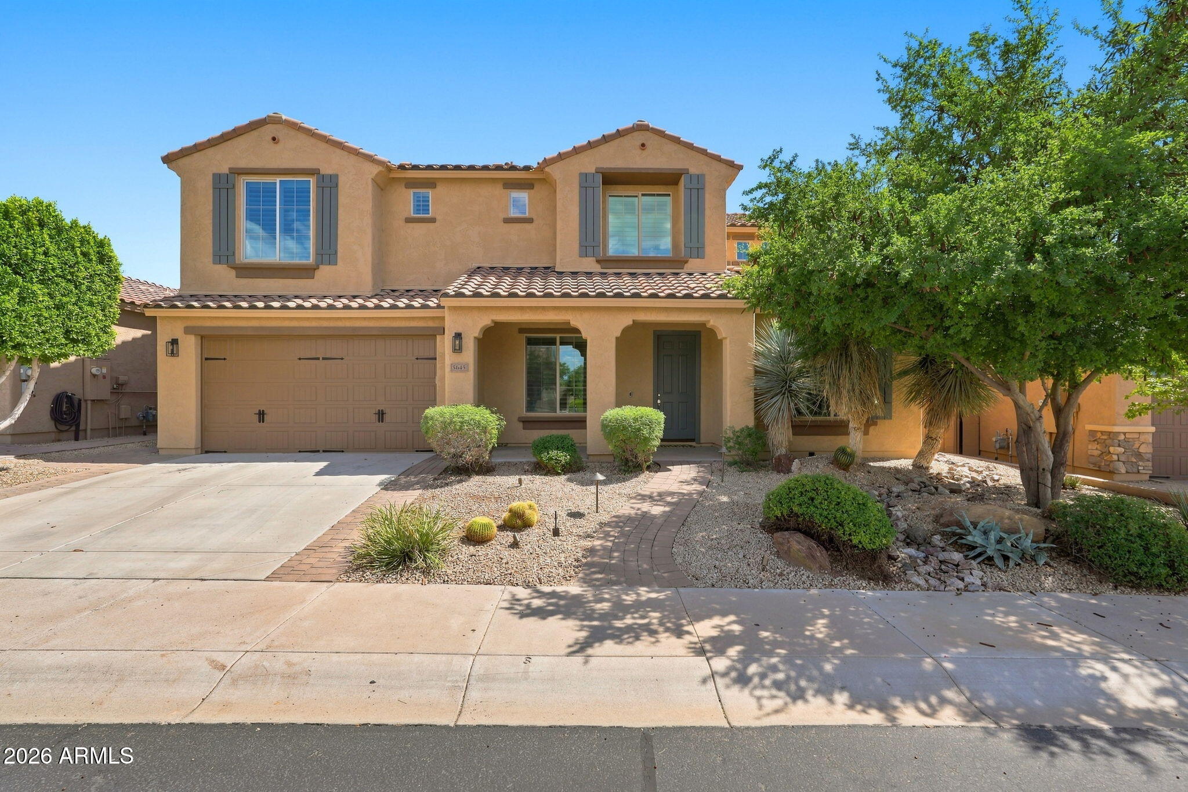
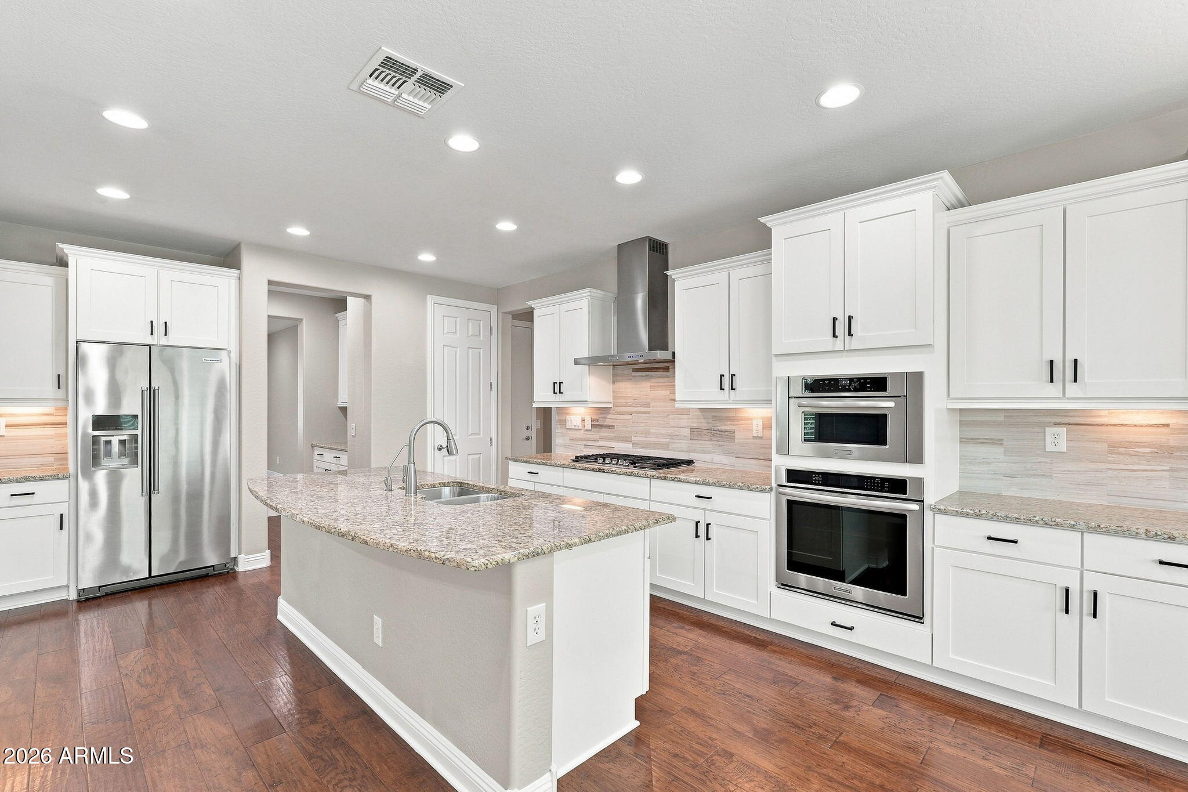
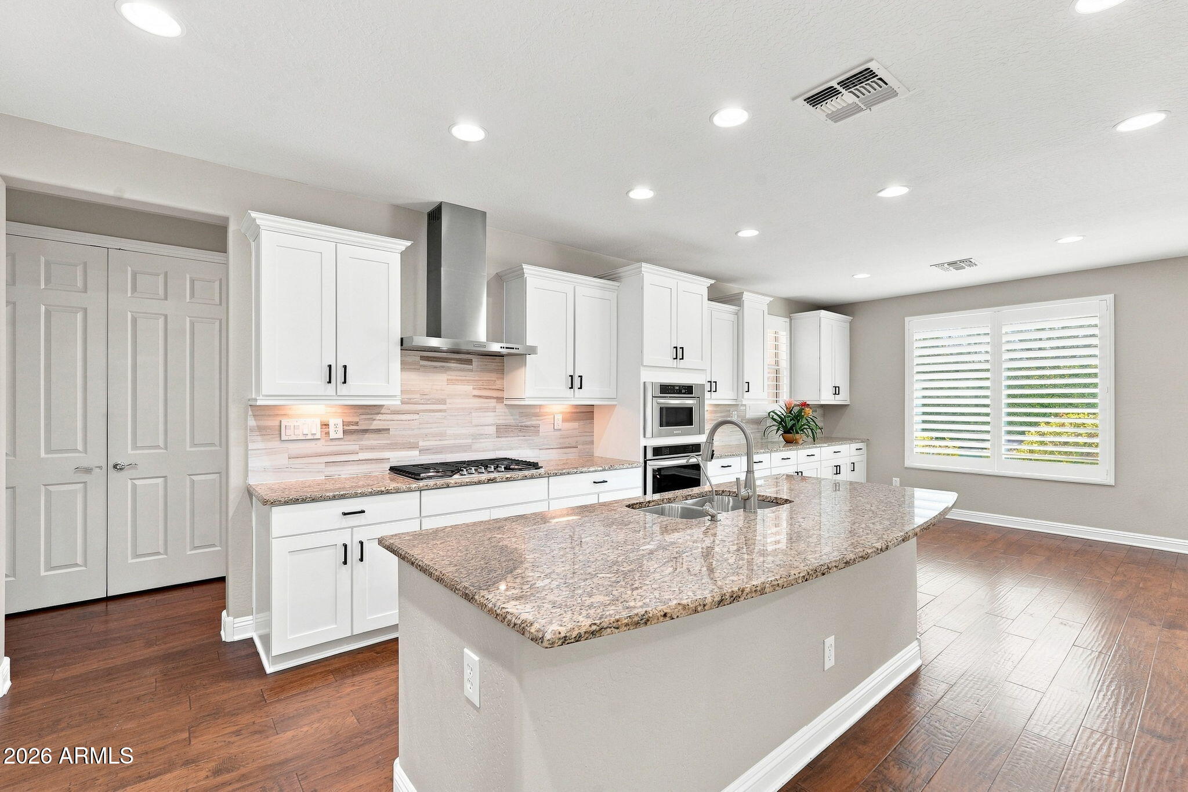
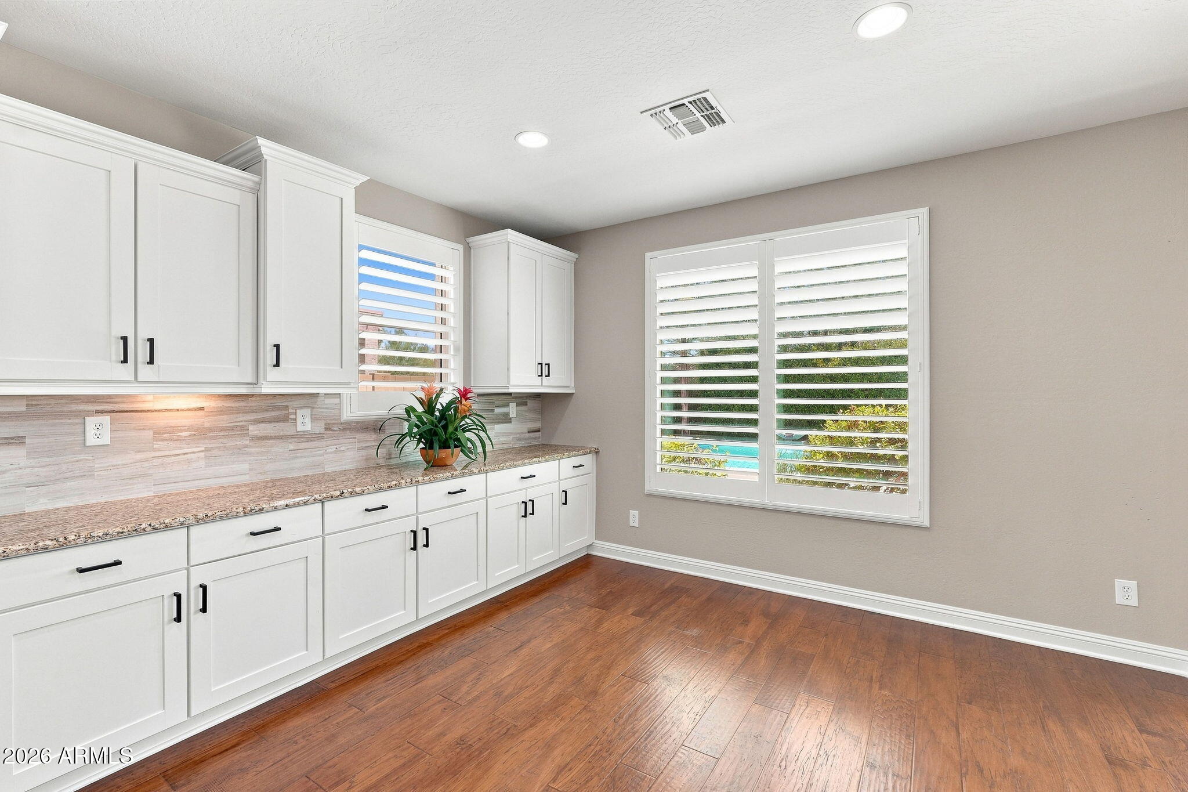
STUNNING HOME AT A GREAT VALUE IN THE ''SUMMIT'' AT LONE MOUNTAIN ! 4 BD/2.5 BATH/3CG WITH BUILT INS & WORK SINK. COOKS KITCHEN W/GAS COOKTOP;ISLAND W/SINK .KITCHENAIDE APPLIANCES ;EAT IN KITCHEN; BREAKFAST BAR OPENS TO FAMILY RM W/FP. LARGE PANTRY!BUTLERS PANTRY/BAR AREA OFF KITCHEN. FORMAL LR ; OFFICE/LIBRARY;GUEST BATH. ALL ON GROUND FLOOR.UPSTAIRS IS SPACIOUS PRIMARY SUITE ;BATH W/SEP SHOWER/TUB; CUSTOM CLOSET. ALSO 3 MORE BR's. & A FULL BATH.EXTRA LG BONUS/GAME RM! NEW CARPET! SHUTTERS THROUGHOUT; PRIVATE & STUNNING BACKYARD ;HEATED POOL W/WATER FEATURE;SPA; MATURE FRUIT TREES;QUEEN PALMS.SOUTH FACING POOL;PAVED ENTERTAINMENT AREA.PLUMBED GAS BBQ. TONS OF STORAGE; WATER SOFTENER;NEW WATER HEATER;NEW INTERIOR-EXTERIOR PAINT;ENERGY STAR WINDOWS (& MORE)GATED COMMUNITY ! LOW HOA FEES!

Save
Ask
Tour
Hide
Share
Listing Snapshot
Price 
$919,000
Days On Site 
11 Days
Bedrooms 
4
Inside Area (SqFt) 
3,294 sqft
Total Baths 
3
Full Baths 
2
Partial Baths 
1
Lot Size 
0.18 Acres
Year Built 
2013
MLS® Number 
7076403
Status 
Active
Property Tax 
$3,307
HOA/Condo/Coop Fees 
$136 monthly
Sq Ft Source 
Assessor
Friends & Family
Recent Activity
3 days agoListing updated with changes from the MLS®
2 weeks agoListing first seen on site
General Features
Acres 
0.18
Attached Garage 
Yes
Cross Street 
60th St & Lone Mountain
Disclosures 
Agency Discl ReqSeller Discl Avail
Garage 
Yes
Garage Spaces 
3
Land Lease 
No
Levels 
Two
Number Of Stories 
2
Parking 
TandemGarage Door OpenerCommon
Parking Spaces 
2
Property Sub Type 
Single Family Residence
Sewer 
Public Sewer
Style 
Santa Barbara/Tuscan
Utilities 
Cable Available
Water Source 
Public
Interior Features
Appliances 
DryerWasherWater Softener OwnedRefrigeratorDishwasherDisposalElectric OvenGas CooktopBuilt-In Electric OvenWater PurifierMicrowaveENERGY STAR Qualified DryerENERGY STAR Qualified Washer
Cooling 
Central AirCeiling Fan(s)
Electric 
220 Volts in Kitchen
Fireplace 
Yes
Fireplace Features 
InsertFamily RoomLiving Room
Fireplaces 
1
Flooring 
CarpetWood
Heating 
ENERGY STAR Qualified EquipmentNatural Gas
Interior 
High Speed InternetGranite CountersDouble VanityEat-in KitchenBreakfast BarKitchen IslandPantryBidetHigh Ceilings
Laundry Features 
Inside
Spa 
Yes
Window Features 
ScreensENERGY STAR Qualified WindowsDouble Pane Windows
Save
Ask
Tour
Hide
Share
Exterior Features
Construction Details 
StuccoDucts Professionally Air-SealedFrame
Fencing 
PerimeterBack YardBlock
Lot Features 
Sprinklers In RearSprinklers In FrontDesert BackDesert Front
Patio And Porch 
Patio
Pool Features 
HeatedLapOutdoor Pool
Private Pool 
Yes
Roof 
TileConcrete
Spa 
Yes
Spa Features 
HeatedPrivate
Windows/Doors 
ScreensENERGY STAR Qualified WindowsDouble Pane Windows
Community Features
Association Fee 
$136.0
Association Fee Frequency 
Monthly
Community Features 
Gated
School District 
Cave Creek Unified District
Township 
5N
Financing Terms Available 
CashConventional
Roads 
Asphalt
Schools
School District
Cave Creek Unified District
Elementary School
Black Mountain Elementary School
Middle School
Sonoran Trails Middle School
High School
Cactus Shadows High School
Listing courtesy of Coldwell Banker Realty.


All information should be verified by the recipient and none is guaranteed as accurate by ARMLS. Copyright 2026 Arizona Regional Multiple Listing Service, Inc. All rights reserved.
Last checked: 2026-09-16 10:08 PM UTC


Neighborhood & Commute
Source: Walkscore
Disclosure: Community information and market data powered by Constellation Data Labs. Information is deemed reliable but not guaranteed.
Save
Ask
Tour
Hide
Share
https://yourarizonahomes.com/wp-content/uploads/2025/10/equal.png
https://yourarizonahomes.com/wp-content/uploads/2025/10/realtor.png

Legal

IDX information is provided exclusively for consumers’ personal, non-commercial use and that it may not be used for any purpose other than to identify prospective properties consumers may be interested in purchasing. Information deemed reliable but not guaranteed to be accurate. Listing information updated daily.

bt_bb_section_top_section_coverage_image