Save
Ask
Tour
Hide
Share
$850,000
2 Days On Site

26162 N 85TH Lane
Peoria, AZ 85383

For Sale|Single Family Residence|Active
4
Beds
4
Total Baths
3
Full Baths
1
Partial Bath
3,037
SqFt
$280
/SqFt
2004
Built
Subdivision:
WESTWING MOUNTAIN PARCEL 3
County:
Maricopa
26162 N 85TH Lane26162 N 85TH Lane26162 N 85TH Lane26162 N 85TH Lane
Save
Ask
Tour
Hide
Share

Mortgage Calculator

Monthly Payment (Est.)

$3,878
Calculator powered by Showcase IDX, a Constellation1 Company. Copyright ©2026 Information is deemed reliable but not guaranteed.

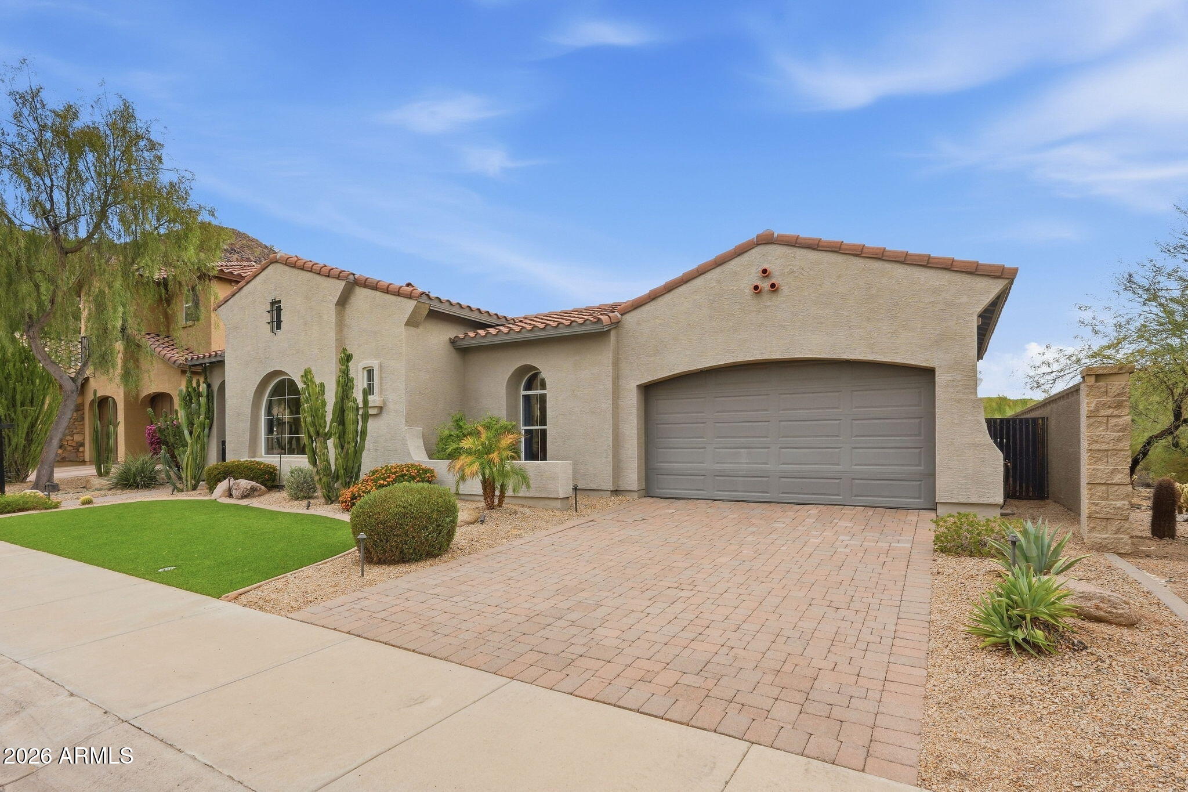
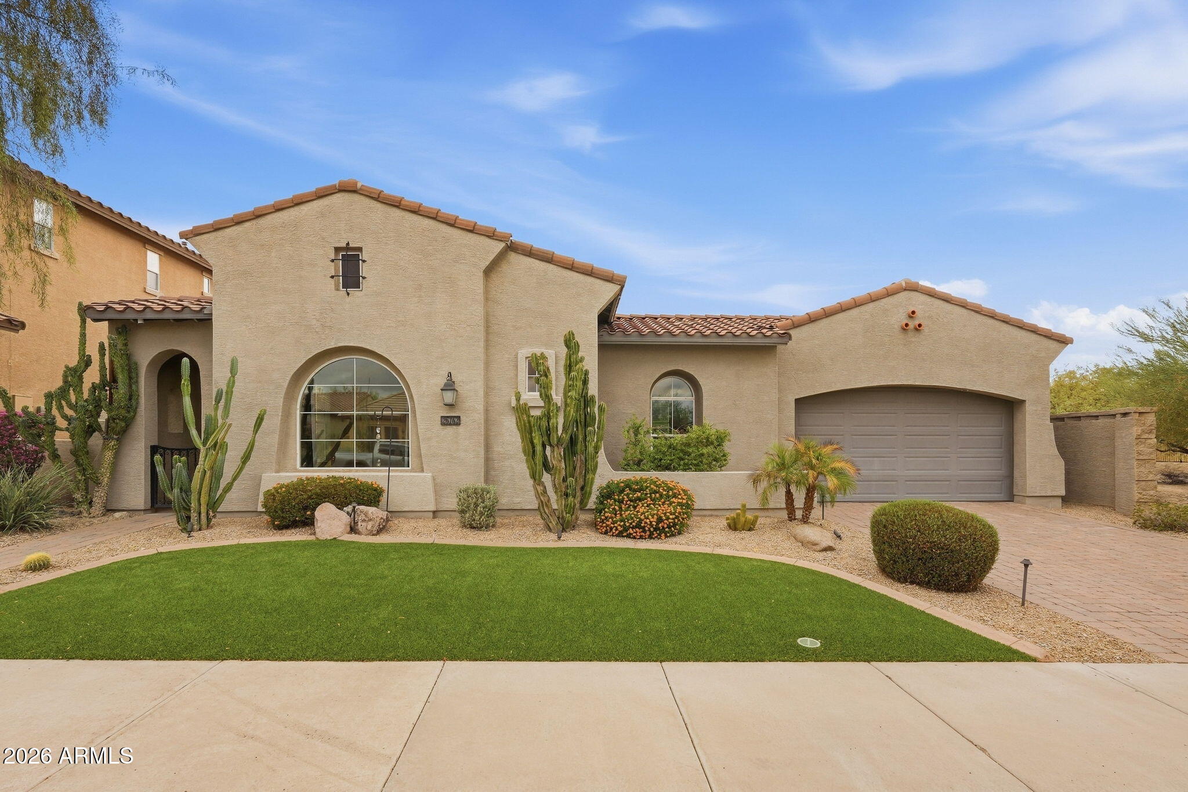
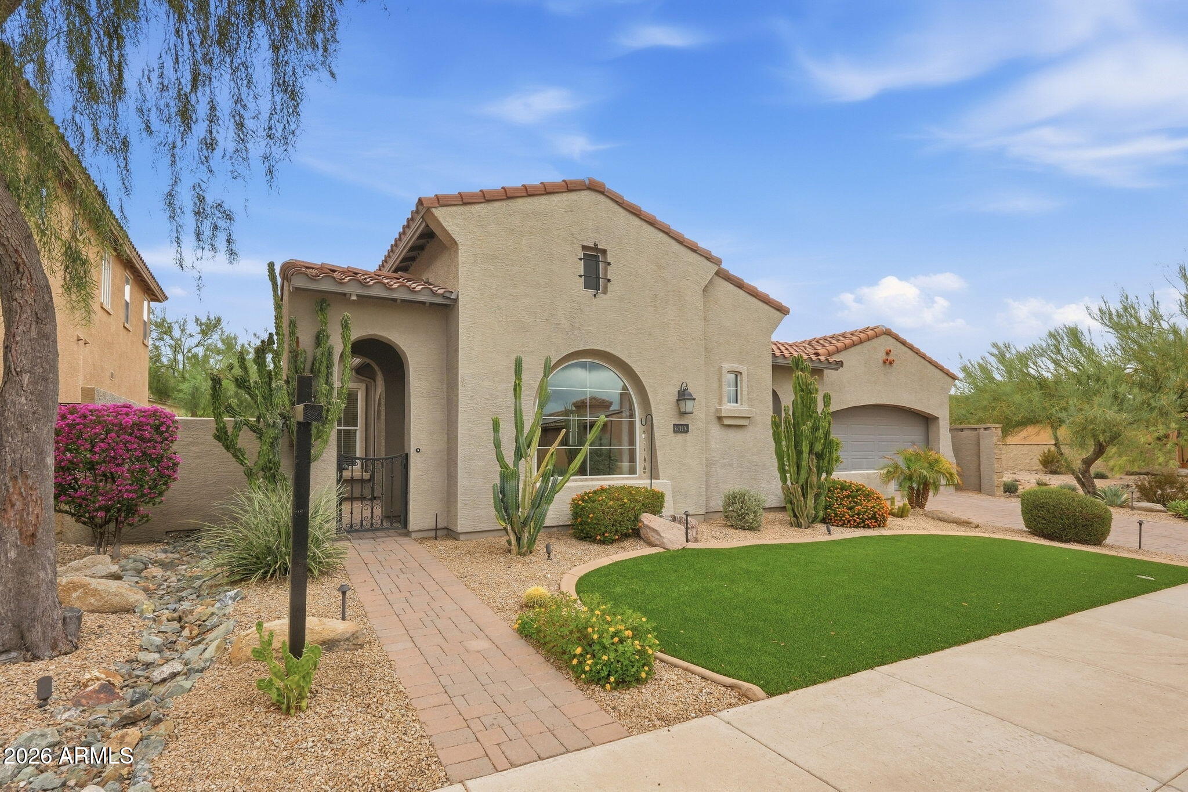
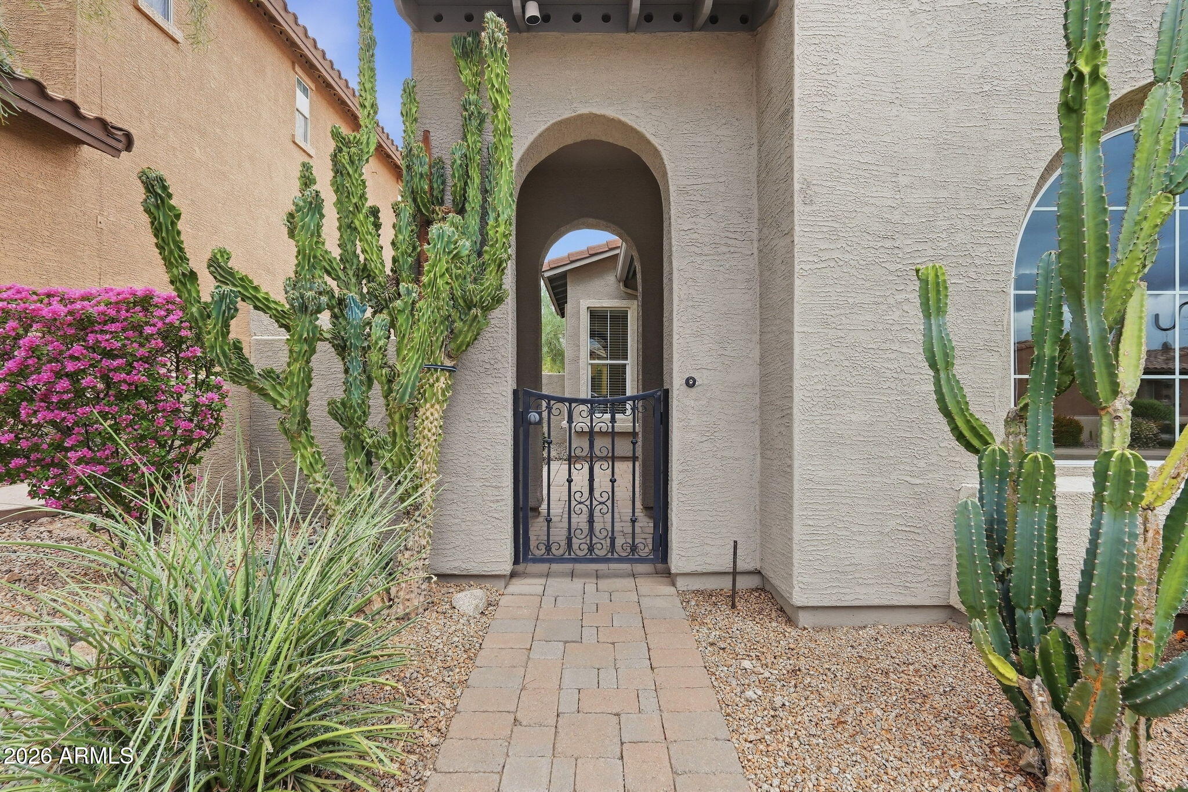
This Camelot home is full of the details that make this award-winning builder's homes so desirable. The subject property borders a desert landscape wash (no neighbors behind it to the North). Enjoy the fresh evening air on the private atrium with gas fireplace. The open floorplan of this 4 -bedroom, 3-bath home is spacious and designed for entertaining. Formal living room, dining room and family room all let in lots of natural light. The huge gourmet kitchen features stainless steel appliances, granite countertops and 42-inch cabinets with pull-outs. This flexible floorplan would also allow for an attached guest suite if desired. The expansive, low maintenance backyard has a covered patio, saltwater pool and spa, putting green and a small area for grass with a view fence on one side.

Save
Ask
Tour
Hide
Share
Listing Snapshot
Price 
$850,000
Days On Site 
2 Days
Bedrooms 
4
Inside Area (SqFt) 
3,037 sqft
Total Baths 
4
Full Baths 
3
Partial Baths 
1
Lot Size 
0.19 Acres
Year Built 
2004
MLS® Number 
7077288
Status 
Active
Property Tax 
$3,037
HOA/Condo/Coop Fees 
$90.33 monthly
Sq Ft Source 
Assessor
Friends & Family
Recent Activity
yesterdayListing updated with changes from the MLS®
yesterdayStatus changed to Active
2 days agoListing first seen on site
General Features
Acres 
0.19
Cross Street 
83rd Ave & High Desert
Disclosures 
Agency Discl Req
Garage 
Yes
Garage Spaces 
3
Land Lease 
No
Levels 
One
Number Of Stories 
1
Parking 
Garage Door Opener
Property Sub Type 
Single Family Residence
Water Source 
Public
Interior Features
Appliances 
DisposalGas OvenGas Range
Cooling 
Central Air
Fireplace 
Yes
Fireplace Features 
Outside
Fireplaces 
1
Heating 
Electric
Interior 
Double VanityPantryKitchen IslandGranite CountersHigh Speed Internet
Laundry Features 
Inside
Spa 
Yes
Window Features 
Solar Screens
Save
Ask
Tour
Hide
Share
Exterior Features
Construction Details 
Stucco
Fencing 
Wrought IronBlock
Lot Features 
Desert FrontDesert Back
Patio And Porch 
Patio
Pool Features 
Outdoor Pool
Private Pool 
Yes
Roof 
Tile
Spa 
Yes
Spa Features 
Private
Windows/Doors 
Solar Screens
Community Features
Association Fee 
$271.0
Association Fee Frequency 
Quarterly
School District 
Deer Valley Unified District
Township 
4N
Financing Terms Available 
CashConventional
Schools
School District
Deer Valley Unified District
Elementary School
West Wing School
Middle School
West Wing School
High School
Deer Valley High School
Listing courtesy of My Home Group Real Estate.


All information should be verified by the recipient and none is guaranteed as accurate by ARMLS. Copyright 2026 Arizona Regional Multiple Listing Service, Inc. All rights reserved.
Last checked: 2026-09-19 12:50 AM UTC


Neighborhood & Commute
Source: Walkscore
Disclosure: Community information and market data powered by Constellation Data Labs. Information is deemed reliable but not guaranteed.
Save
Ask
Tour
Hide
Share
https://yourarizonahomes.com/wp-content/uploads/2025/10/equal.png
https://yourarizonahomes.com/wp-content/uploads/2025/10/realtor.png

Legal

IDX information is provided exclusively for consumers’ personal, non-commercial use and that it may not be used for any purpose other than to identify prospective properties consumers may be interested in purchasing. Information deemed reliable but not guaranteed to be accurate. Listing information updated daily.

bt_bb_section_top_section_coverage_image