Save
Ask
Tour
Hide
Share
$825,000
7 Days On Site

42001 N BRIDLEWOOD Way
Anthem, AZ 85086

For Sale|Single Family Residence|Active
2
Beds
3
Total Baths
3
Full Baths
2,649
SqFt
$311
/SqFt
2006
Built
Subdivision:
ANTHEM COUNTRY CLUB
County:
Maricopa
42001 N BRIDLEWOOD Way42001 N BRIDLEWOOD Way42001 N BRIDLEWOOD Way42001 N BRIDLEWOOD Way
Save
Ask
Tour
Hide
Share

Mortgage Calculator

Monthly Payment (Est.)

$3,764
Calculator powered by Showcase IDX, a Constellation1 Company. Copyright ©2026 Information is deemed reliable but not guaranteed.

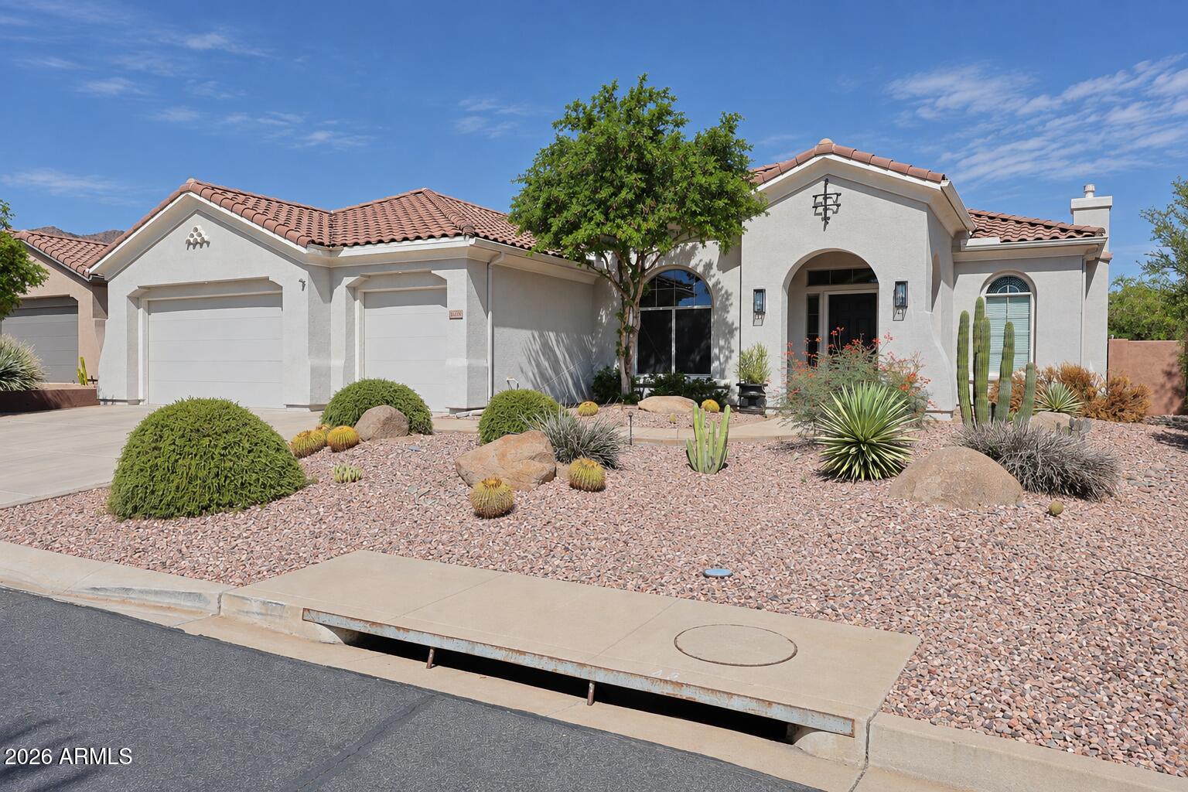
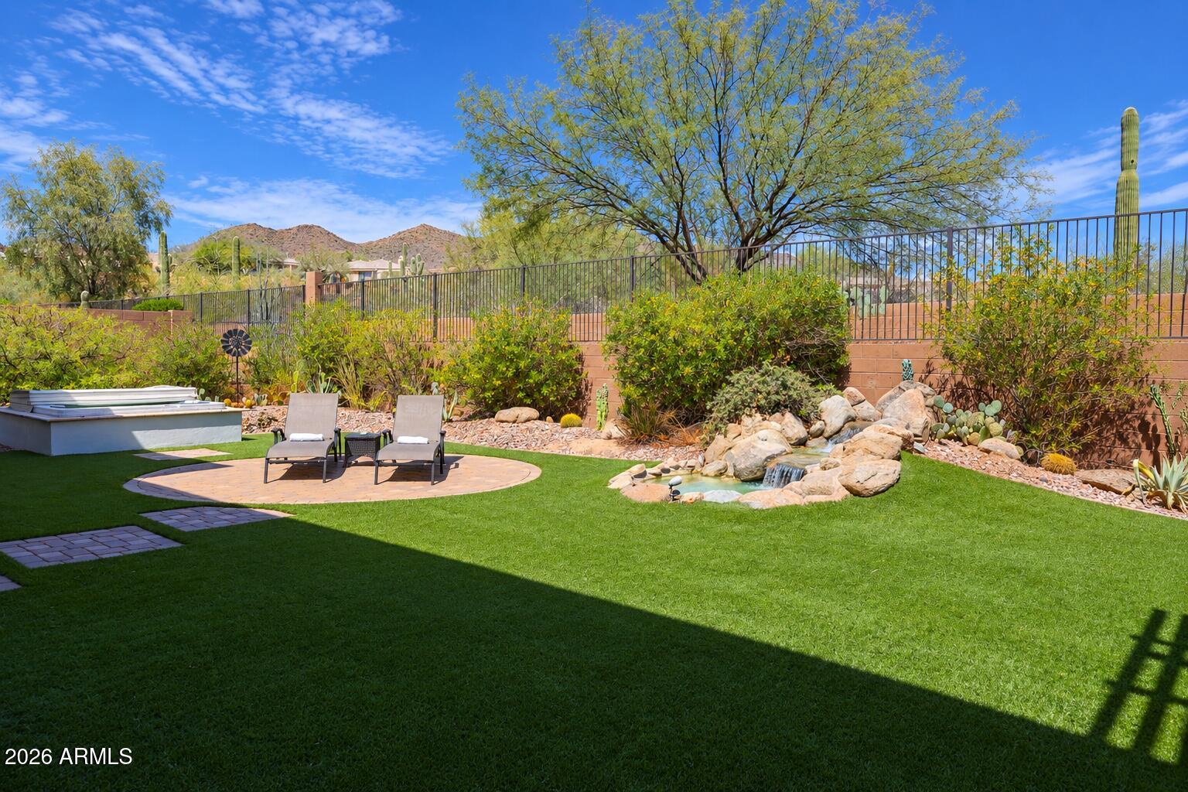
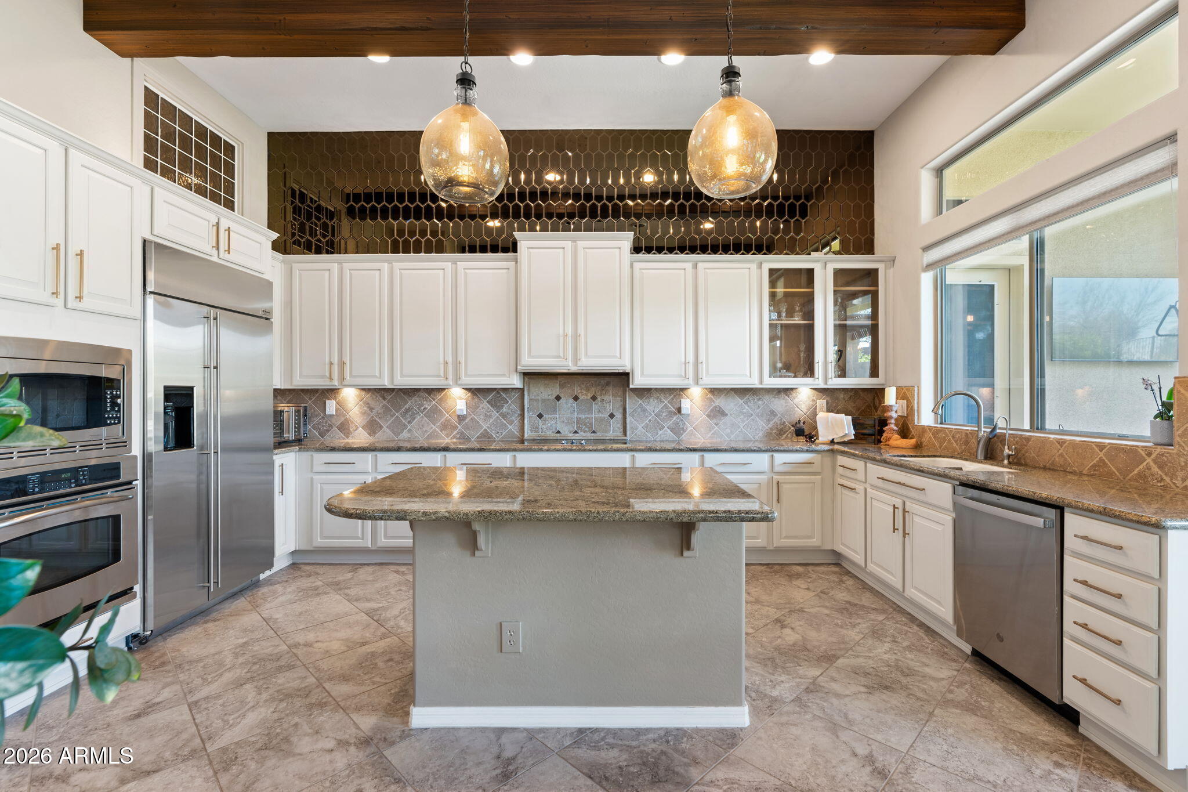
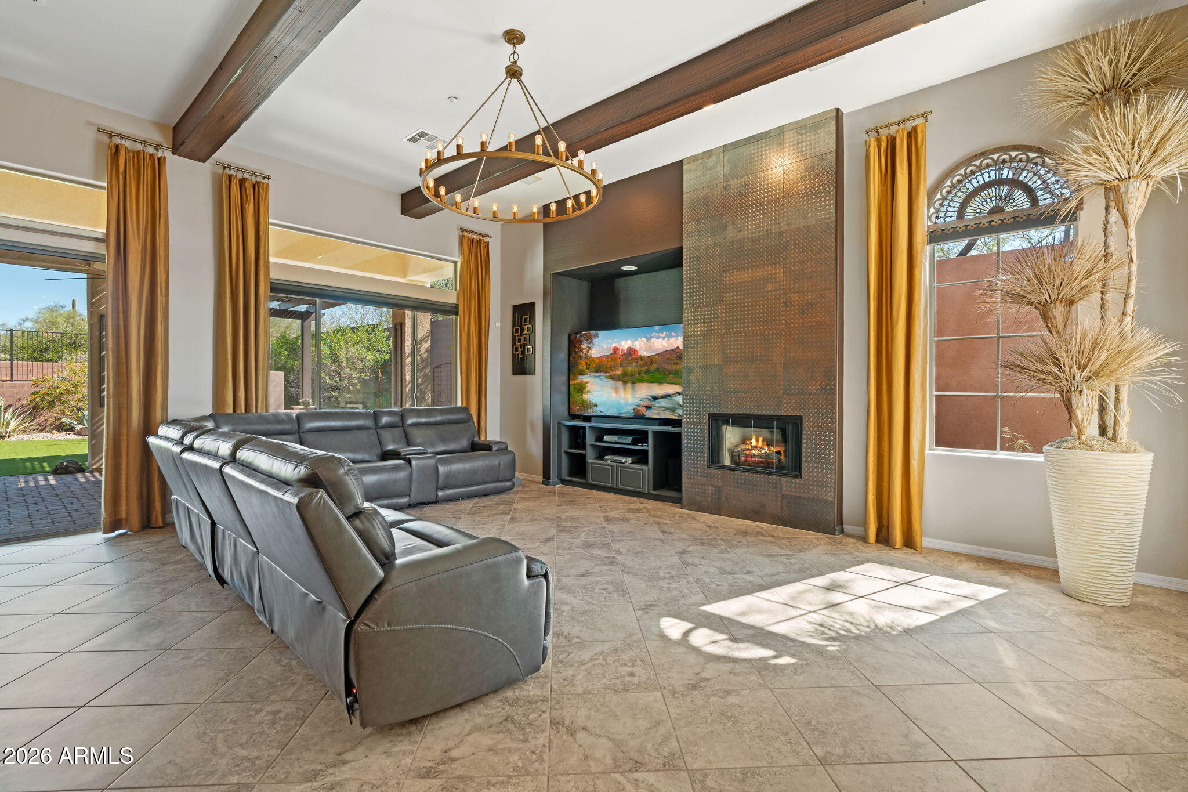
Beautiful Catalina model with 2 EN SUITE BEDROOMS, Den with French doors + built-in bookshelves & 3 baths. (Hall bath has shower.) 2026 UPGRADES: NEW TRANE HVAC SYSTEM & NEW EXTERIOR PAINT! DRAMATIC 12-FOOT CEILINGS with wood beams. Great Room floor plan with gas fireplace. Updated kitchen with granite counters, stainless appliances, painted raised panel cabinets with new brass hardware and custom-built dining table designed specifically for the space. RESORT BACKYARD to OPEN SPACE VIEWS, extended patio, PERGOLA, gas fireplace, above ground & submerged SPA, soothing water feature & built-in BBQ! 3-car garage with epoxy floor, built-in cabinets, central vacuum, newer water heater, filtered drinking water & water softener! Closet may be added to den to make a 3rd bedroom. Close to Clubhouse

Save
Ask
Tour
Hide
Share
Listing Snapshot
Price 
$825,000
Days On Site 
7 Days
Bedrooms 
2
Inside Area (SqFt) 
2,649 sqft
Total Baths 
3
Full Baths 
3
Partial Baths 
N/A
Lot Size 
0.25 Acres
Year Built 
2006
MLS® Number 
7077586
Status 
Active
Property Tax 
$4,880
HOA/Condo/Coop Fees 
$553.82 monthly
Sq Ft Source 
Assessor
Friends & Family
Recent Activity
17 hours agoListing updated with changes from the MLS®
a week agoStatus changed to Active
a week agoListing first seen on site
General Features
Acres 
0.25
Attached Garage 
Yes
Cross Street 
ANTHEM WAY & I-17N
Disclosures 
Seller Discl AvailAgency Discl Req
Foundation 
Slab
Garage 
Yes
Garage Spaces 
3
Land Lease 
No
Levels 
One
Number Of Stories 
1
Parking 
Garage Door OpenerDirect Access
Parking Spaces 
3
Property Sub Type 
Single Family Residence
Security 
Security GuardSecurity System OwnedFire Sprinkler System
Style 
Santa Barbara/Tuscan
Utilities 
Sewer Connected
Interior Features
Appliances 
DishwasherDisposalRefrigeratorElectric CooktopMicrowaveBuilt-In Electric OvenWater Softener OwnedWater Purifier
Cooling 
Ceiling Fan(s)Central Air
Fireplace 
Yes
Fireplace Features 
Family RoomGasOutside
Fireplaces 
2
Flooring 
Tile
Heating 
Natural Gas
Interior 
Double VanityBreakfast BarPantryKitchen IslandGranite CountersHigh Speed InternetMaster DownstairsCentral VacuumHigh Ceilings
Laundry Features 
Washer HookupInside
Spa 
Yes
Window Features 
Solar ScreensLow Emissivity WindowsDouble Pane Windows
Bedroom 2 
Breakfast Room 
Den 
Great Room 
Kitchen 
Master Bedroom 
Save
Ask
Tour
Hide
Share
Exterior Features
Construction Details 
Stucco
Exterior 
BarbecuePrivate YardBuilt-in Barbecue
Fencing 
Wrought IronBlock
Lot Features 
Corner LotDesert FrontSprinklers In FrontSprinklers In Rear
Other Structures 
Gazebo
Patio And Porch 
Patio
Pool Features 
LapCabanaHeatedFenced
Roof 
Tile
Spa 
Yes
Spa Features 
PrivateAbove GroundHeated
View 
Mountain(s)Desert
Waterview 
Mountain(s)Desert
Windows/Doors 
Solar ScreensLow Emissivity WindowsDouble Pane Windows
Community Features
Association Fee 
$626.46
Association Fee Frequency 
Quarterly
Additional Association Fee 
$345.0
Additional Association Fee Frequency 
Monthly
Community Features 
GatedGolfTennis Court(s)PlaygroundClubhouseFitness CenterSidewalks
School District 
Deer Valley Unified District
Township 
6N
Financing Terms Available 
CashConventional1031 Exchange
Roads 
AsphaltPaved
Schools
School District
Deer Valley Unified District
Elementary School
Gavilan Peak School
Middle School
Gavilan Peak School
High School
Boulder Creek High School
Listing courtesy of Fathom Realty Elite.


All information should be verified by the recipient and none is guaranteed as accurate by ARMLS. Copyright 2026 Arizona Regional Multiple Listing Service, Inc. All rights reserved.
Last checked: 2026-09-17 11:19 PM UTC


Neighborhood & Commute
Source: Walkscore
Disclosure: Community information and market data powered by Constellation Data Labs. Information is deemed reliable but not guaranteed.
Save
Ask
Tour
Hide
Share
https://yourarizonahomes.com/wp-content/uploads/2025/10/equal.png
https://yourarizonahomes.com/wp-content/uploads/2025/10/realtor.png

Legal

IDX information is provided exclusively for consumers’ personal, non-commercial use and that it may not be used for any purpose other than to identify prospective properties consumers may be interested in purchasing. Information deemed reliable but not guaranteed to be accurate. Listing information updated daily.

bt_bb_section_top_section_coverage_image