
32006 N 44TH PlaceCave Creek, AZ 85331
Mortgage Calculator
Monthly Payment (Est.)
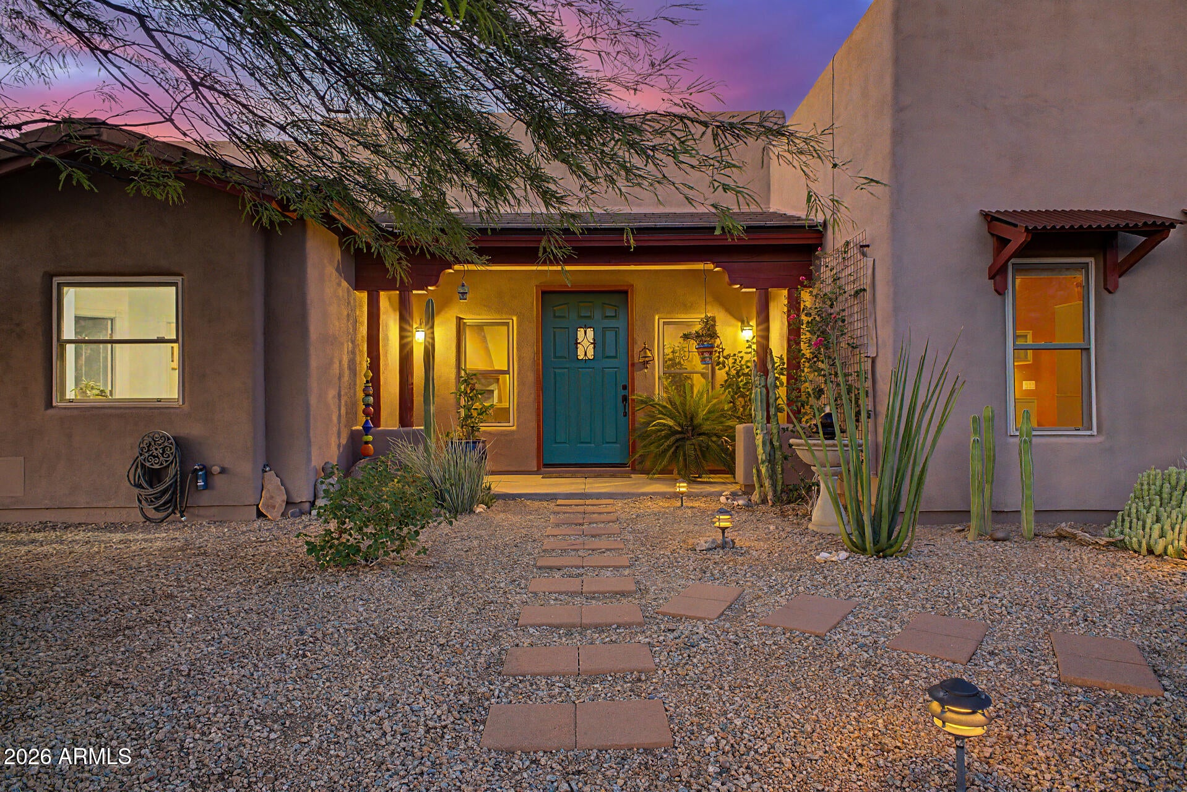
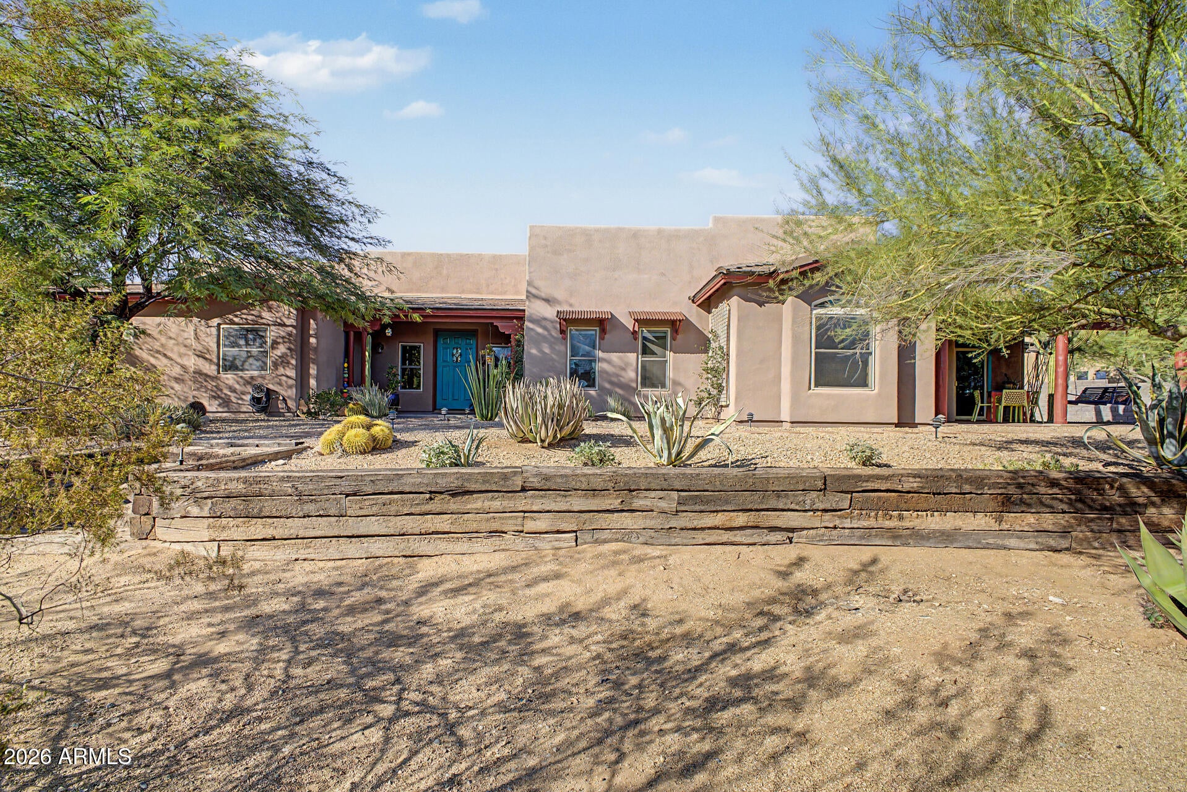
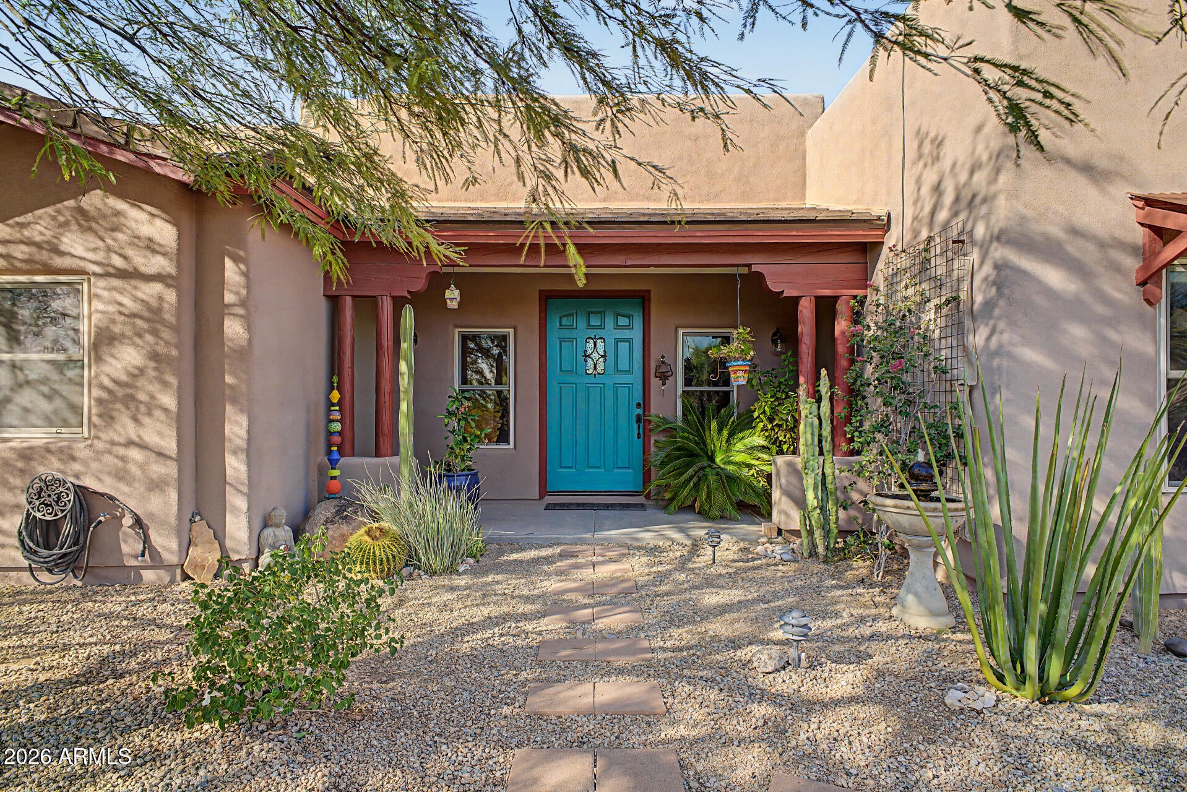
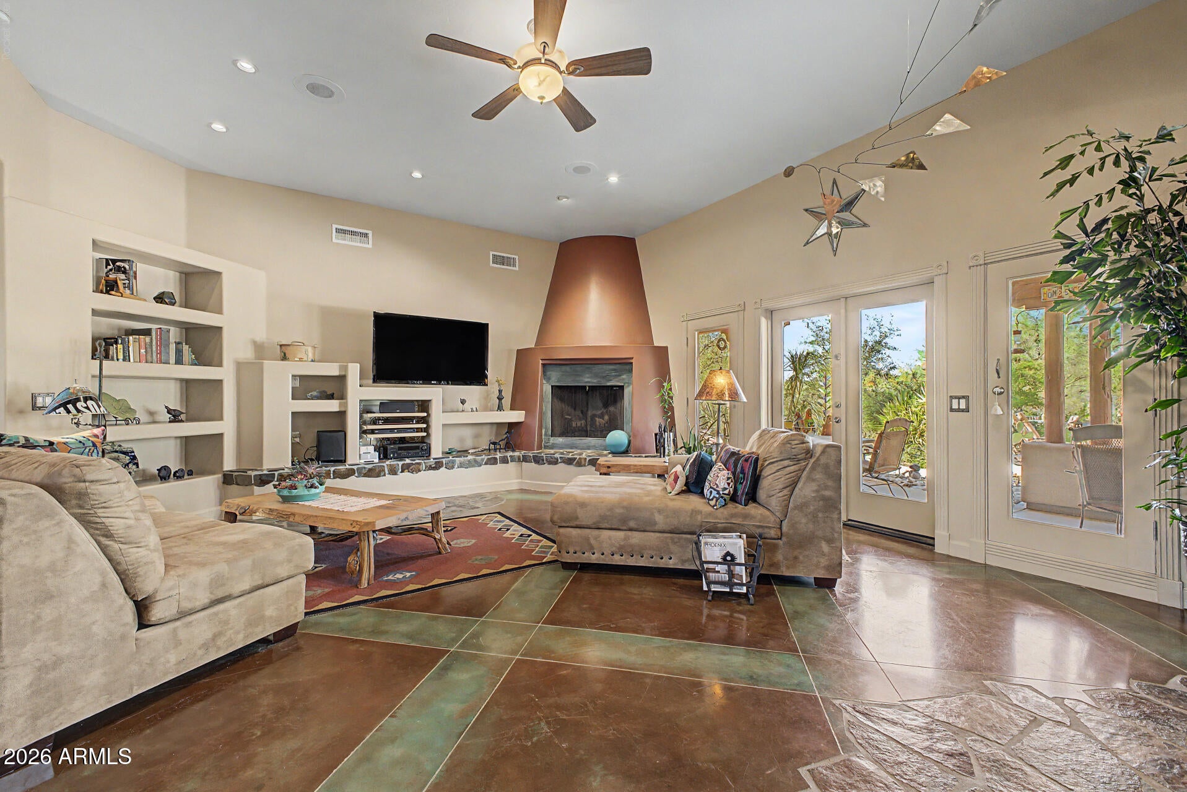
$4,791A private desert retreat with room to dream. Set on an acre in Cave Creek, this distinctive Santa Fe-style custom home pairs the warmth and character of Southwest architecture with thoughtful updates and an expansive outdoor setting. The home features four bedrooms and two-and-a-half baths. One bedroom, currently used as an art studio, offers a private entrance and patio, giving you the flexibility to enjoy it as a creative space or bedroom to suit your needs. The layout offers room for gathering, working from home, creative pursuits, and quiet time of your own. Positioned toward the front of the lot, the home makes the most of its setting, leaving a remarkably spacious, fully walled backyard. Relax beneath the covered patio, cool off in the sparkling pool with a waterfall, or spend an evening enjoying the desert surroundings. An outdoor half bath with A/C and heat is close by for convenient pool and patio access. Beyond the pool and patio, the yard opens up with plenty of usable space to bring your ideas to life. The property is also accessible via a utility road on the west, offering potential for a future gate to accommodate a horse trailer or SUV. Imagine a future guest house, a larger garage, a workshop, or an outdoor space designed around your interests. Whatever your vision, there is room to explore the possibilities while enjoying everything already here. The home's personality continues inside, where soaring ceilings and a cozy fireplace create an inviting backdrop for everyday living. Distinctive architectural details include stained concrete floors with slate inserts and rounded walls in the main hallway. Solar tubes bring in natural light, and the kitchen combines warm wood cabinetry and crown molding with solid-surface counters, stainless steel appliances, and a walk-in pantry. The primary suite offers tray ceilings and its own connection to the outdoors, along with a walk-in closet and an updated walk-in shower. Careful maintenance and meaningful improvements add to the appeal, including a 2023 foam roof, 2026 tile roof underlayment, A/C and air exchanger replacements in 2023 and 2025, and a 2025 pool pump. Attractive landscaping and a side-entry two-car garage complete the welcoming arrival. With a tucked-away feel, this property offers the privacy and breathing room that make desert living so special, while keeping everyday conveniences within reach. Downtown Cave Creek is approximately 10 minutes away, and Desert Ridge is approximately 15 minutes away. Southwest style, flexible living space, and an acre of possibility come together in a setting that feels like your own escape.
| 21 hours ago | Listing updated with changes from the MLS® | |
| 5 days ago | Status changed to Active | |
| 6 days ago | Listing first seen on site |

All information should be verified by the recipient and none is guaranteed as accurate by ARMLS. Copyright 2026 Arizona Regional Multiple Listing Service, Inc. All rights reserved.
Last checked: 2026-09-16 09:56 PM UTC




Legal
IDX information is provided exclusively for consumers’ personal, non-commercial use and that it may not be used for any purpose other than to identify prospective properties consumers may be interested in purchasing. Information deemed reliable but not guaranteed to be accurate. Listing information updated daily.
