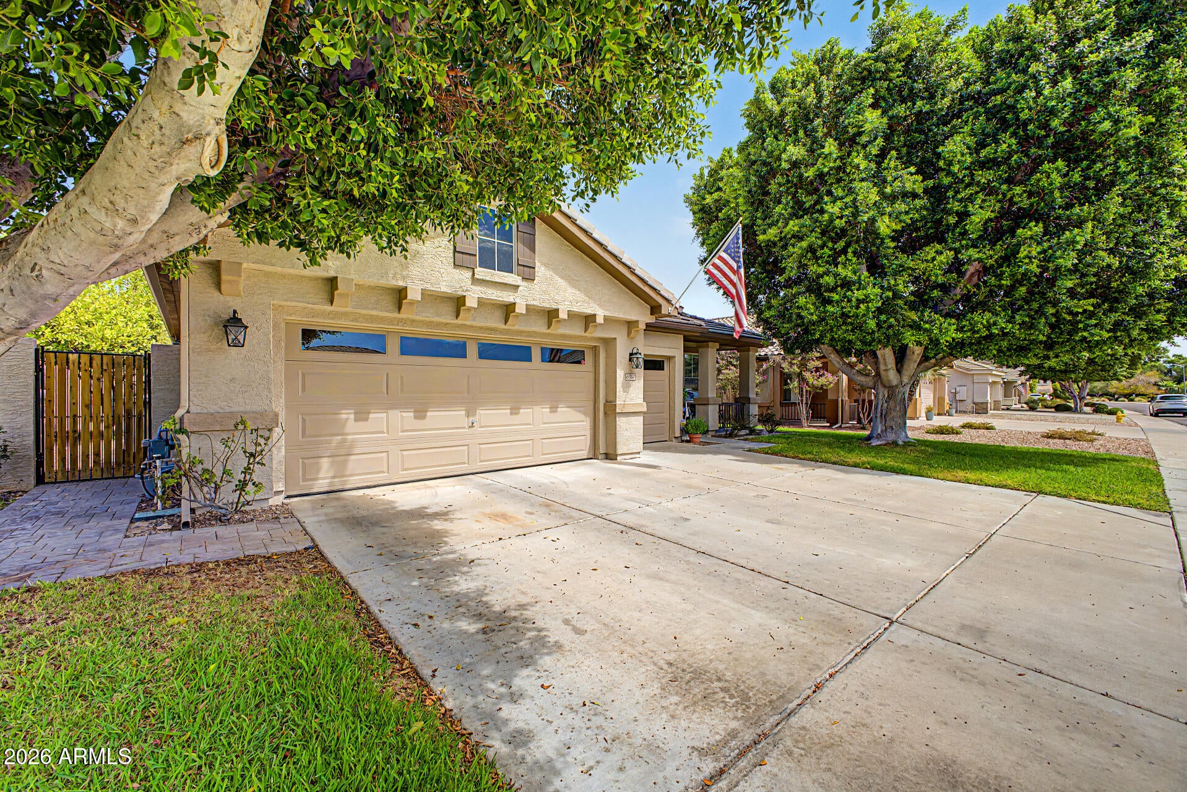
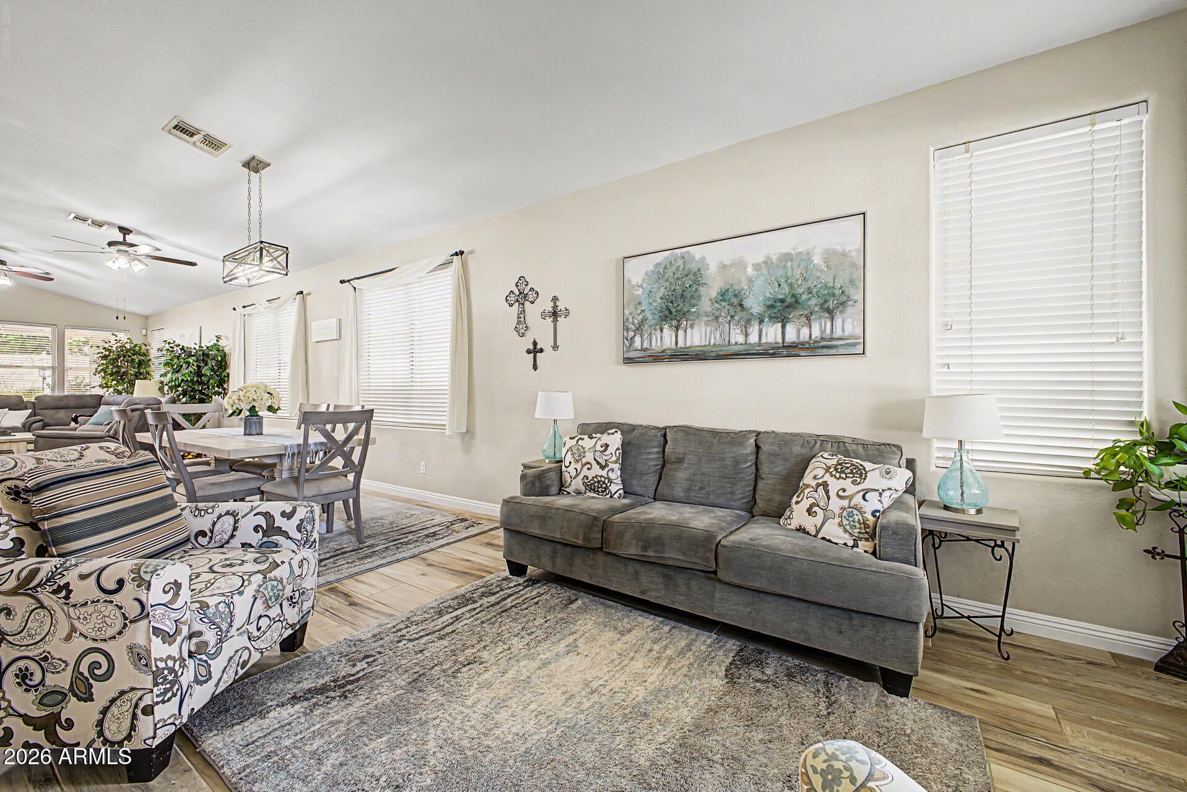
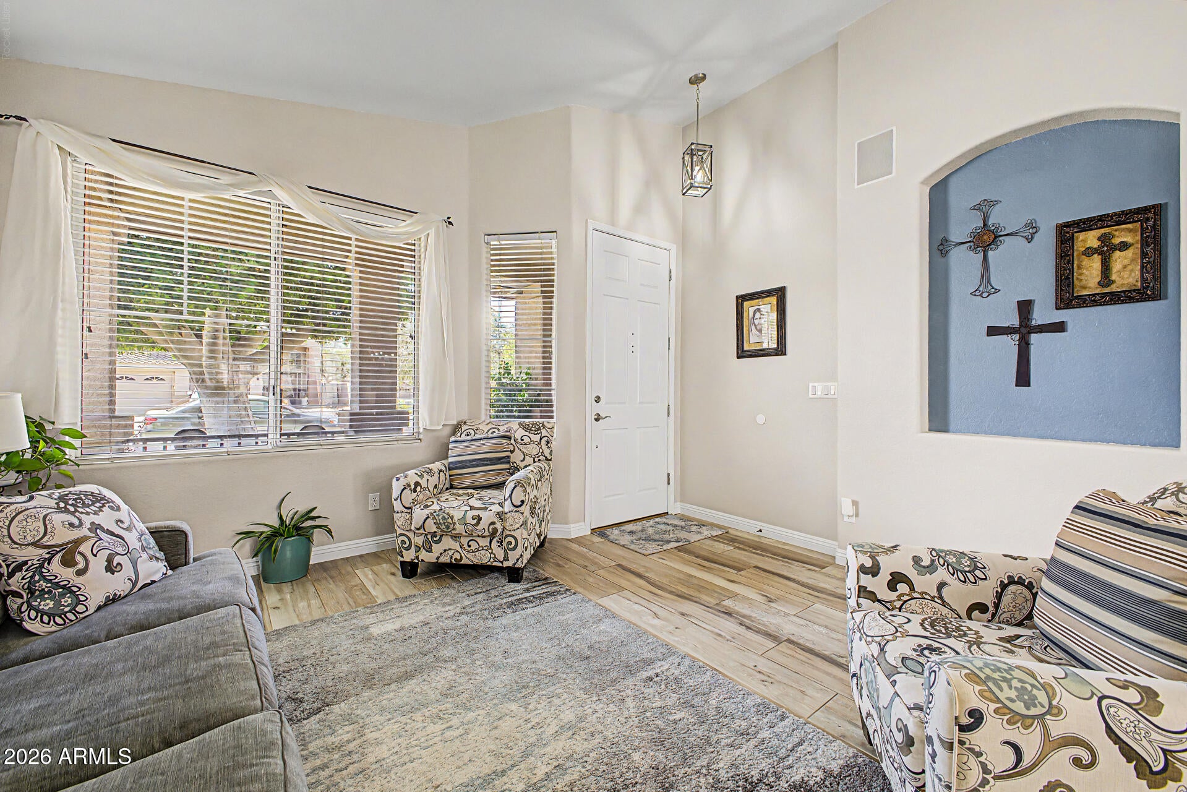
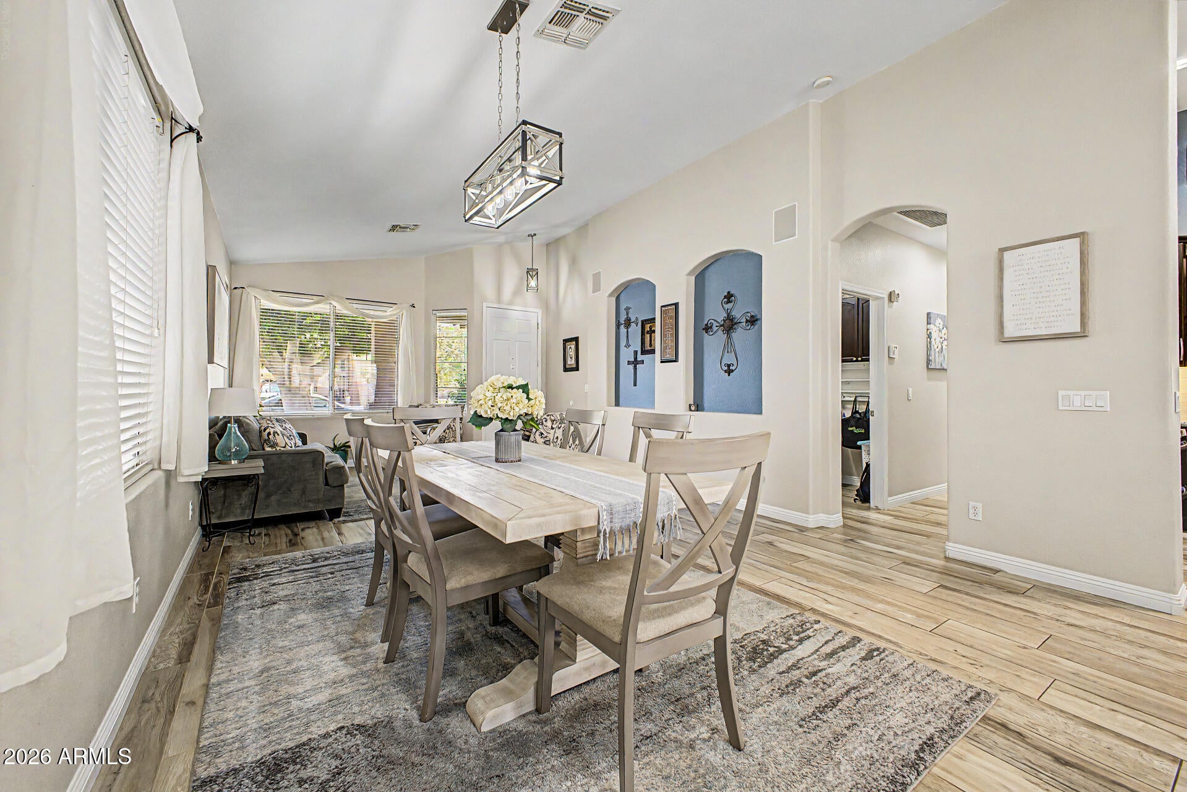
Your dream home is here! This delightful 4-bedroom, 2-bath property welcomes you with a 3-car garage, a manicured lawn with mature shade trees, and an inviting front patio. You'll be delighted by the spacious open layout with vaulted ceilings. Roof,paint and flooring was all remodeled in 2021 along with new master bath in 2026. The family room includes a cozy fireplace for relaxing moments with loved ones. Culinary adventures await in the gourmet kitchen, equipped with skylights for abundant natural light, granite counters, ample wood cabinets with crown moulding, a tile backsplash, stainless steel appliances, a pantry, and an island with a breakfast bar for casual dining. The primary bedroom showcases direct backyard access, an ensuite with double sinks, a soaking tub, and a walk-in close Imagine peaceful afternoons in the lovely backyard, which offers a covered patio, a built-in BBQ with a dry bar for weekend grilling, pristine artificial turf, stylish pavers, and a fire pit for evenings under the stars. Make this gem yours today!
Save
Ask
Tour
Hide
Share
Listing Snapshot
Price
$599,950
Days On Site
1 Day
Bedrooms
4
Inside Area (SqFt)
2,214 sqft
Total Baths
2
Full Baths
2
Partial Baths
N/A
Lot Size
0.17 Acres
Year Built
1998
MLS® Number
7080133
Status
Active
Property Tax
$2,477
HOA/Condo/Coop Fees
N/A
Sq Ft Source
Owner
Friends & Family
React
Invite
Recent Activity
yesterday
Listing updated with changes from the MLS®
yesterday
Listing first seen on site
General Features
Acres
0.17
Attached Garage
Yes
Carport
3
Cross Street
67th Ave & Beardsley Rd
Disclosures
Agency Discl ReqSeller Discl Avail
Garage
Yes
Garage Spaces
3
Land Lease
No
Levels
One
Number Of Stories
1
Parking
Garage Door OpenerDirect Access
Parking Spaces
3
Property Sub Type
Single Family Residence
Sewer
Public Sewer
Style
Ranch
Utilities
Sewer ConnectedCable Available
Water Source
Public
Interior Features
Appliances
DishwasherDisposalGas RangeMicrowave
Cooling
Central AirCeiling Fan(s)
Fireplace
Yes
Fireplace Features
Fire PitFamily RoomGas
Fireplaces
2
Flooring
Tile
Heating
Natural Gas
Interior
High Speed InternetGranite CountersDouble VanityBreakfast BarVaulted Ceiling(s)Kitchen IslandPantryHigh Ceilings
Laundry Features
Inside
Window Features
Skylight(s)
Save
Ask
Tour
Hide
Share
Exterior Features
Construction Details
StuccoFrame
Exterior
BarbecueBuilt-in Barbecue
Fencing
Block
Lot Features
Sprinklers In RearSprinklers In Front
Patio And Porch
Patio
Roof
Tile
Spa Features
None
Windows/Doors
Skylight(s)
Community Features
Association Fee Frequency
Monthly
Community Features
LakePlaygroundSidewalks
School District
Deer Valley Unified District
Township
4N
Financing Terms Available
CashConventional
Schools
School District
Deer Valley Unified District
Elementary School
Sierra Verde STEAM Academy
Middle School
Sierra Verde STEAM Academy
High School
Mountain Ridge High School
Listing courtesy of HomeSmart.
All information should be verified by the recipient and none is guaranteed as accurate by ARMLS. Copyright 2026 Arizona Regional Multiple Listing Service, Inc. All rights reserved.
Last checked: 2026-09-16 09:46 PM UTC

Neighborhood & Commute
Source: Walkscore
Disclosure: Community information and market data powered by Constellation Data Labs. Information is deemed reliable but not guaranteed.
IDX information is provided exclusively for consumers’ personal, non-commercial use and that it may not be used for any purpose other than to identify prospective properties consumers may be interested in purchasing. Information deemed reliable but not guaranteed to be accurate. Listing information updated daily.