Save
Ask
Tour
Hide
Share
$2,025,000
New Listing

34617 N DESERT RIDGE Drive
Scottsdale, AZ 85262

For Sale|Single Family Residence|Active
4
Beds
3
Total Baths
3
Full Baths
3,929
SqFt
$515
/SqFt
1999
Built
Subdivision:
LEGEND TRAIL PARCEL E
County:
Maricopa
Upcoming Open Houses
Sat, Sep 19, 11:00 AM - 2:00 PM
Sun, Sep 20, 10:00 AM - 1:00 PM
Tue, Sep 22, 12:00 PM - 3:00 PM
Fri, Sep 25, 12:00 PM - 3:00 PM
Sat, Sep 26, 11:00 AM - 2:00 PM
Sun, Sep 27, 11:00 AM - 2:00 PM
Tue, Sep 29, 12:00 PM - 3:00 PM
Sat, Oct 3, 11:00 AM - 2:00 PM
Sun, Oct 4, 11:00 AM - 2:00 PM
34617 N DESERT RIDGE Drive34617 N DESERT RIDGE Drive34617 N DESERT RIDGE Drive34617 N DESERT RIDGE Drive
Save
Ask
Tour
Hide
Share

Mortgage Calculator

Monthly Payment (Est.)

$9,239
Calculator powered by Showcase IDX, a Constellation1 Company. Copyright ©2026 Information is deemed reliable but not guaranteed.

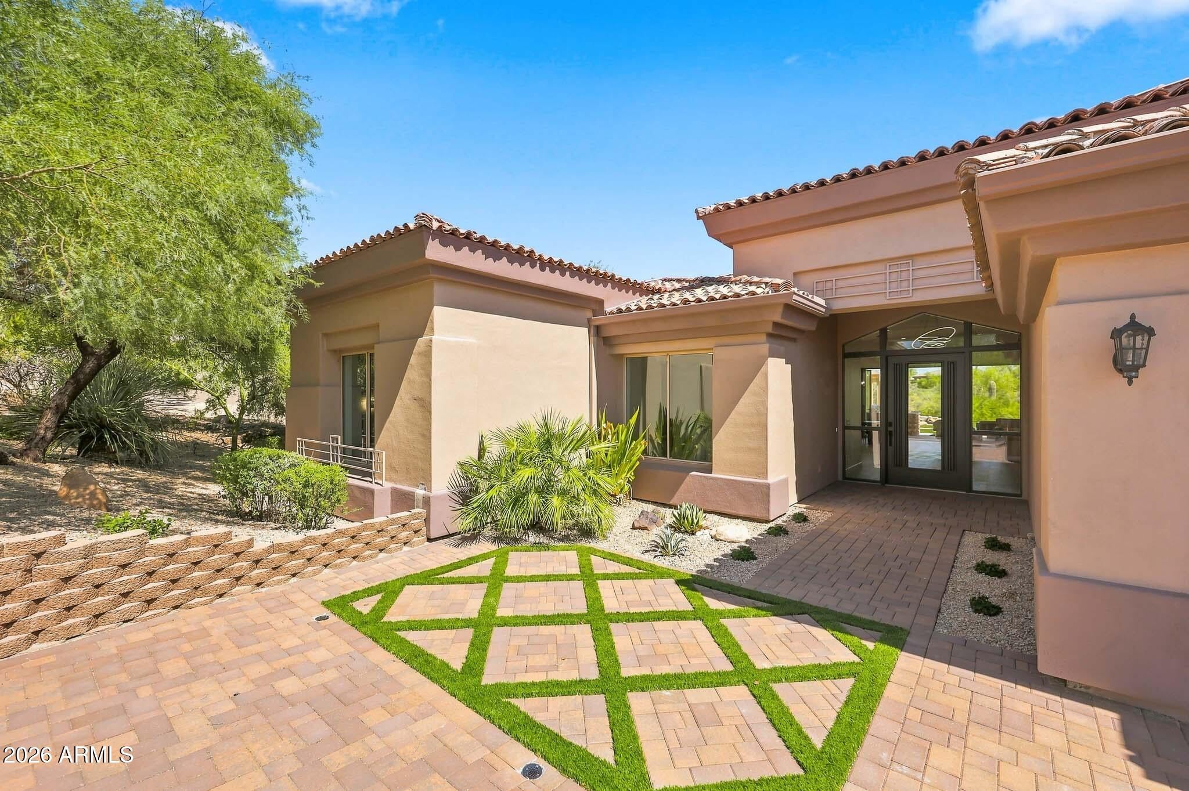
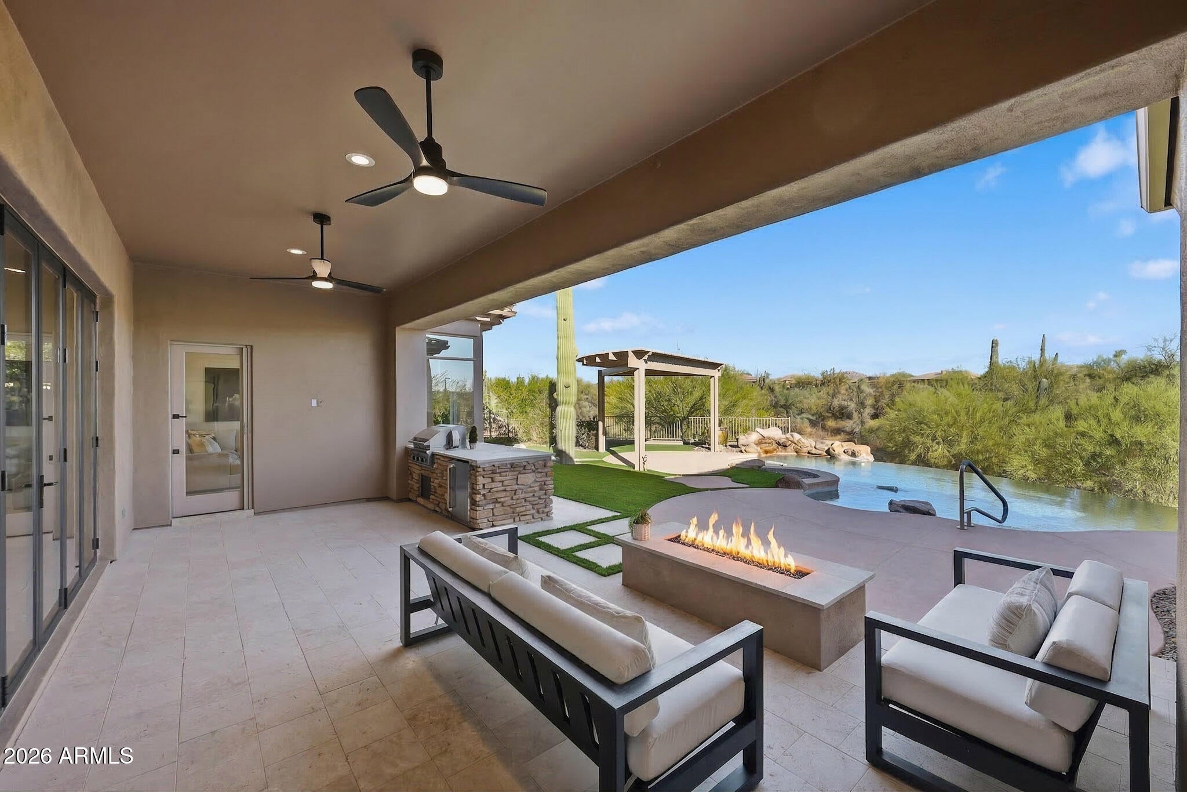
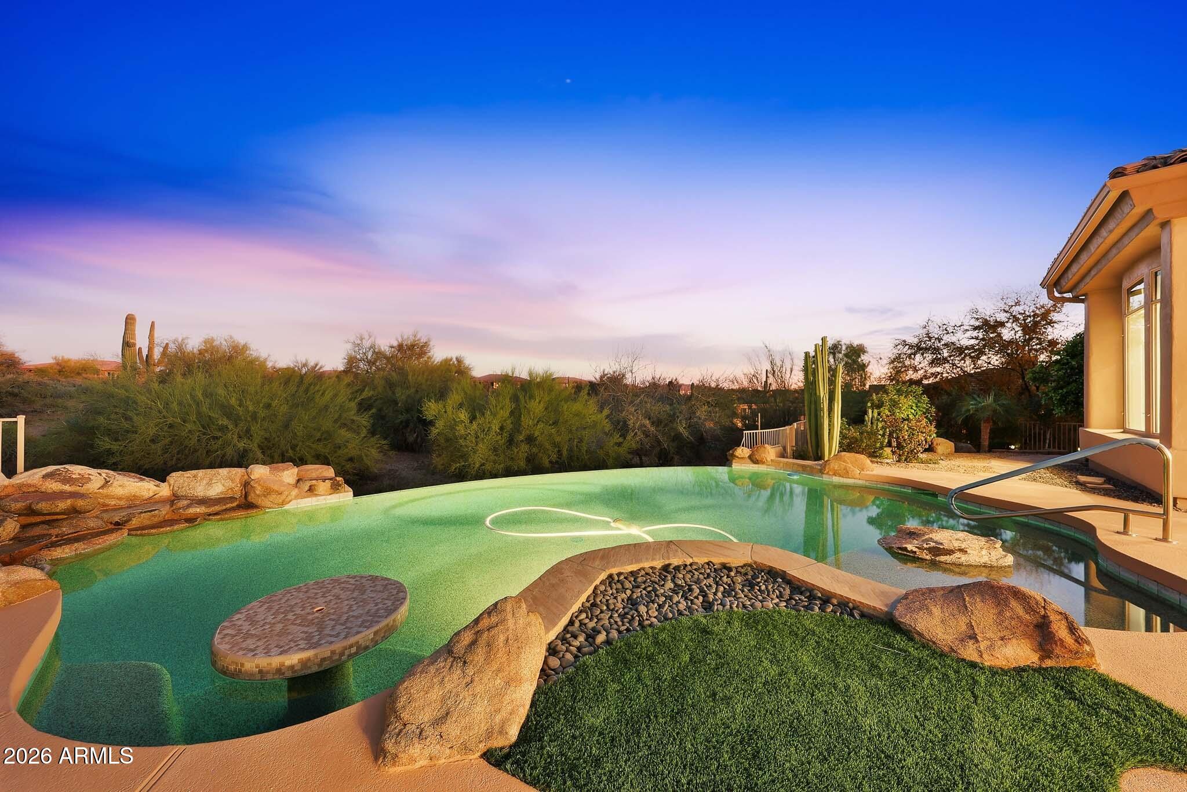
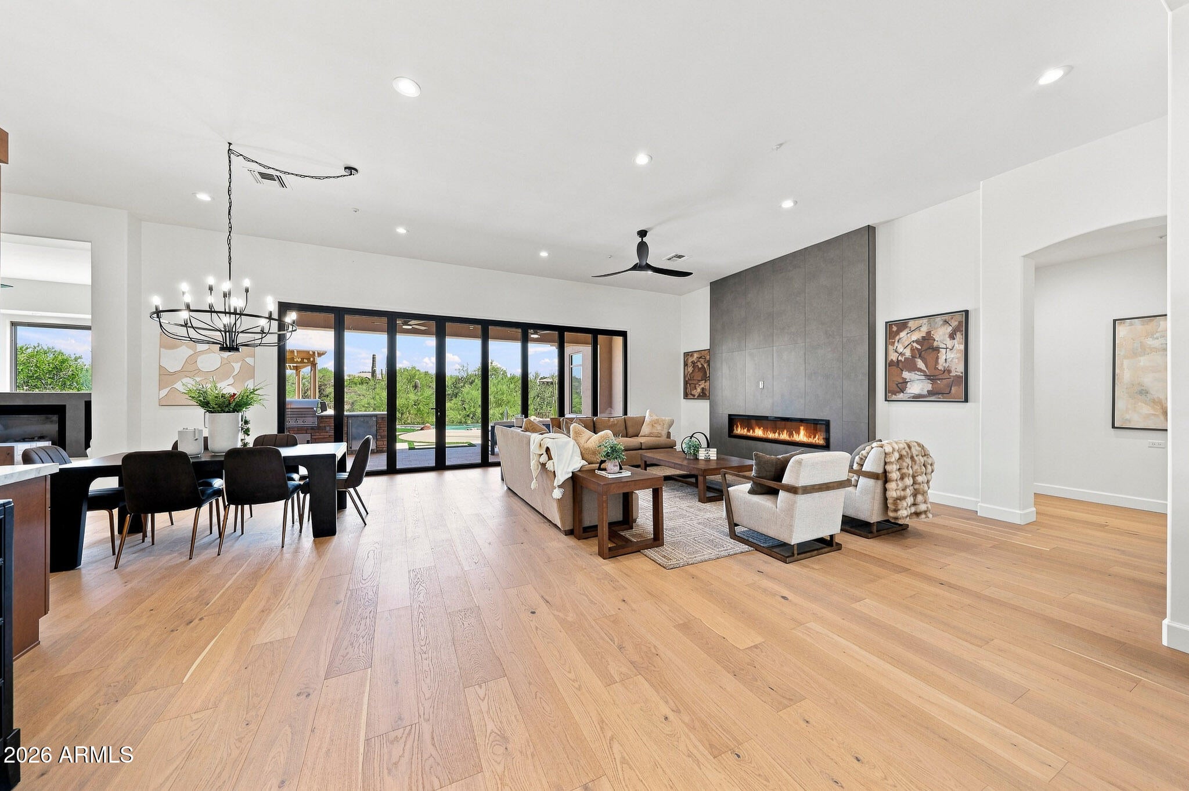
Fully remodeled in 2026, this exceptional 3,929 sq ft residence offers turnkey luxury on a premium south-facing ¾-acre homesite adjoining the Legend Trail Golf Course. Designed for effortless indoor-outdoor living, the open split-floorplan features 4 bedrooms, 3 bathrooms, soaring 12-ft ceilings, 8-ft doors, European oak flooring, two modern fireplaces, and a dramatic 20-foot bi-fold door opening to resort-style outdoor spaces. The chef's kitchen showcases premium stainless appliances, waterfall quartz countertops, 66'' fridge, 2 ovens, custom cabinetry, spacious pantry, and built-in bar with wine fridge. Private primary retreat includes a sitting area, spa-inspired dual shower, oversized walk-in closet, and desert views. New expanded/enhanced paver driveway with turf steps, limestone ...limestone hardscape, pet-friendly turf, linear fireplace, updated BBQ with pergola, plus a climate-controlled insulated 3-car garage with 220V charging. Enjoy golf, pool, spa, fitness center, tennis, pickleball, and miles of hiking and biking trails--all included in the low HOA fee.

Save
Ask
Tour
Hide
Share
Listing Snapshot
Price 
$2,025,000
Days On Site 
0 Days
Bedrooms 
4
Inside Area (SqFt) 
3,929 sqft
Total Baths 
3
Full Baths 
3
Partial Baths 
N/A
Lot Size 
0.77 Acres
Year Built 
1999
MLS® Number 
7080318
Status 
Active
Property Tax 
$4,811
HOA/Condo/Coop Fees 
$100 monthly
Sq Ft Source 
Assessor
Friends & Family
Recent Activity
2 hours agoListing updated with changes from the MLS®
2 hours agoStatus changed to Active
23 hours agoListing first seen on site
General Features
Acres 
0.77
Attached Garage 
Yes
Cross Street 
Pima & Legend Trail Parkway
Disclosures 
Seller Discl AvailAgency Discl Req
Foundation 
Slab
Garage 
Yes
Garage Spaces 
3
Land Lease 
No
Levels 
One
Number Of Stories 
1
Parking 
Garage Door OpenerDirect AccessElectric Vehicle Charging Station(s)
Parking Spaces 
3
Property Sub Type 
Single Family Residence
Security 
Fire Sprinkler System
Style 
Santa Barbara/Tuscan
Water Source 
Public
Interior Features
Appliances 
DishwasherDisposalRefrigeratorMicrowaveBuilt-In Gas OvenGas OvenGas RangeElectric Oven
Cooling 
Ceiling Fan(s)Central AirHeat PumpGas
Fireplace 
Yes
Fireplace Features 
Family RoomLiving RoomGasFire PitOutside
Fireplaces 
2
Flooring 
TileWood
Heating 
Natural GasHeat Pump
Interior 
Double VanityEat-in KitchenBreakfast BarPantryKitchen IslandHigh Speed InternetHigh Ceilings
Laundry Features 
Washer HookupInside
Window Features 
Double Pane Windows
Save
Ask
Tour
Hide
Share
Exterior Features
Construction Details 
Stucco
Exterior 
BarbecuePrivate YardBuilt-in BarbecueRain Gutters
Fencing 
Wrought IronBlock
Lot Features 
On Golf CourseDesert FrontDesert BackSprinklers In FrontSprinklers In Rear
Other Structures 
Gazebo
Patio And Porch 
Patio
Pool Features 
Outdoor PoolCabanaHeatedFenced
Private Pool 
Yes
Roof 
Tile
Spa Features 
None
View 
Mountain(s)DesertGolf Course
Waterview 
Mountain(s)DesertGolf Course
Windows/Doors 
Double Pane Windows
Community Features
Association Fee 
$300.0
Association Fee Frequency 
Quarterly
Community Features 
GolfTennis Court(s)ClubhouseFitness CenterSidewalks
School District 
Cave Creek Unified District
Township 
5N
Financing Terms Available 
CashFHAConventional1031 Exchange
Roads 
Asphalt
Schools
School District
Cave Creek Unified District
Elementary School
Black Mountain Elementary School
Middle School
Sonoran Trails Middle School
High School
Cactus Shadows High School
Listing courtesy of Precision Real Estate.


All information should be verified by the recipient and none is guaranteed as accurate by ARMLS. Copyright 2026 Arizona Regional Multiple Listing Service, Inc. All rights reserved.
Last checked: 2026-09-17 10:45 PM UTC


Neighborhood & Commute
Source: Walkscore
Disclosure: Community information and market data powered by Constellation Data Labs. Information is deemed reliable but not guaranteed.
Save
Ask
Tour
Hide
Share
https://yourarizonahomes.com/wp-content/uploads/2025/10/equal.png
https://yourarizonahomes.com/wp-content/uploads/2025/10/realtor.png

Legal

IDX information is provided exclusively for consumers’ personal, non-commercial use and that it may not be used for any purpose other than to identify prospective properties consumers may be interested in purchasing. Information deemed reliable but not guaranteed to be accurate. Listing information updated daily.

bt_bb_section_top_section_coverage_image