Save
Ask
Tour
Hide
Share
$669,000
1 Day On Site

5670 W IRMA Lane
Glendale, AZ 85308

For Sale|Single Family Residence|Active
3
Beds
2
Total Baths
2
Full Baths
2,164
SqFt
$309
/SqFt
1995
Built
Subdivision:
FULTON HOMES AT ARROWHEAD RANCH UNIT ONE
County:
Maricopa
5670 W IRMA Lane5670 W IRMA Lane5670 W IRMA Lane5670 W IRMA Lane
Save
Ask
Tour
Hide
Share

Mortgage Calculator

Monthly Payment (Est.)

$3,052
Calculator powered by Showcase IDX, a Constellation1 Company. Copyright ©2026 Information is deemed reliable but not guaranteed.

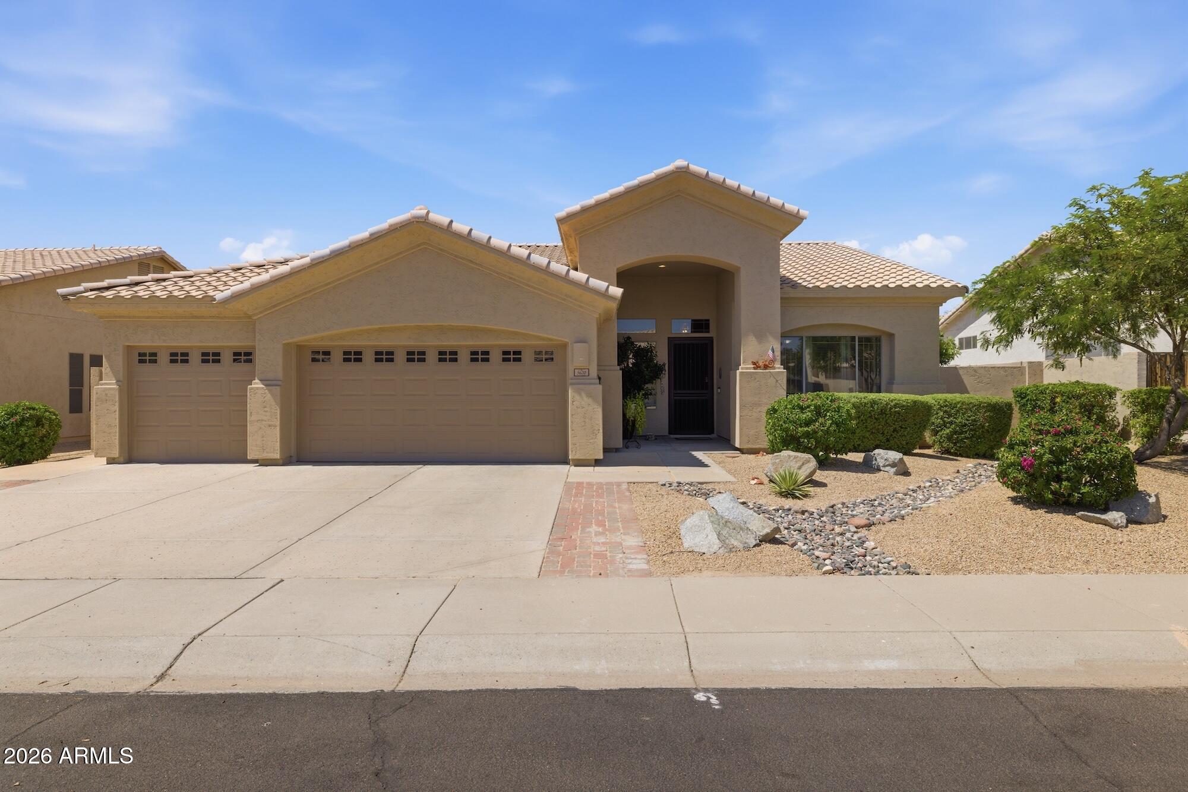
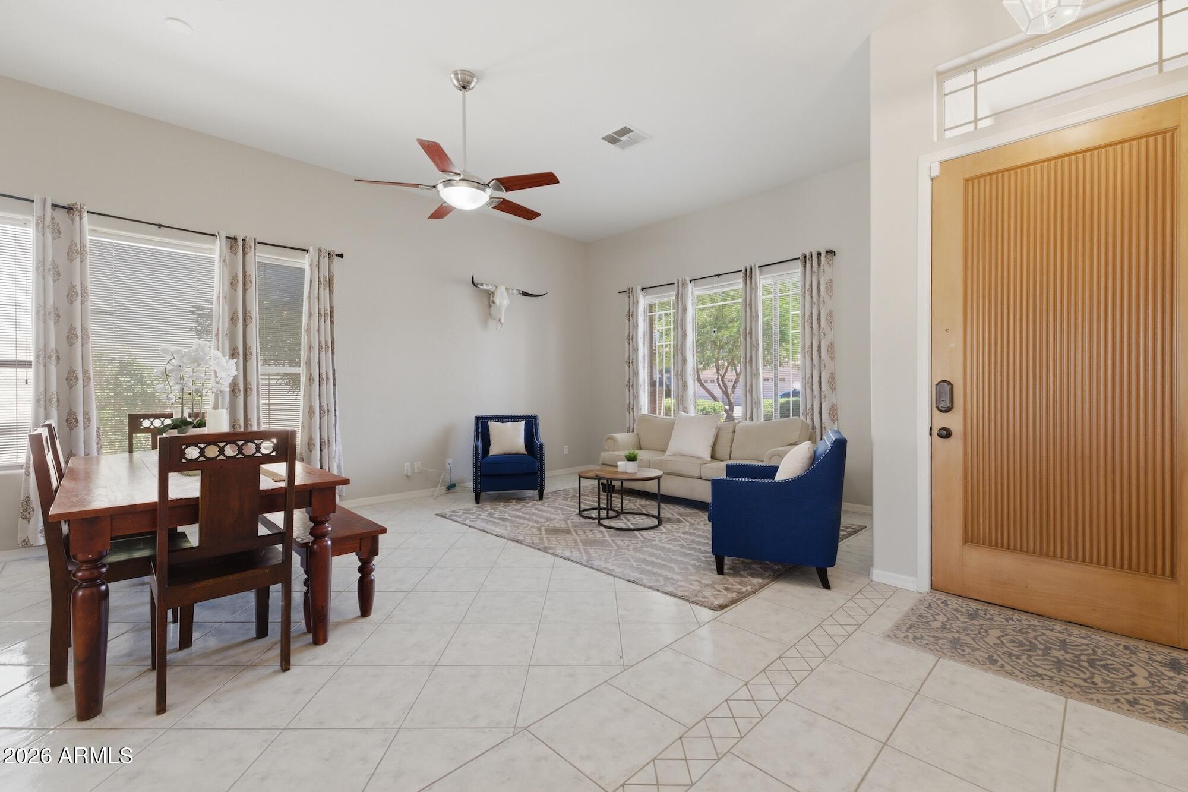
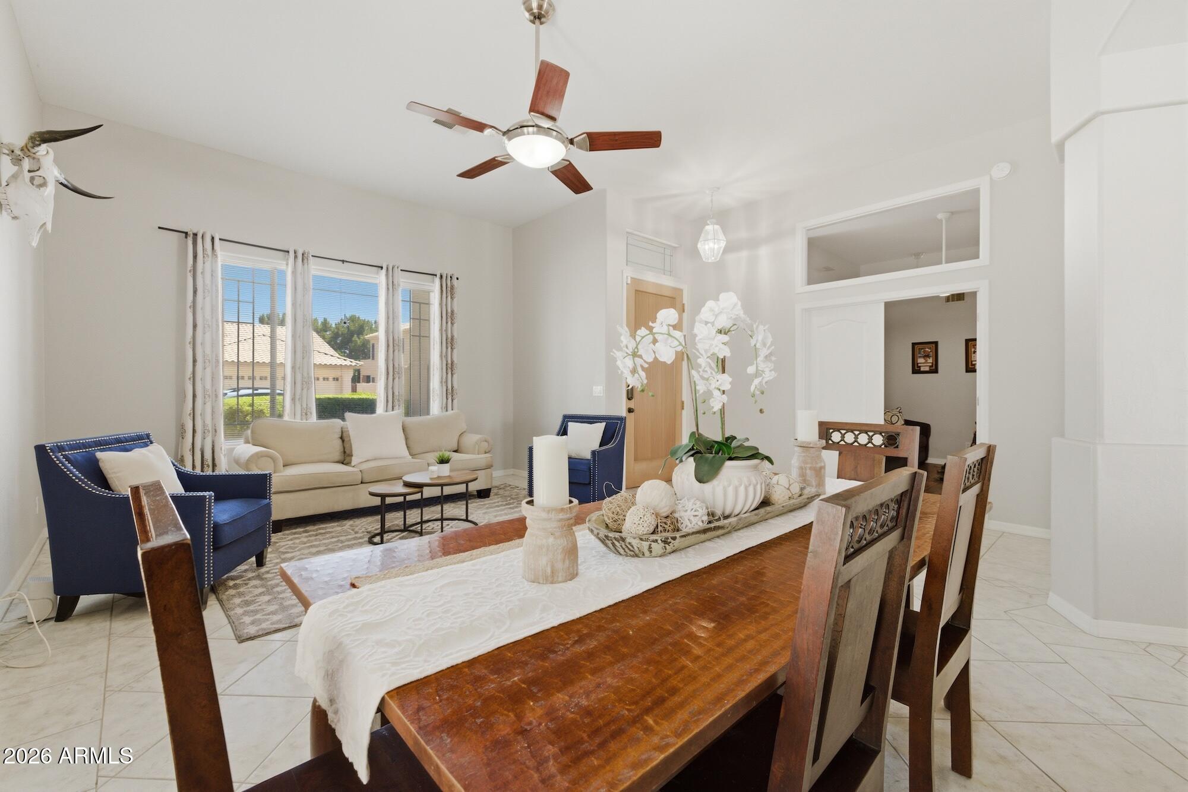
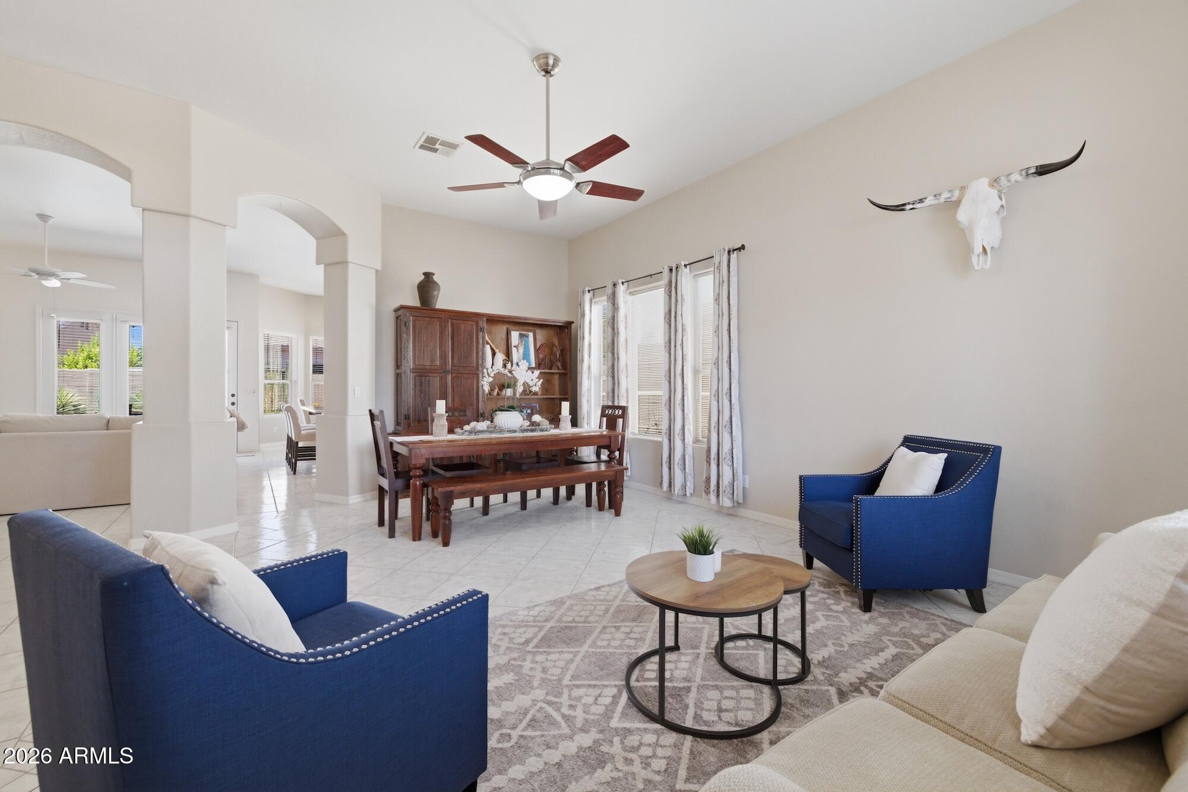
Pride of ownership is evident throughout this beautifully maintained semi-custom Fulton home, thoughtfully built with 2x6 construction and offering exceptional curb appeal, quality, and a long list of meaningful updates. The versatile floor plan features 3 bedrooms plus a private office/den set apart from the sleeping quarters, ideal for working from home or easily utilized as a 4th bedroom. Inside, professionally refinished ebony cabinetry with soft-close hardware complements updated countertops, new kitchen and bathroom sinks, new faucets throughout, a new dishwasher, and refreshed paint in the primary bathroom. Major improvements extend well beyond the finishes, including a 17 SEER HVAC system installed in 2020 with new ductwork, added attic insulation, and a 10-year transferable warranty. The garage has been freshly painted and features insulated doors, built-in storage cabinetry, a side exit, and a front wall already set up for a secondary kitchen. The storage container also conveys. Outdoors, the backyard was thoughtfully designed with low-maintenance xeriscaping, water efficiency, and timed evening landscape lighting in mind. The PebbleTec Sheen pool was refinished in 2019 and enhanced with an energy-efficient variable-speed pump, while the pool deck was freshly refinished in August 2026. An outdoor shower completes the backyard amenities. Ideally positioned near an abundance of dining, golf, recreation, and everyday conveniences, this is a home where thoughtful improvements, efficiency, and quality construction come together for effortless Arizona living.

Save
Ask
Tour
Hide
Share
Listing Snapshot
Price 
$669,000
Days On Site 
1 Day
Bedrooms 
3
Inside Area (SqFt) 
2,164 sqft
Total Baths 
2
Full Baths 
2
Partial Baths 
N/A
Lot Size 
0.2 Acres
Year Built 
1995
MLS® Number 
7080370
Status 
Active
Property Tax 
$2,487
HOA/Condo/Coop Fees 
$55 monthly
Sq Ft Source 
Assessor
Friends & Family
Recent Activity
11 hours agoListing updated with changes from the MLS®
yesterdayListing first seen on site
General Features
Acres 
0.2
Attached Garage 
Yes
Cross Street 
59th Ave. and 101/Beardsley Rd
Disclosures 
Agency Discl ReqSeller Discl Avail
Garage 
Yes
Garage Spaces 
3
Land Lease 
No
Levels 
One
Number Of Stories 
1
Parking 
Garage Door OpenerDirect Access
Parking Spaces 
3
Property Sub Type 
Single Family Residence
Sewer 
Public Sewer
Style 
Territorial/Santa Fe
Utilities 
Sewer ConnectedCable Available
Water Source 
Public
Interior Features
Appliances 
DryerWasherRefrigeratorDishwasherDisposalElectric CooktopMicrowave
Cooling 
Central AirCeiling Fan(s)
Flooring 
CarpetTile
Heating 
Electric
Interior 
High Speed InternetDouble VanityEat-in KitchenBreakfast BarKitchen Island
Laundry Features 
Inside
Window Features 
Solar ScreensDouble Pane Windows
Save
Ask
Tour
Hide
Share
Exterior Features
Construction Details 
StuccoFrame
Exterior 
Storage
Fencing 
Block
Lot Features 
Sprinklers In RearSprinklers In FrontDesert BackDesert Front
Patio And Porch 
Patio
Pool Features 
Outdoor Pool
Private Pool 
Yes
Roof 
Tile
Spa Features 
None
View 
Mountain(s)
Waterview 
Mountain(s)
Windows/Doors 
Solar ScreensDouble Pane Windows
Community Features
Association Fee 
$55.0
Association Fee Frequency 
Monthly
Community Features 
LakePlaygroundSidewalks
School District 
Deer Valley Unified District
Township 
4N
Financing Terms Available 
CashConventional1031 ExchangeFHAVA Loan
Schools
School District
Deer Valley Unified District
Elementary School
Legend Springs Elementary
Middle School
Hillcrest Middle School
High School
Mountain Ridge High School
Listing courtesy of Engel & Voelkers Scottsdale.


All information should be verified by the recipient and none is guaranteed as accurate by ARMLS. Copyright 2026 Arizona Regional Multiple Listing Service, Inc. All rights reserved.
Last checked: 2026-09-16 10:02 PM UTC


Neighborhood & Commute
Source: Walkscore
Disclosure: Community information and market data powered by Constellation Data Labs. Information is deemed reliable but not guaranteed.
Save
Ask
Tour
Hide
Share
https://yourarizonahomes.com/wp-content/uploads/2025/10/equal.png
https://yourarizonahomes.com/wp-content/uploads/2025/10/realtor.png

Legal

IDX information is provided exclusively for consumers’ personal, non-commercial use and that it may not be used for any purpose other than to identify prospective properties consumers may be interested in purchasing. Information deemed reliable but not guaranteed to be accurate. Listing information updated daily.

bt_bb_section_top_section_coverage_image