Save
Ask
Tour
Hide
Share
$1,849,000
New Listing

23731 N 125TH Place
Scottsdale, AZ 85255

For Sale|Townhouse|Active
3
Beds
4
Total Baths
3
Full Baths
1
Partial Bath
2,475
SqFt
$747
/SqFt
2024
Built
Subdivision:
SERENO CANYON PARCEL J PHASE 4 LOTS 177-194 TRACTS
County:
Maricopa
Upcoming Open Houses
Sat, Sep 19, 12:00 PM - 3:00 PM
23731 N 125TH Place23731 N 125TH Place23731 N 125TH Place23731 N 125TH Place
Save
Ask
Tour
Hide
Share

Mortgage Calculator

Monthly Payment (Est.)

$8,436
Calculator powered by Showcase IDX, a Constellation1 Company. Copyright ©2026 Information is deemed reliable but not guaranteed.

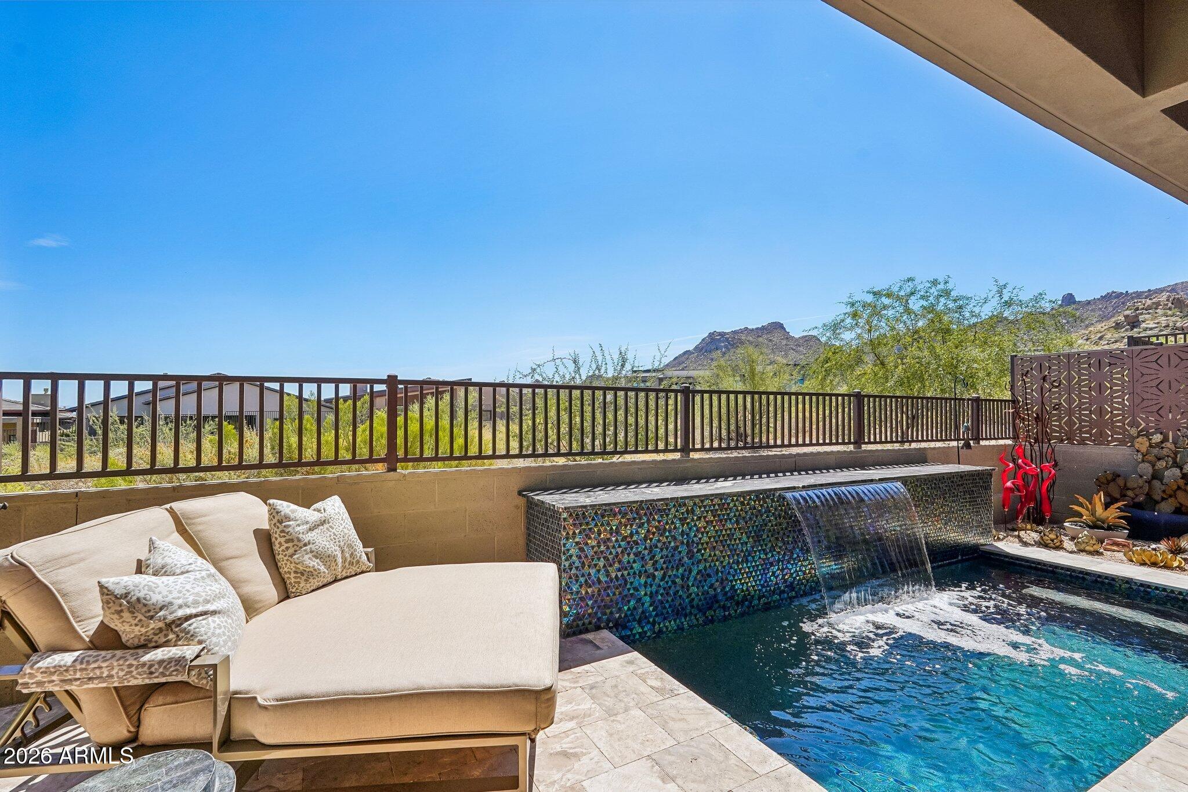
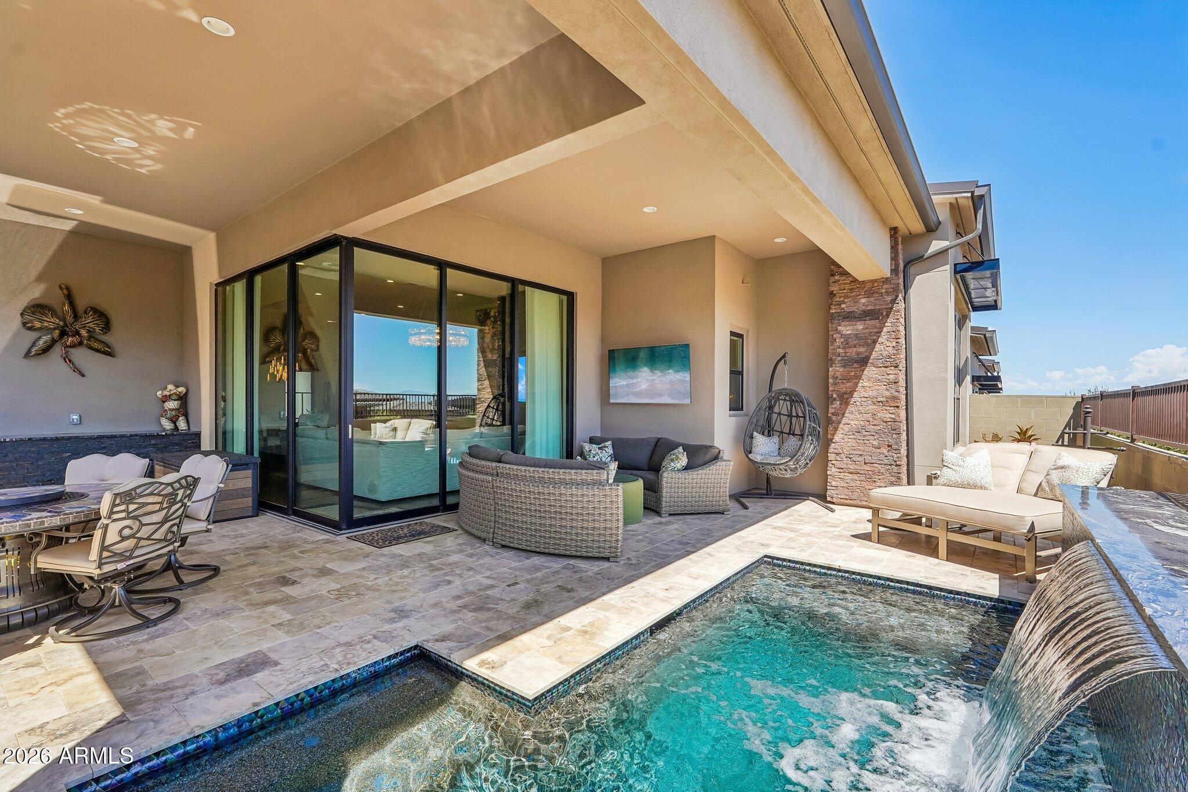
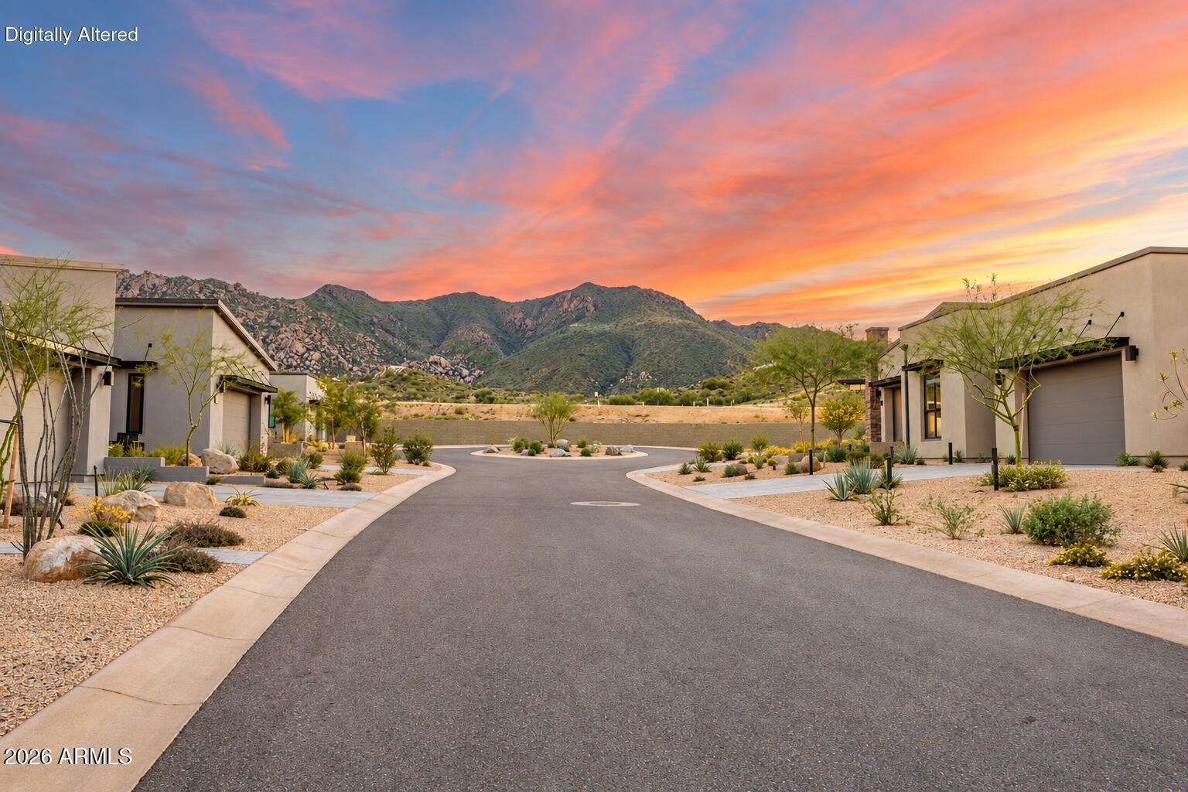
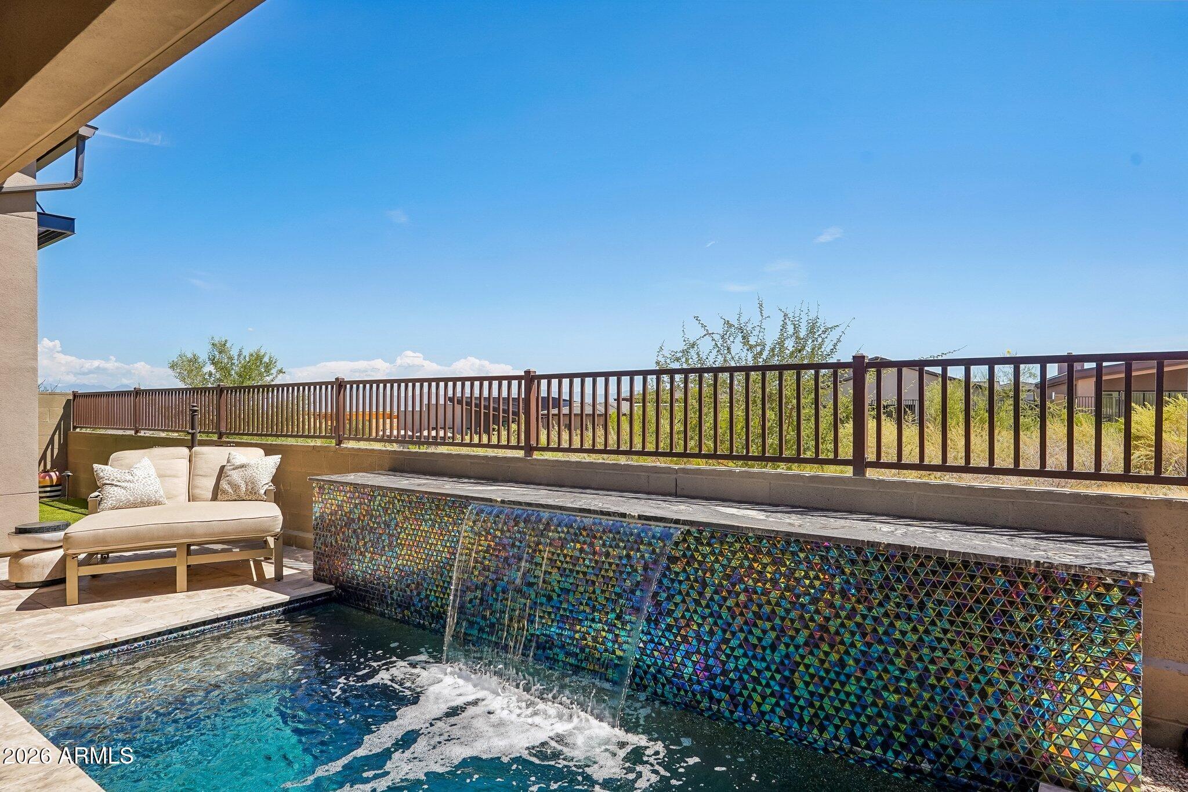
PERFECT LOCK-AND-LEAVE IN N. SCOTTSDALE, exemplifying unforgettable style & class! Nearly new Toll Brothers residence in gated Sereno Canyon offering effortless luxury, exceptional privacy and beautiful desert views. This thoughtfully appointed single-level home features 3 bedrooms (one being a private casita, ideal for guests or a separate retreat), 3.5 baths, and dedicated office. Expansive corner 90 degree sliding glass doors create seamless indoor-outdoor living & frame the surrounding mountains & protected desert landscape. The designer kitchen showcases Taj Mahal quartzite, Wolf & Sub-Zero appliances, classic cabinetry with elevated, artful, custom level, thoughtfully curated finishes throughout. The beautifully completed backyard features a heated spool with waterfall, outdoor built-in BBQ and covered entertaining spaces, all overlooking the Sonoran Desert. Homeowners enjoy access to Sereno Canyon's exclusive Mountain House Lodge amenities which include lobby attendants/concierge services, pools with cabanas, hot tub, fire pits, fitness center, his and hers locker rooms with private steam showers, massage lounge with calming Zen garden, fitness classes, yoga lawn, event terrace and stage, and bocce court, as well as the exquisite Alterra restaurant featuring fireplace, several bar areas, indoor and outdoor seating, all providing fine dining with a view! Welcome to your new slice of paradise, offering the convenience of a finished, move-in-ready home and luxury desert living without the maintenance or inconvenience of waiting for a new build, all in time for the 2026 holiday season!

Save
Ask
Tour
Hide
Share
Listing Snapshot
Price 
$1,849,000
Days On Site 
0 Days
Bedrooms 
3
Inside Area (SqFt) 
2,475 sqft
Total Baths 
4
Full Baths 
3
Partial Baths 
1
Lot Size 
0.12 Acres
Year Built 
2024
MLS® Number 
7080584
Status 
Active
Property Tax 
$2,747
HOA/Condo/Coop Fees 
$1,106.67 monthly
Sq Ft Source 
Assessor
Friends & Family
Recent Activity
an hour agoListing updated with changes from the MLS®
16 hours agoStatus changed to Active
23 hours agoListing first seen on site
General Features
Acres 
0.12
Attached Garage 
Yes
Cross Street 
Ranch Gate Rd and 125th Place
Disclosures 
Seller Discl Avail
Foundation 
BlockConcrete Perimeter
Garage 
Yes
Garage Spaces 
2
Land Lease 
No
Levels 
One
Number Of Stories 
1
Parking 
Garage Door OpenerDirect Access
Parking Spaces 
2
Property Sub Type 
Townhouse
Security 
Security GuardSecurity System OwnedFire Sprinkler System
Style 
Contemporary
Utilities 
Sewer ConnectedNatural Gas Available
Water Source 
Public
Interior Features
Appliances 
DishwasherDisposalRefrigeratorGas CooktopMicrowaveBuilt-In Electric OvenGas RangeWasherDryerWater Softener Owned
Cooling 
Ceiling Fan(s)Central Air
Electric 
220 Volts in Kitchen
Fireplace 
Yes
Fireplace Features 
Family RoomGas
Fireplaces 
1
Flooring 
TileWood
Heating 
Natural GasENERGY STAR Qualified EquipmentForced Air
Interior 
Double VanityBreakfast BarPantryKitchen IslandHigh Speed InternetMaster DownstairsCentral VacuumHigh Ceilings
Laundry Features 
Inside
Spa 
Yes
Window Features 
ENERGY STAR Qualified WindowsScreensDouble Pane Windows
Save
Ask
Tour
Hide
Share
Exterior Features
Construction Details 
StuccoStoneSynthetic Stucco
Exterior 
BarbecueBuilt-in Barbecue
Fencing 
Wrought IronBlockBack YardPerimeter
Lot Features 
Desert FrontDesert Back
Other Structures 
Guest House
Patio And Porch 
Patio
Pool Features 
FencedHeatedOutdoor PoolCabana
Private Pool 
Yes
Roof 
FoamMetal
Spa 
Yes
Spa Features 
PrivateHeated
View 
Mountain(s)Desert
Waterview 
Mountain(s)Desert
Windows/Doors 
ENERGY STAR Qualified WindowsScreensDouble Pane Windows
Community Features
Association Fee 
$920.0
Association Fee Frequency 
Quarterly
Additional Association Fee 
$2400.0
Additional Association Fee Frequency 
Quarterly
Community Features 
GatedFitness CenterSidewalks
School District 
Cave Creek Unified District
Township 
4N
Financing Terms Available 
CashConventional1031 Exchange
Roads 
Asphalt
Schools
School District
Cave Creek Unified District
Elementary School
Desert Sun Academy
Middle School
Sonoran Trails Middle School
High School
Cactus Shadows High School
Listing courtesy of My Home Group Real Estate.


All information should be verified by the recipient and none is guaranteed as accurate by ARMLS. Copyright 2026 Arizona Regional Multiple Listing Service, Inc. All rights reserved.
Last checked: 2026-09-17 10:51 PM UTC


Neighborhood & Commute
Source: Walkscore
Disclosure: Community information and market data powered by Constellation Data Labs. Information is deemed reliable but not guaranteed.
Save
Ask
Tour
Hide
Share
https://yourarizonahomes.com/wp-content/uploads/2025/10/equal.png
https://yourarizonahomes.com/wp-content/uploads/2025/10/realtor.png

Legal

IDX information is provided exclusively for consumers’ personal, non-commercial use and that it may not be used for any purpose other than to identify prospective properties consumers may be interested in purchasing. Information deemed reliable but not guaranteed to be accurate. Listing information updated daily.

bt_bb_section_top_section_coverage_image