
Save
Ask
Tour
Hide
$625,000
New Listing
23609 N 43RD DriveGlendale, AZ 85310
For Sale|Single Family Residence|Active
4
Beds
3
Total Baths
2
Full Baths
1
Partial Bath
1,983
SqFt
$315
/SqFt
1988
Built
Subdivision:
PINNACLE PEAK CROSSING LOT 1-225 TR A-I
County:
Maricopa
Save
Ask
Tour
Hide
Mortgage Calculator
Monthly Payment (Est.)
$2,852Calculator powered by Showcase IDX, a Constellation1 Company. Copyright ©2026 Information is deemed reliable but not guaranteed.
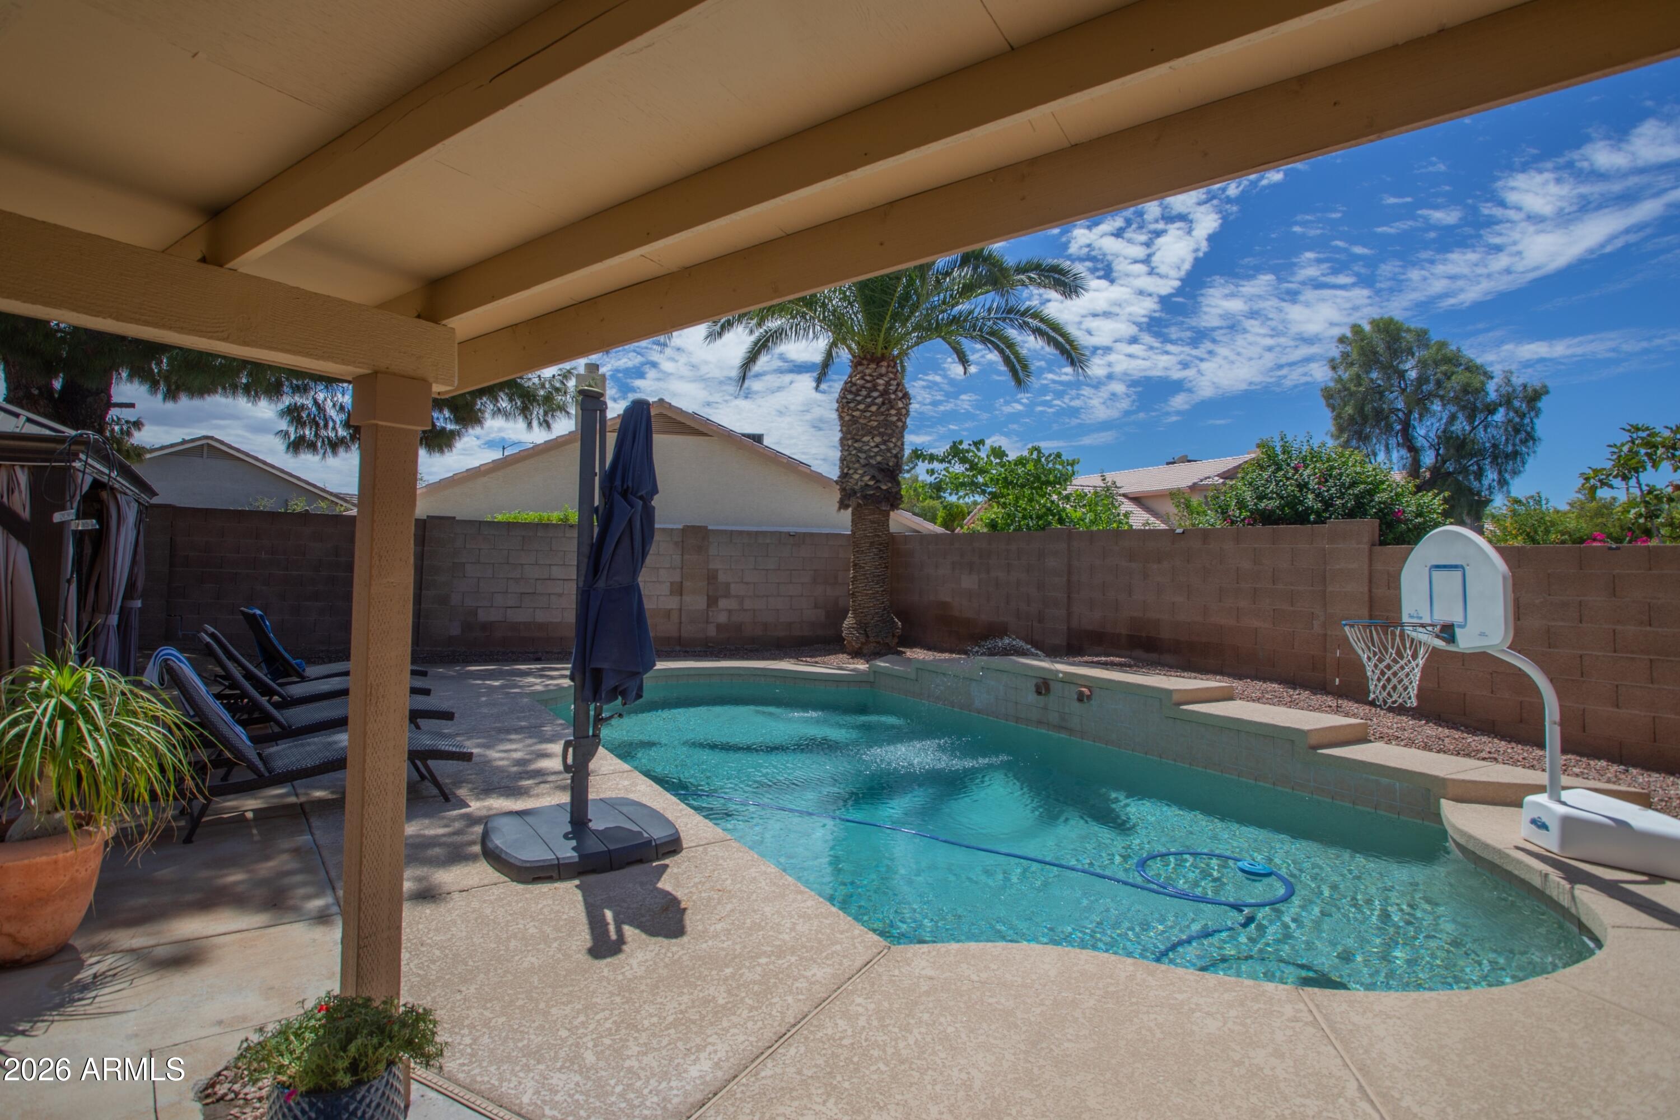
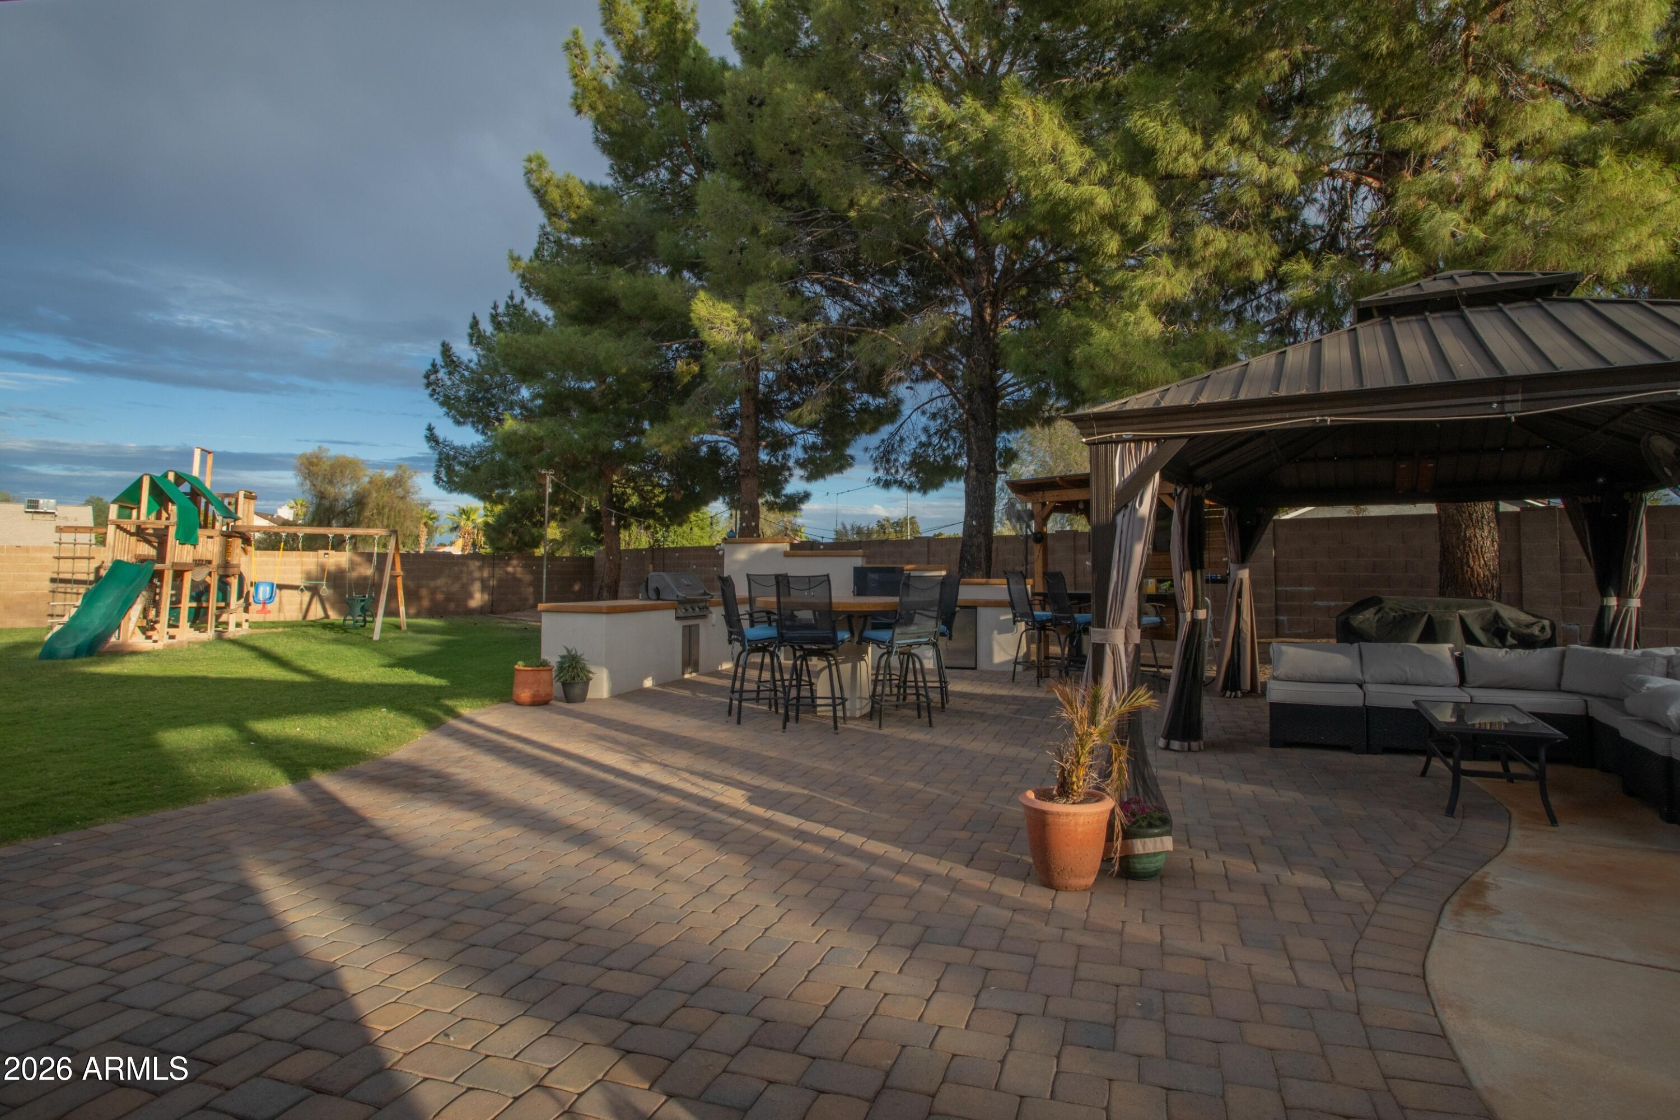
Come and check this out! Beautiful family home with an outdoor oasis for entertaining! Home features 4 Bedrooms, 2 .5 Baths, Huge open concept kitchen with a huge 12 ft kitchen island and spacious family room. 3 car garage and a massive lot. Remodeled in 2023.
Save
Ask
Tour
Hide
Listing Snapshot
Price
$625,000
Days On Site
0 Days
Bedrooms
4
Inside Area (SqFt)
1,983 sqft
Total Baths
3
Full Baths
2
Partial Baths
1
Lot Size
0.3 Acres
Year Built
1988
MLS® Number
7080670
Status
Active
Property Tax
$2,532
HOA/Condo/Coop Fees
$55.17 monthly
Sq Ft Source
Assessor
Friends & Family
Recent Activity
| 11 hours ago | Listing updated with changes from the MLS® | |
| 21 hours ago | Listing first seen on site |
General Features
Acres
0.3
Cross Street
43rd ave and Pinnacle Peak rd
Disclosures
Seller Discl Avail
Garage
Yes
Garage Spaces
3
Land Lease
No
Levels
Two
Number Of Stories
2
Parking
Garage Door Opener
Parking Spaces
4
Property Sub Type
Single Family Residence
Sewer
Public Sewer
Style
Other
Utilities
Cable Available
Water Source
Public
Interior Features
Appliances
DishwasherDisposalGas RangeGas OvenMicrowave
Cooling
Heat PumpCentral Air
Fireplace
Yes
Fireplaces
1
Flooring
Tile
Heating
Heat Pump
Interior
High Speed InternetGranite CountersMaster DownstairsVaulted Ceiling(s)
Laundry Features
Inside
Save
Ask
Tour
Hide
Exterior Features
Construction Details
StuccoFrame
Exterior
BarbecueBuilt-in Barbecue
Fencing
Back YardBlock
Patio And Porch
Patio
Pool Features
Outdoor Pool
Private Pool
Yes
Roof
Composition
Spa Features
None
Community Features
Association Fee
$55.17
Association Fee Frequency
Monthly
School District
Deer Valley Unified District
Township
4N
Financing Terms Available
CashConventionalVA Loan
Roads
PavedAsphalt
Schools
School District
Deer Valley Unified District
Elementary School
Las Brisas Elementary School
Middle School
Hillcrest Middle School
High School
Sandra Day O'Connor High School
Listing courtesy of Decker and Associates Realty, LLC.

All information should be verified by the recipient and none is guaranteed as accurate by ARMLS. Copyright 2026 Arizona Regional Multiple Listing Service, Inc. All rights reserved.
Last checked: 2026-09-16 09:35 PM UTC
All information should be verified by the recipient and none is guaranteed as accurate by ARMLS. Copyright 2026 Arizona Regional Multiple Listing Service, Inc. All rights reserved.
Last checked: 2026-09-16 09:35 PM UTC
Neighborhood & Commute
Source: Walkscore
Disclosure: Community information and market data powered by Constellation Data Labs. Information is deemed reliable but not guaranteed.
Save
Ask
Tour
Hide




Legal
IDX information is provided exclusively for consumers’ personal, non-commercial use and that it may not be used for any purpose other than to identify prospective properties consumers may be interested in purchasing. Information deemed reliable but not guaranteed to be accurate. Listing information updated daily.
