Save
Ask
Tour
Hide
Share
$215,000
New Listing

14221 N 54TH Drive
Glendale, AZ 85306

For Sale|Townhouse|Active
3
Beds
2
Total Baths
2
Full Baths
1,090
SqFt
$197
/SqFt
1973
Built
Subdivision:
HALLCRAFT VILLAS GLENDALE
County:
Maricopa
14221 N 54TH Drive14221 N 54TH Drive14221 N 54TH Drive14221 N 54TH Drive
Save
Ask
Tour
Hide
Share

Mortgage Calculator

Monthly Payment (Est.)

$981
Calculator powered by Showcase IDX, a Constellation1 Company. Copyright ©2026 Information is deemed reliable but not guaranteed.

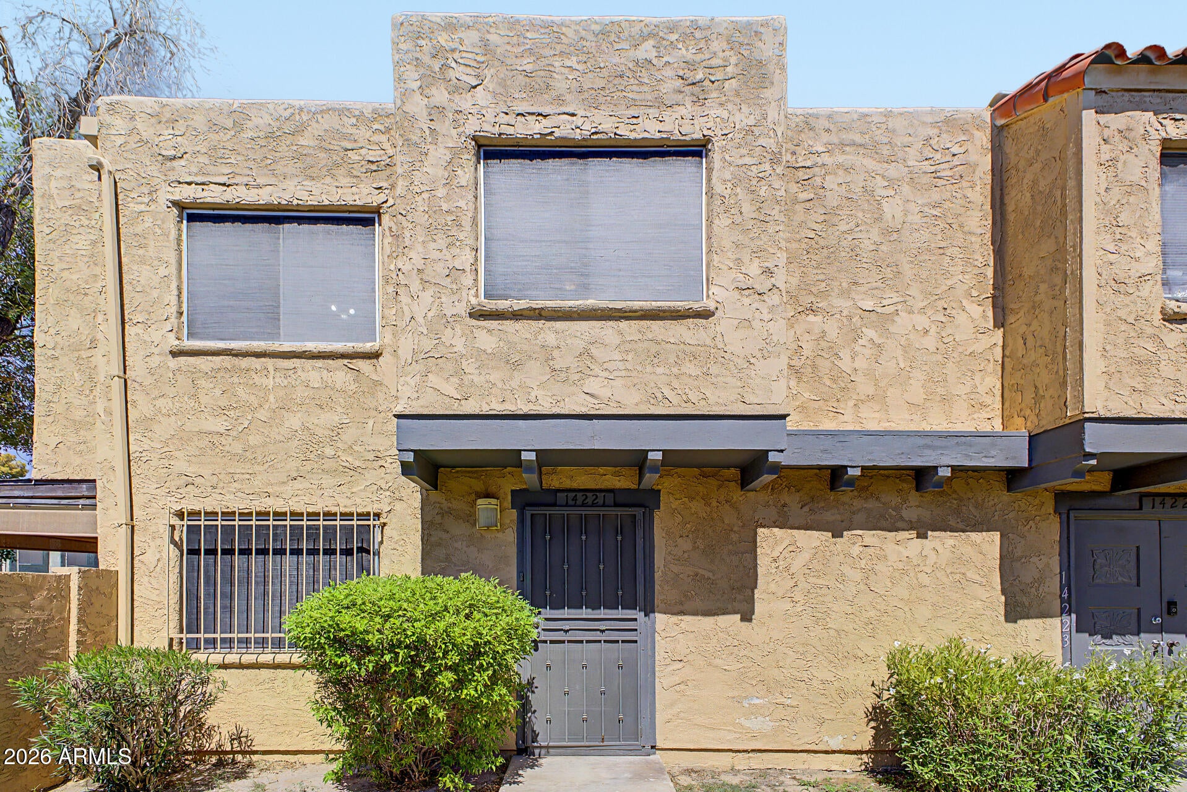
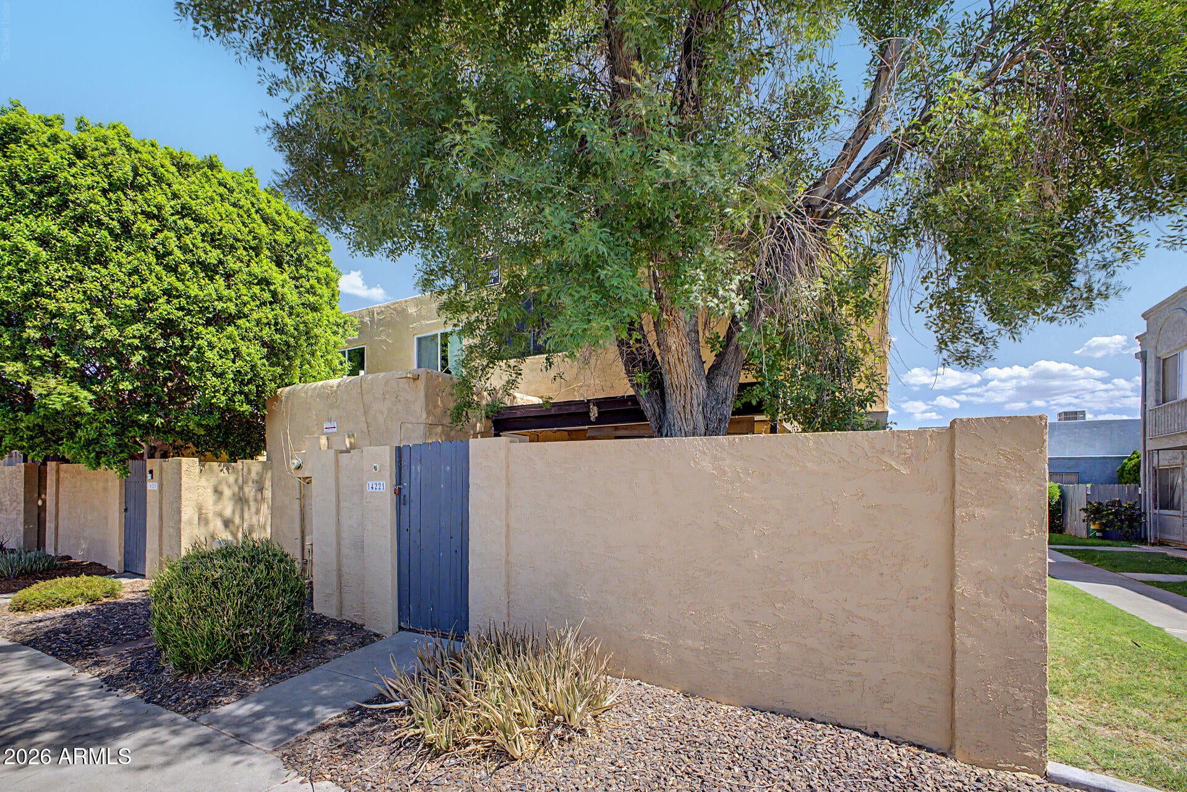
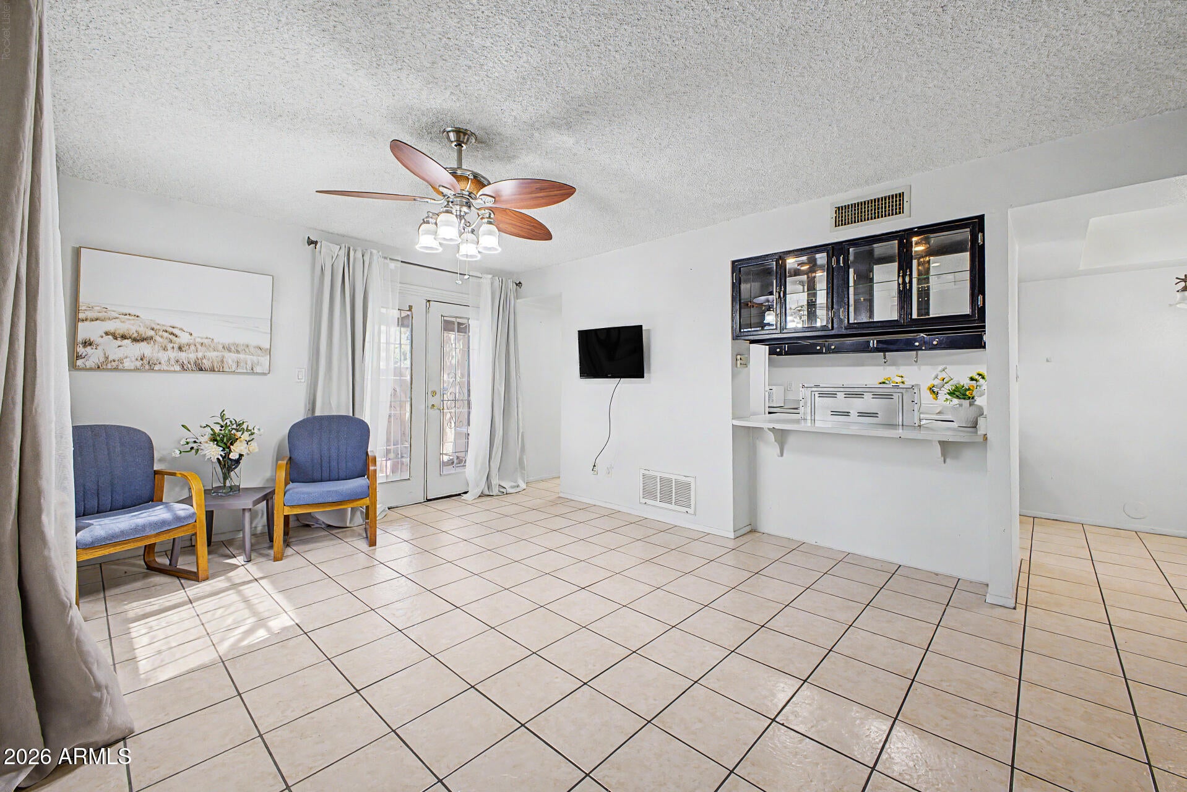
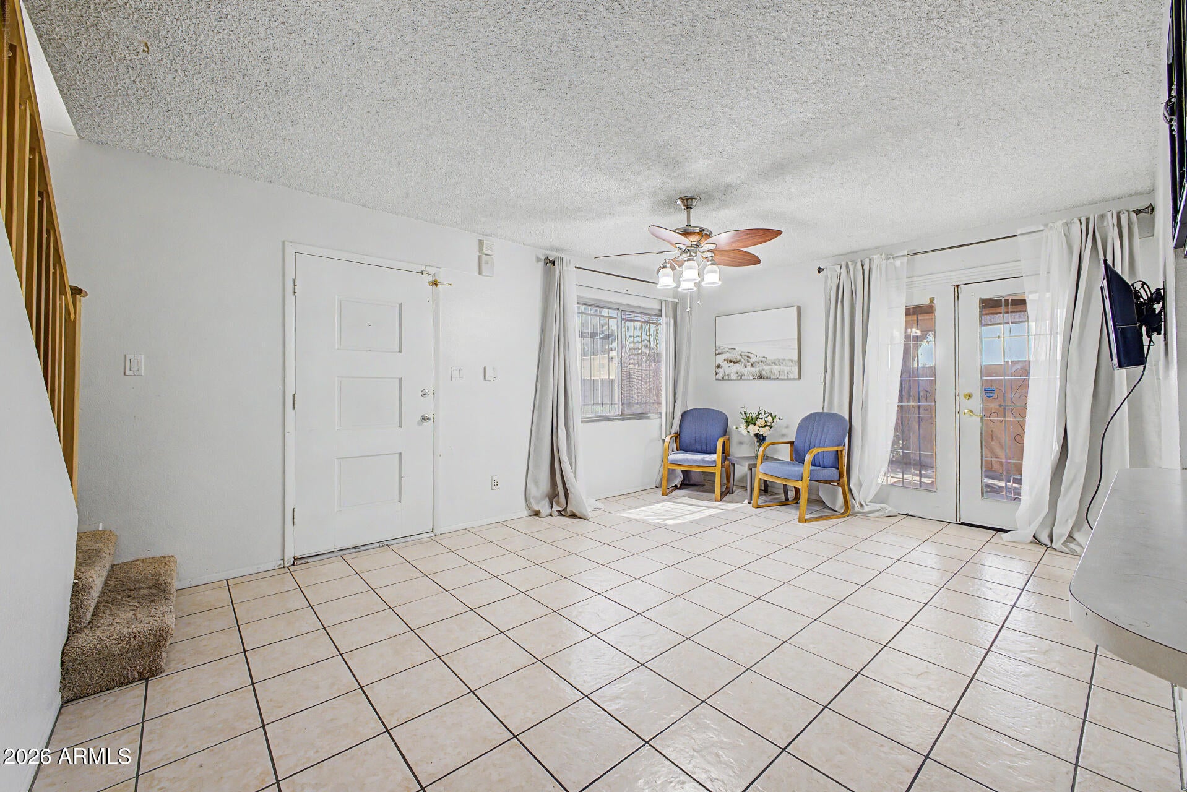
This charming two-story townhome is the one for you! Conveniently located close to school, golfing, shopping, and I-17. The interior showcases inviting living areas designed with comfort in mind, featuring tile flooring, a carpeted staircase, and neutral paint that complements any decor, making every space perfect for relaxation and entertaining. The galley kitchen boasts flat-panel cabinetry, plenty of counter space, a walk-in pantry, and built-in appliances for a seamless cooking experience. You'll love the 3 spacious bedrooms with 2 bathrooms for extra comfort. Don't forget to visit the community's pool and spa for a relaxing time! Come see it before it's gone!

Save
Ask
Tour
Hide
Share
Listing Snapshot
Price 
$215,000
Days On Site 
0 Days
Bedrooms 
3
Inside Area (SqFt) 
1,090 sqft
Total Baths 
2
Full Baths 
2
Partial Baths 
N/A
Lot Size 
0.0019 Acres
Year Built 
1973
MLS® Number 
7081042
Status 
Active
Property Tax 
$379
HOA/Condo/Coop Fees 
$219 monthly
Sq Ft Source 
Assessor
Friends & Family
Recent Activity
20 minutes agoListing updated with changes from the MLS®
2 hours agoListing first seen on site
General Features
Cross Street 
Thunderbird Rd & 55th Ave
Disclosures 
Agency Discl Req
Land Lease 
No
Levels 
Two
Number Of Stories 
2
Parking 
Assigned
Property Sub Type 
Townhouse
Security 
Security System Owned
Sewer 
Public Sewer
Style 
Territorial/Santa Fe
Utilities 
Cable Available
Water Source 
Public
Interior Features
Appliances 
RefrigeratorDishwasherDisposalElectric Range
Cooling 
Central AirCeiling Fan(s)
Flooring 
CarpetTile
Heating 
Electric
Interior 
High Speed InternetEat-in KitchenPantryLaminate Counters
Save
Ask
Tour
Hide
Share
Exterior Features
Construction Details 
StuccoFrame
Fencing 
Block
Roof 
TileBuilt-Up
Spa Features 
None
View 
City
Waterview 
City
Community Features
Accessibility Features 
Accessible Full Bath
Association Fee 
$219.0
Association Fee Frequency 
Monthly
Community Features 
Pool
School District 
Peoria Unified School District
Township 
3N
Financing Terms Available 
CashConventionalFHAVA Loan
Roads 
Paved
Schools
School District
Peoria Unified School District
Elementary School
Kachina Elementary School
Middle School
Kachina Elementary School
High School
Cactus High School
Listing courtesy of West USA Realty.


All information should be verified by the recipient and none is guaranteed as accurate by ARMLS. Copyright 2026 Arizona Regional Multiple Listing Service, Inc. All rights reserved.
Last checked: 2026-09-16 09:22 PM UTC


Neighborhood & Commute
Source: Walkscore
Disclosure: Community information and market data powered by Constellation Data Labs. Information is deemed reliable but not guaranteed.
Save
Ask
Tour
Hide
Share
https://yourarizonahomes.com/wp-content/uploads/2025/10/equal.png
https://yourarizonahomes.com/wp-content/uploads/2025/10/realtor.png

Legal

IDX information is provided exclusively for consumers’ personal, non-commercial use and that it may not be used for any purpose other than to identify prospective properties consumers may be interested in purchasing. Information deemed reliable but not guaranteed to be accurate. Listing information updated daily.

bt_bb_section_top_section_coverage_image