Save
Ask
Tour
Hide
Share
$787,000
New Listing

3105 W GRAN PARADISO Drive
Phoenix, AZ 85086

For Sale|Single Family Residence|Active
5
Beds
4
Total Baths
3
Full Baths
1
Partial Bath
3,936
SqFt
$200
/SqFt
2004
Built
Subdivision:
TRAMONTO PARCEL W-17
County:
Maricopa
3105 W GRAN PARADISO Drive3105 W GRAN PARADISO Drive3105 W GRAN PARADISO Drive3105 W GRAN PARADISO Drive
Save
Ask
Tour
Hide
Share

Mortgage Calculator

Monthly Payment (Est.)

$3,591
Calculator powered by Showcase IDX, a Constellation1 Company. Copyright ©2026 Information is deemed reliable but not guaranteed.

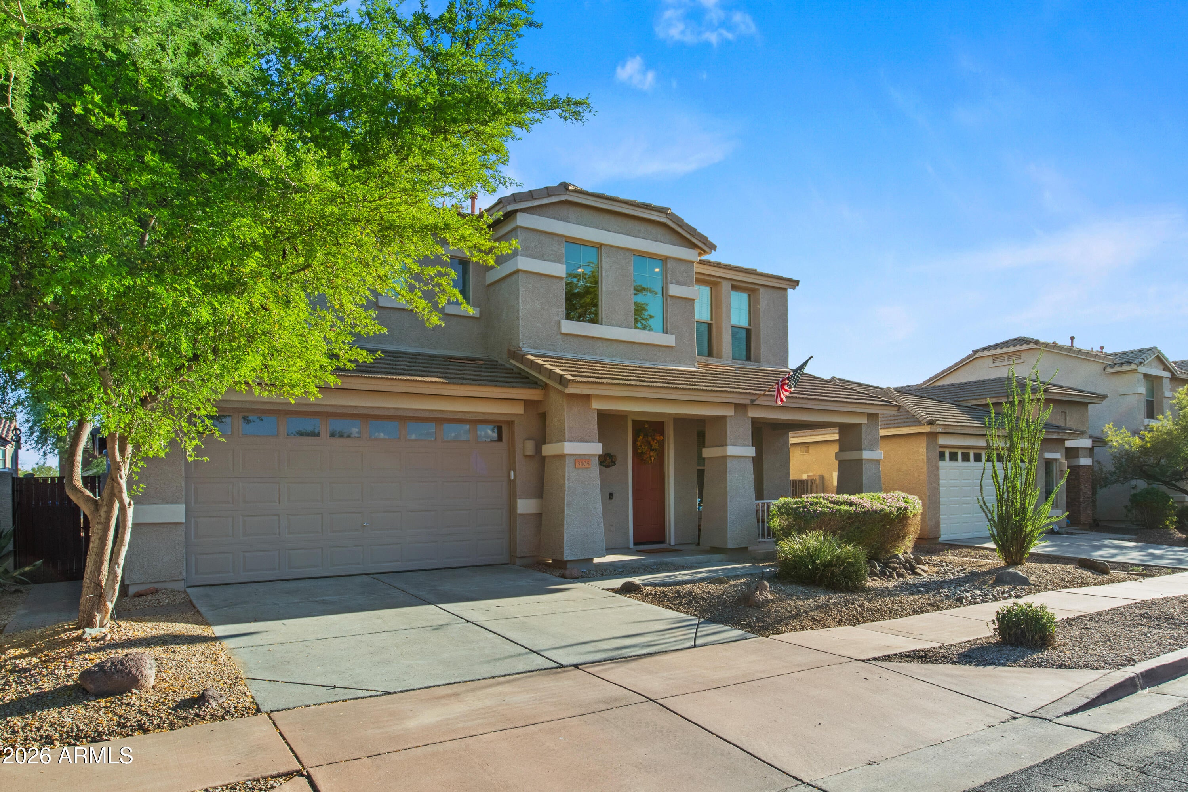
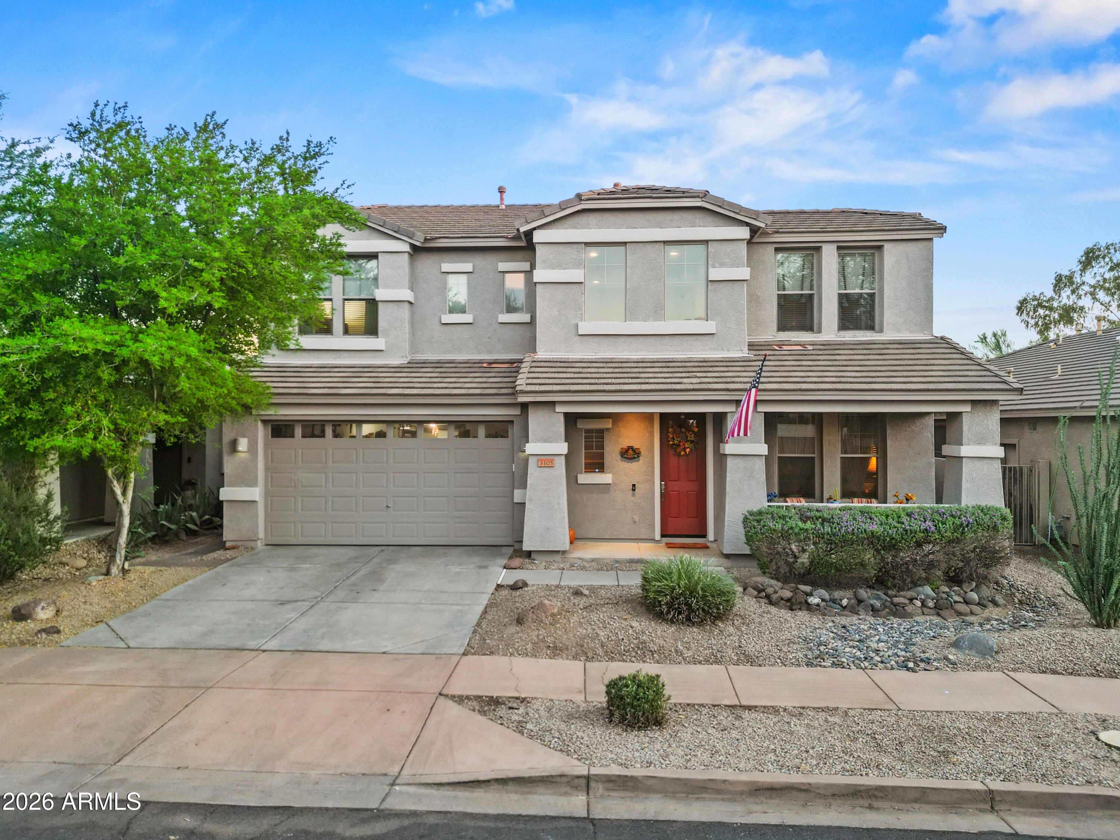
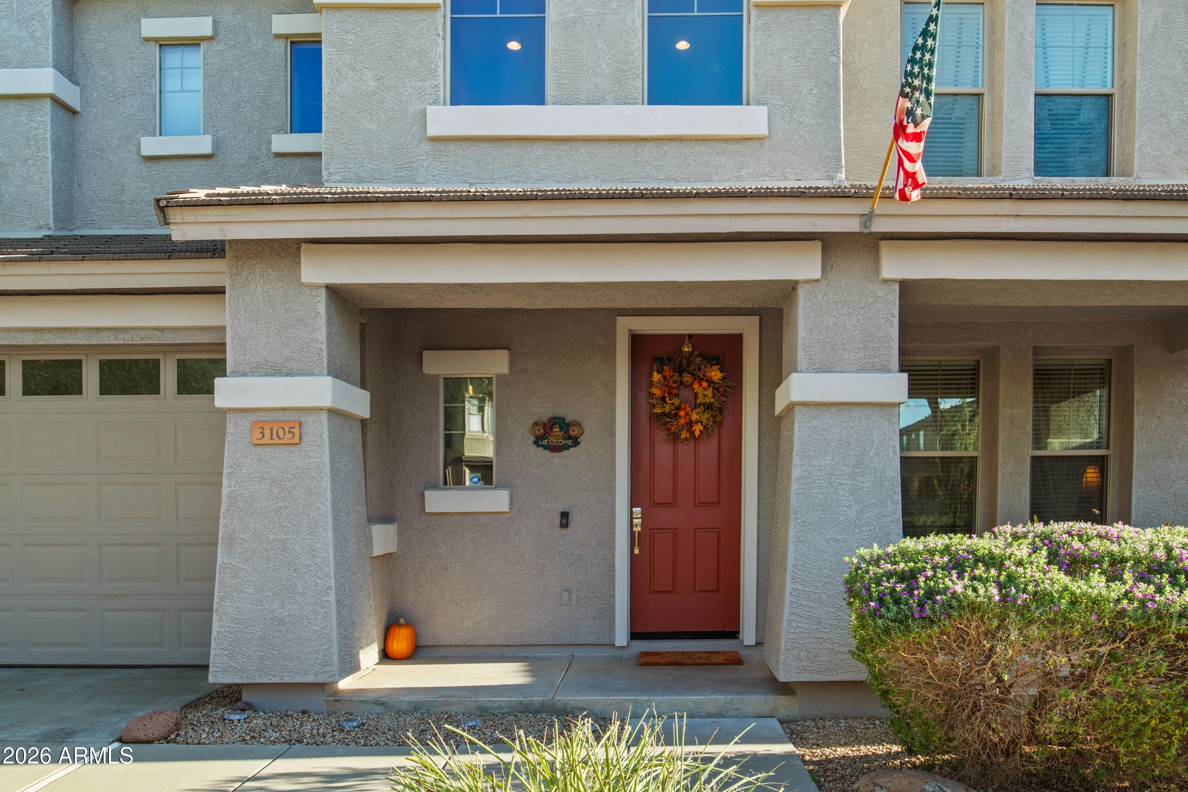
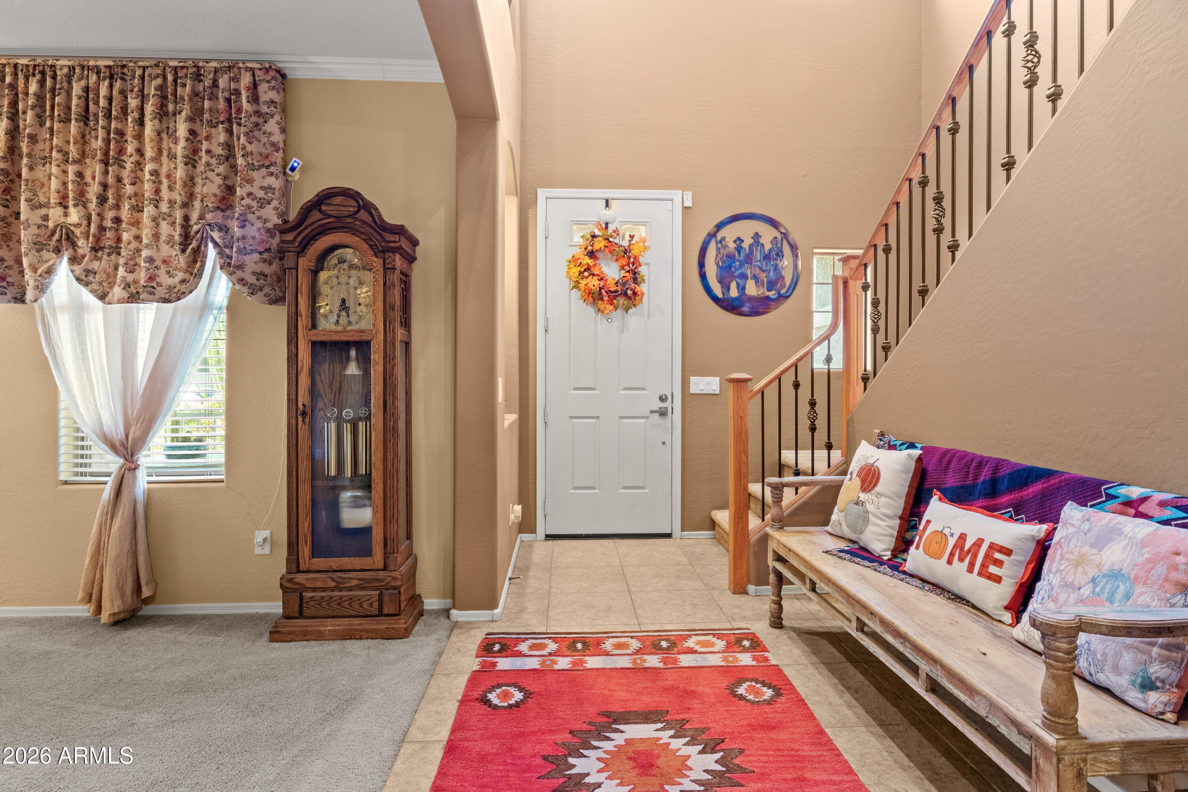
Stunning Courtland-built home in the highly desirable Tramonto community, ideally situated on a premium interior lot with mountain views and just steps from the expansive community park. Beautifully maintained and thoughtfully designed, this spacious residence offers an exceptional blend of elegance, comfort and Arizona indoor-outdoor living. A grand entry with soaring ceilings and beautiful tile flooring welcomes you into the home. The formal living room opens to an elegant dining area overlooking the private courtyard and tranquil water fountain, creating an inviting setting for entertaining and special occasions. The gourmet kitchen is designed for both everyday living and entertaining, featuring expansive granite countertops, maple cabinetry, upgraded fixtures and a generous breakfast bar with ample seating. The kitchen flows seamlessly into the spacious great room and breakfast area, with large windows overlooking the resort-style backyard and sparkling private pool. The main-level primary suite provides a peaceful retreat with a cozy sitting area, bay window and private access to the backyard. The luxurious primary bath features tile flooring, a large walk-in closet, walk-in shower and relaxing soaking tub. Upstairs, a beautiful wood and wrought-iron staircase leads to a spacious sitting area and four generously sized bedrooms. Architectural details throughout include decorative niches and an open landing overlooking the dramatic entry. The game room offers endless possibilities and could function as a media room, game room, home office or additional living space. Two full bathrooms and an outdoor balcony complete the upper level. Step outside to your own private oasis, where the resort-style pool, extended covered patio, mature landscaping and soft indirect lighting create the perfect setting for relaxing and entertaining. The backyard offers plenty of space for outdoor dining, poolside gatherings and quiet evenings while enjoying the mountain views and peaceful natural wash behind the property.

Save
Ask
Tour
Hide
Share
Listing Snapshot
Price 
$787,000
Days On Site 
0 Days
Bedrooms 
5
Inside Area (SqFt) 
3,936 sqft
Total Baths 
4
Full Baths 
3
Partial Baths 
1
Lot Size 
0.14 Acres
Year Built 
2004
MLS® Number 
7081052
Status 
Active
Property Tax 
$3,622
HOA/Condo/Coop Fees 
$467 Semi-Annually
Sq Ft Source 
Assessor
Friends & Family
Recent Activity
2 hours agoListing updated with changes from the MLS®
2 hours agoListing first seen on site
General Features
Acres 
0.14
Attached Garage 
Yes
Cross Street 
I-17 and Carefree Hwy
Disclosures 
Agency Discl ReqSeller Discl Avail
Garage 
Yes
Garage Spaces 
3
Land Lease 
No
Levels 
Two
Number Of Stories 
2
Parking 
TandemGarage Door OpenerDirect Access
Parking Spaces 
2
Property Sub Type 
Single Family Residence
Sewer 
Public Sewer
Style 
Santa Barbara/Tuscan
Utilities 
Cable Available
Water Source 
Public
Interior Features
Appliances 
DryerWasherWater Softener OwnedRefrigeratorDishwasherDisposalElectric RangeMicrowave
Cooling 
Central AirCeiling Fan(s)
Flooring 
CarpetLinoleumTile
Heating 
Natural Gas
Interior 
High Speed InternetGranite CountersDouble VanityMaster DownstairsEat-in KitchenBreakfast BarKitchen IslandPantryHigh Ceilings
Laundry Features 
Inside
Spa 
Yes
Window Features 
Solar Screens
Save
Ask
Tour
Hide
Share
Exterior Features
Construction Details 
StuccoFrame
Exterior 
Balcony
Fencing 
BlockWrought Iron
Lot Features 
Desert Front
Patio And Porch 
Patio
Pool Features 
FencedOutdoor Pool
Private Pool 
Yes
Roof 
Tile
Spa 
Yes
Spa Features 
Above GroundHeatedPrivate
View 
DesertMountain(s)
Waterview 
DesertMountain(s)
Windows/Doors 
Solar Screens
Community Features
Association Fee 
$467.0
Association Fee Frequency 
Semi-Annually
Community Features 
PoolTennis Court(s)PlaygroundSidewalks
School District 
Deer Valley Unified District
Township 
5N
Financing Terms Available 
CashConventionalVA Loan
Schools
School District
Deer Valley Unified District
Elementary School
Sunset Ridge School
Middle School
Sunset Ridge School
High School
Boulder Creek High School
Listing courtesy of Keller Williams Arizona Realty.


All information should be verified by the recipient and none is guaranteed as accurate by ARMLS. Copyright 2026 Arizona Regional Multiple Listing Service, Inc. All rights reserved.
Last checked: 2026-09-16 09:35 PM UTC


Neighborhood & Commute
Source: Walkscore
Disclosure: Community information and market data powered by Constellation Data Labs. Information is deemed reliable but not guaranteed.
Save
Ask
Tour
Hide
Share
https://yourarizonahomes.com/wp-content/uploads/2025/10/equal.png
https://yourarizonahomes.com/wp-content/uploads/2025/10/realtor.png

Legal

IDX information is provided exclusively for consumers’ personal, non-commercial use and that it may not be used for any purpose other than to identify prospective properties consumers may be interested in purchasing. Information deemed reliable but not guaranteed to be accurate. Listing information updated daily.

bt_bb_section_top_section_coverage_image