Save
Ask
Tour
Hide
Share
$299,000
1 Day On Site

13223 N 25TH Drive
Phoenix, AZ 85029

For Sale|Townhouse|Active
3
Beds
3
Total Baths
2
Full Baths
1
Partial Bath
1,343
SqFt
$223
/SqFt
1983
Built
Subdivision:
VALLE VENADO UNIT 4
County:
Maricopa
13223 N 25TH Drive13223 N 25TH Drive13223 N 25TH Drive13223 N 25TH Drive
Save
Ask
Tour
Hide
Share

Mortgage Calculator

Monthly Payment (Est.)

$1,364
Calculator powered by Showcase IDX, a Constellation1 Company. Copyright ©2026 Information is deemed reliable but not guaranteed.

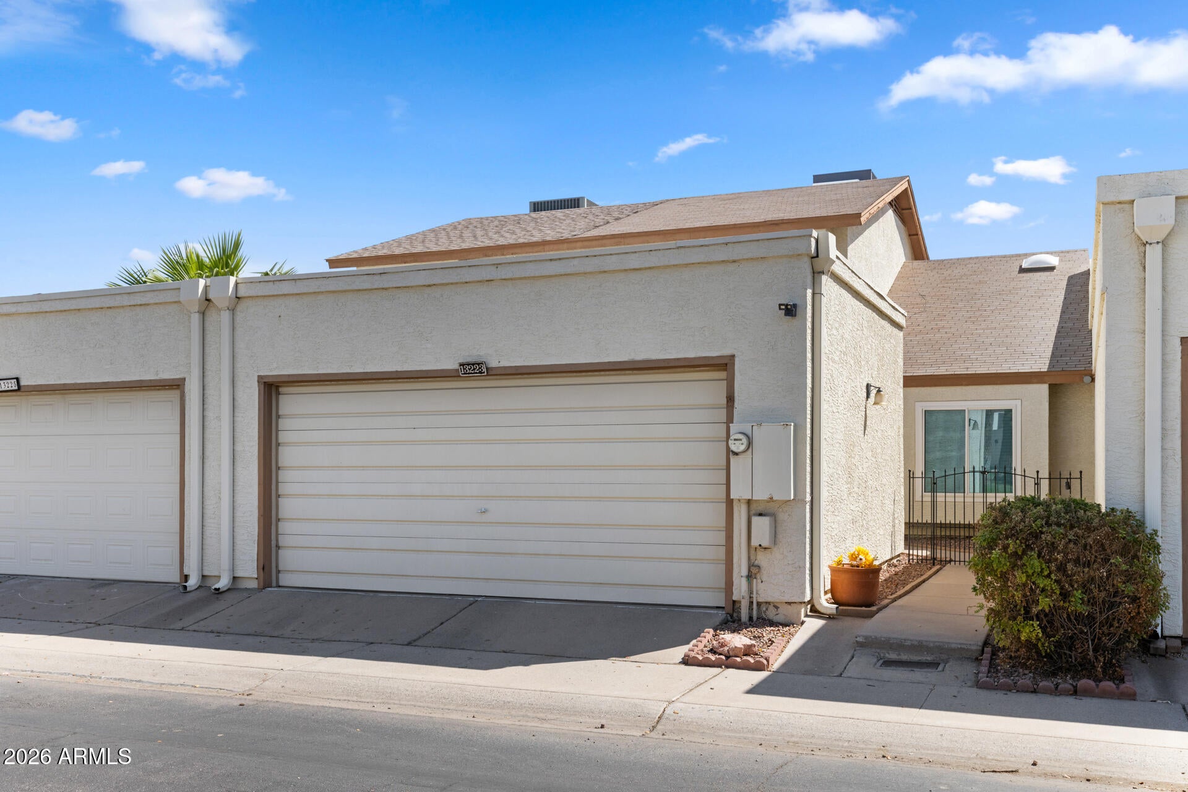
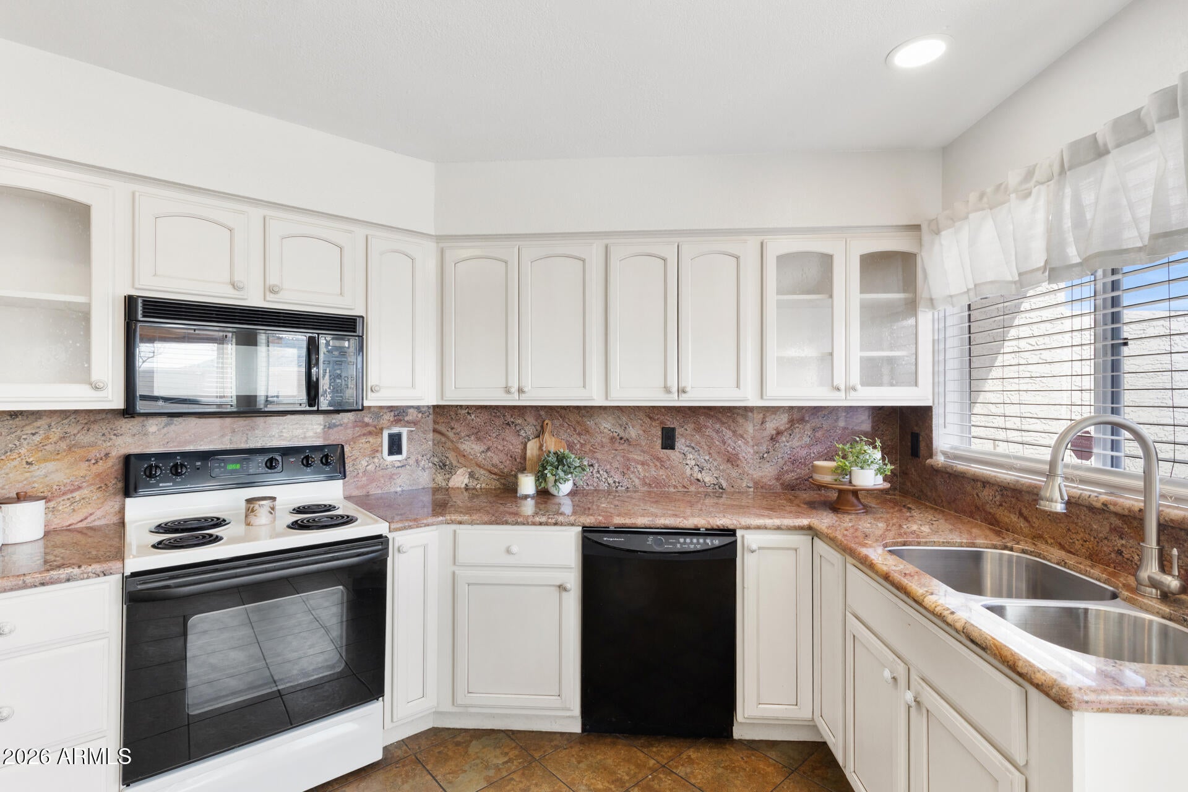
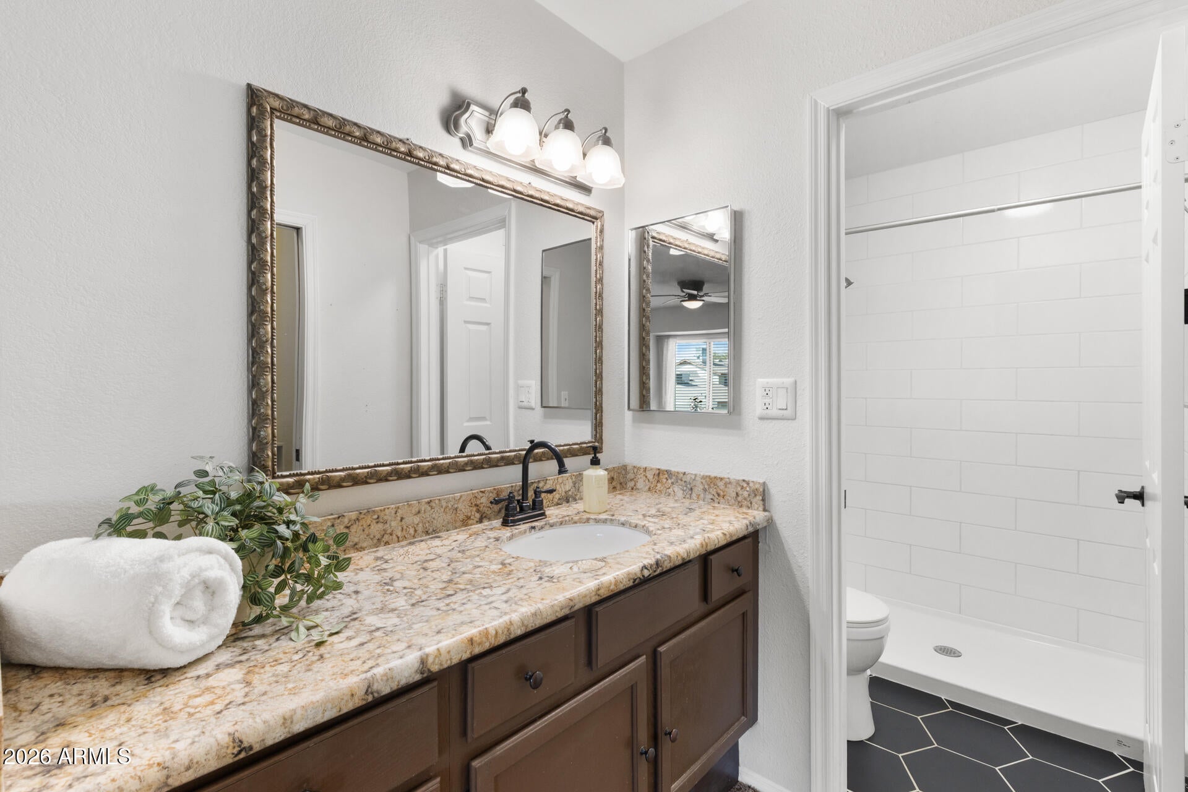
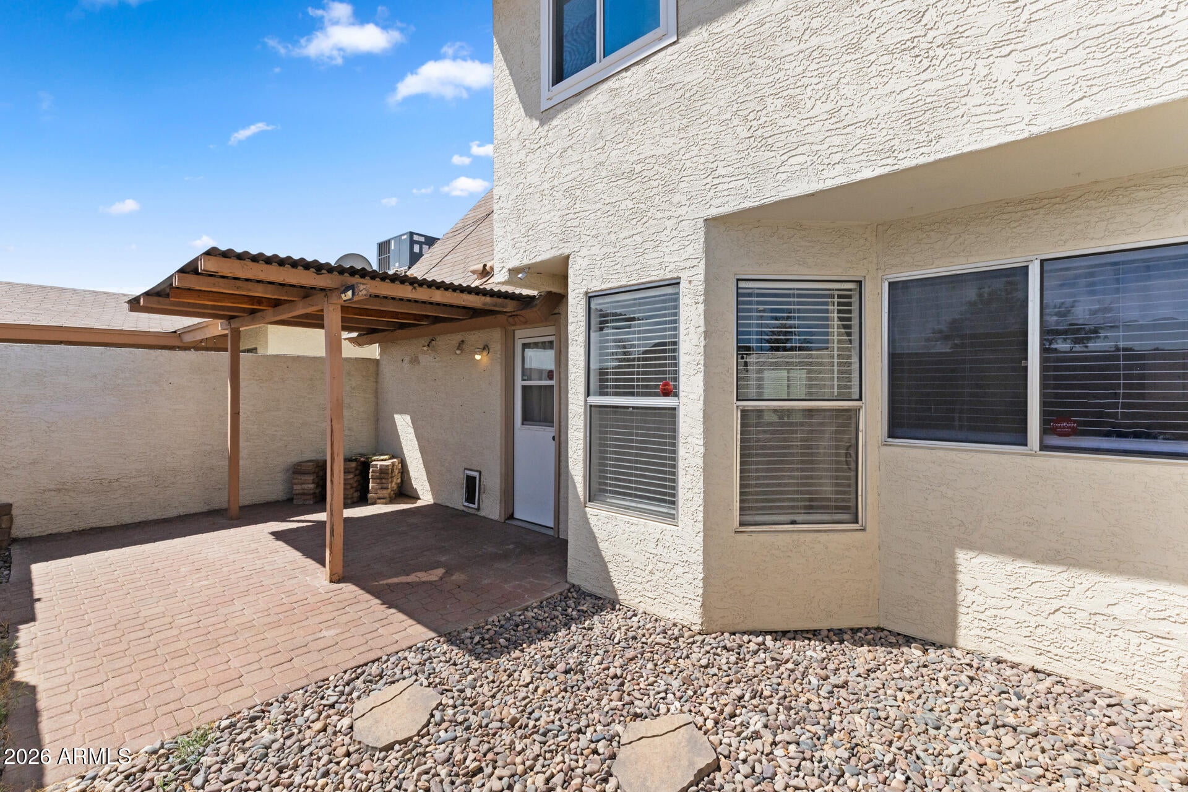
Welcome to this updated 3-bedroom, 2.5-bath townhome in desirable Valle Venado! Major improvements include A/C and replacement windows in 2020, select electrical updates in 2024, plus a remodeled primary shower, new primary bath flooring, guest bedroom flooring, and new living room and kitchen ceiling fans in 2025. Inside, the spacious living room sits across from a downstairs bedroom with double doors and a walk-in closet-perfect for a home office or flex space. The kitchen features granite countertops, cabinetry installed in 2019, and a bay window for dining. Laundry, pantry, and a half bath are also downstairs. Upstairs offers a guest bedroom with an ensuite bath and extra storage, plus a spacious primary suite with a walk-in closet and updated bath. Enjoy a private gated front patio, 2 car garage, plenty of storage, and a covered paver patio out back with no home directly behind. Valle Venado offers two pools, pickleball courts, maintained common areas, and an active HOA that handles major projects including roof maintenance--all near shopping, dining, and everyday conveniences.

Save
Ask
Tour
Hide
Share
Listing Snapshot
Price 
$299,000
Days On Site 
1 Day
Bedrooms 
3
Inside Area (SqFt) 
1,343 sqft
Total Baths 
3
Full Baths 
2
Partial Baths 
1
Lot Size 
0.05 Acres
Year Built 
1983
MLS® Number 
7081075
Status 
Active
Property Tax 
$974
HOA/Condo/Coop Fees 
$252.62 monthly
Sq Ft Source 
Assessor
Friends & Family
Recent Activity
14 minutes agoListing updated with changes from the MLS®
yesterdayListing first seen on site
General Features
Acres 
0.05
Cross Street 
I-17 & Thunderbird
Disclosures 
Seller Discl Avail
Garage 
Yes
Garage Spaces 
2
Land Lease 
No
Levels 
Two
Number Of Stories 
2
Property Sub Type 
Townhouse
Water Source 
Public
Interior Features
Appliances 
DishwasherDisposalRefrigeratorMicrowaveElectric RangeWasherDryer
Cooling 
Ceiling Fan(s)Central Air
Flooring 
CarpetLaminateTile
Heating 
Electric
Interior 
Eat-in KitchenPantryGranite CountersVaulted Ceiling(s)
Laundry Features 
Inside
Window Features 
Solar ScreensENERGY STAR Qualified WindowsSkylight(s)Double Pane Windows
Save
Ask
Tour
Hide
Share
Exterior Features
Construction Details 
Stucco
Fencing 
Block
Lot Features 
Desert Front
Patio And Porch 
Patio
Pool Features 
Fenced
Roof 
Composition
Spa Features 
None
Windows/Doors 
Solar ScreensENERGY STAR Qualified WindowsSkylight(s)Double Pane Windows
Community Features
Association Fee 
$252.62
Association Fee Frequency 
Monthly
Community Features 
Tennis Court(s)Sidewalks
School District 
Glendale Union High School District
Township 
3N
Financing Terms Available 
CashFHAConventional
Schools
School District
Glendale Union High School District
Elementary School
Moon Mountain School
Middle School
Mountain Sky Middle School
High School
Thunderbird High School
Listing courtesy of My Home Group Real Estate.


All information should be verified by the recipient and none is guaranteed as accurate by ARMLS. Copyright 2026 Arizona Regional Multiple Listing Service, Inc. All rights reserved.
Last checked: 2026-09-17 10:28 PM UTC


Neighborhood & Commute
Source: Walkscore
Disclosure: Community information and market data powered by Constellation Data Labs. Information is deemed reliable but not guaranteed.
Save
Ask
Tour
Hide
Share
https://yourarizonahomes.com/wp-content/uploads/2025/10/equal.png
https://yourarizonahomes.com/wp-content/uploads/2025/10/realtor.png

Legal

IDX information is provided exclusively for consumers’ personal, non-commercial use and that it may not be used for any purpose other than to identify prospective properties consumers may be interested in purchasing. Information deemed reliable but not guaranteed to be accurate. Listing information updated daily.

bt_bb_section_top_section_coverage_image