
2120 E DONALD DrivePhoenix, AZ 85024
Mortgage Calculator
Monthly Payment (Est.)
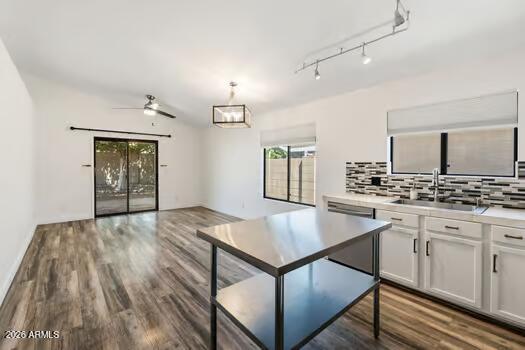
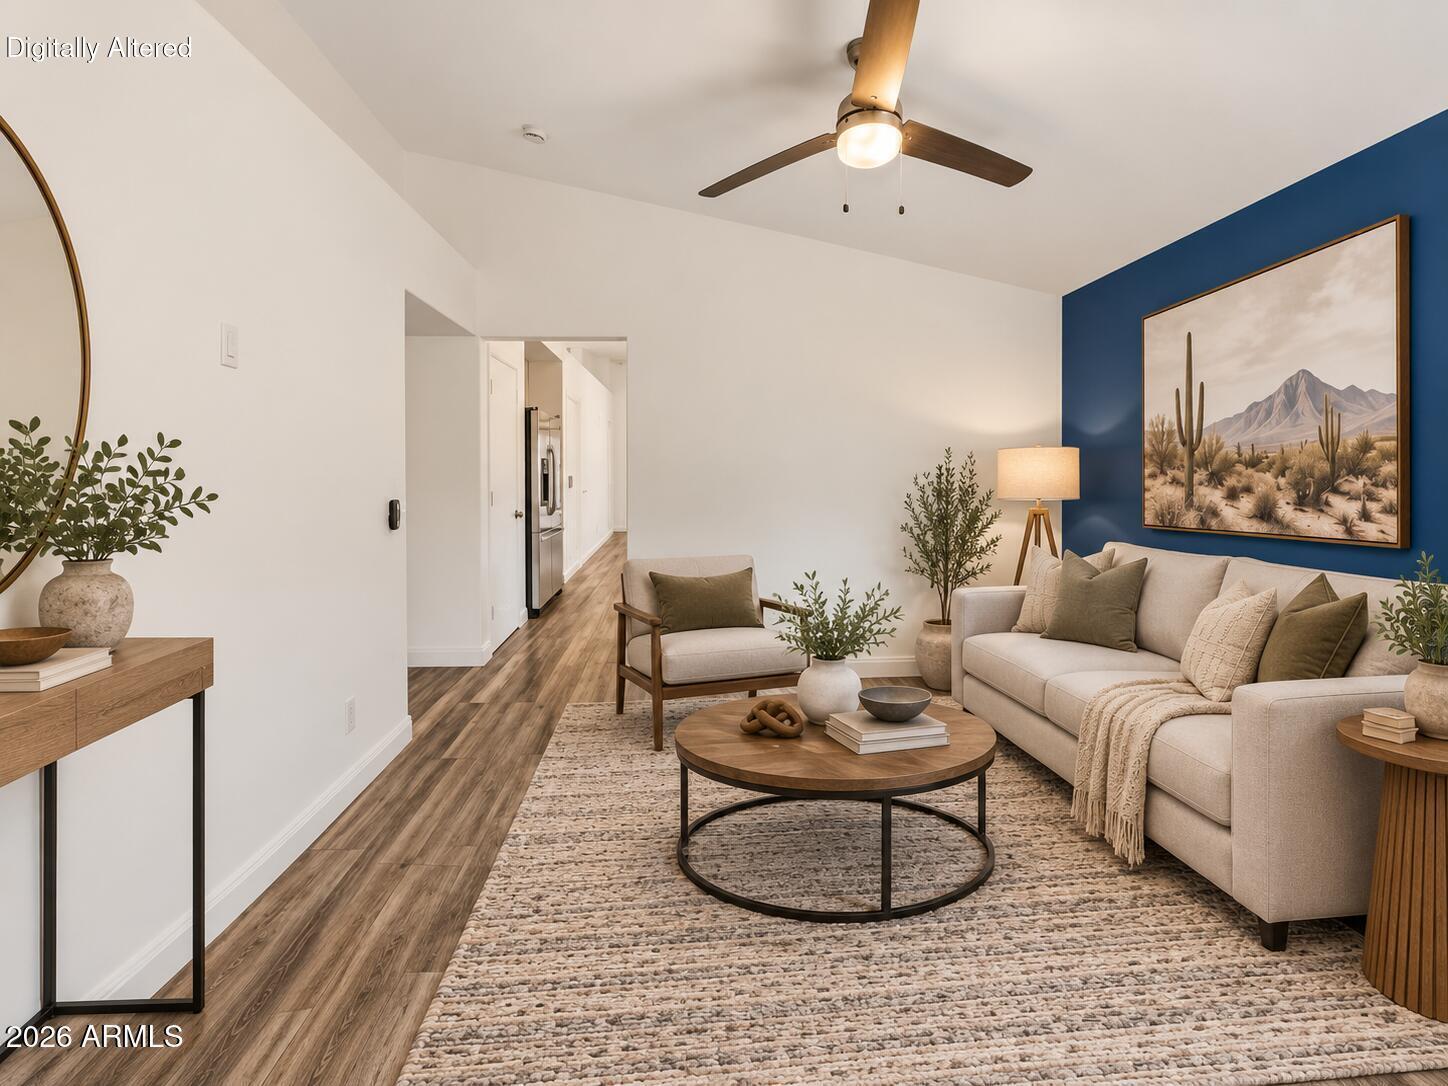
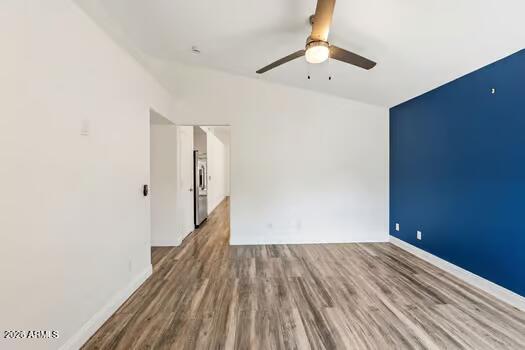
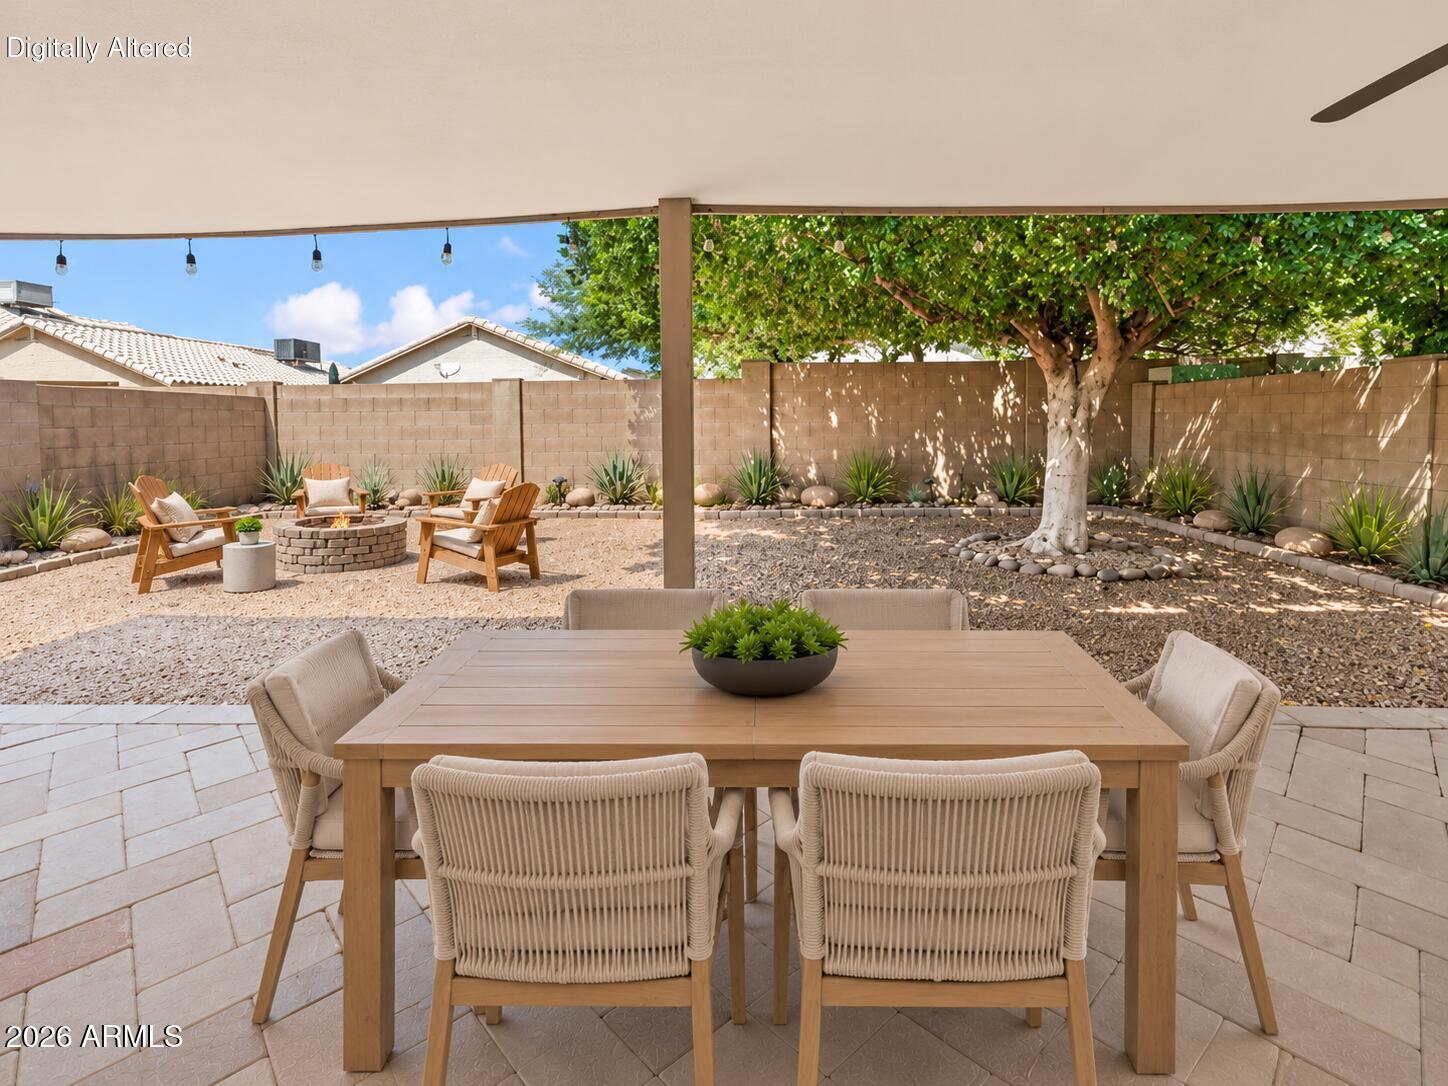
$2,053Tucked into MountainGate, this single-level North Phoenix home lives larger than its 1,215 square feet, pairing a bright, flexible layout with a backyard made for Arizona living. The 3-bedroom, 2-bath floor plan offers vaulted ceilings, wood-look flooring, a flexible front living space and an open kitchen, dining and family room with easy access to the outdoors. The kitchen features white cabinetry, stainless appliances and generous prep space. Out back, a substantial covered patio, paver entertaining area, mature shade tree, low-maintenance landscaping and firepit create an inviting outdoor retreat with room to make it your own. A 2-car garage and convenient access to Loop 101, SR-51, Desert Ridge, shopping and dining complete the package. Bright, inviting and ready for your next chapter.
| an hour ago | Listing updated with changes from the MLS® | |
| 16 hours ago | Listing first seen on site |

All information should be verified by the recipient and none is guaranteed as accurate by ARMLS. Copyright 2026 Arizona Regional Multiple Listing Service, Inc. All rights reserved.
Last checked: 2026-09-17 10:40 PM UTC




Legal
IDX information is provided exclusively for consumers’ personal, non-commercial use and that it may not be used for any purpose other than to identify prospective properties consumers may be interested in purchasing. Information deemed reliable but not guaranteed to be accurate. Listing information updated daily.
