Save
Ask
Tour
Hide
Share
$899,000
1 Day On Site

7373 W SPUR Drive
Peoria, AZ 85383

For Sale|Single Family Residence|Active
4
Beds
5
Total Baths
4
Full Baths
1
Partial Bath
3,509
SqFt
$256
/SqFt
2019
Built
Subdivision:
Aloravita
County:
Maricopa
7373 W SPUR Drive7373 W SPUR Drive7373 W SPUR Drive7373 W SPUR Drive
Save
Ask
Tour
Hide
Share

Mortgage Calculator

Monthly Payment (Est.)

$4,102
Calculator powered by Showcase IDX, a Constellation1 Company. Copyright ©2026 Information is deemed reliable but not guaranteed.

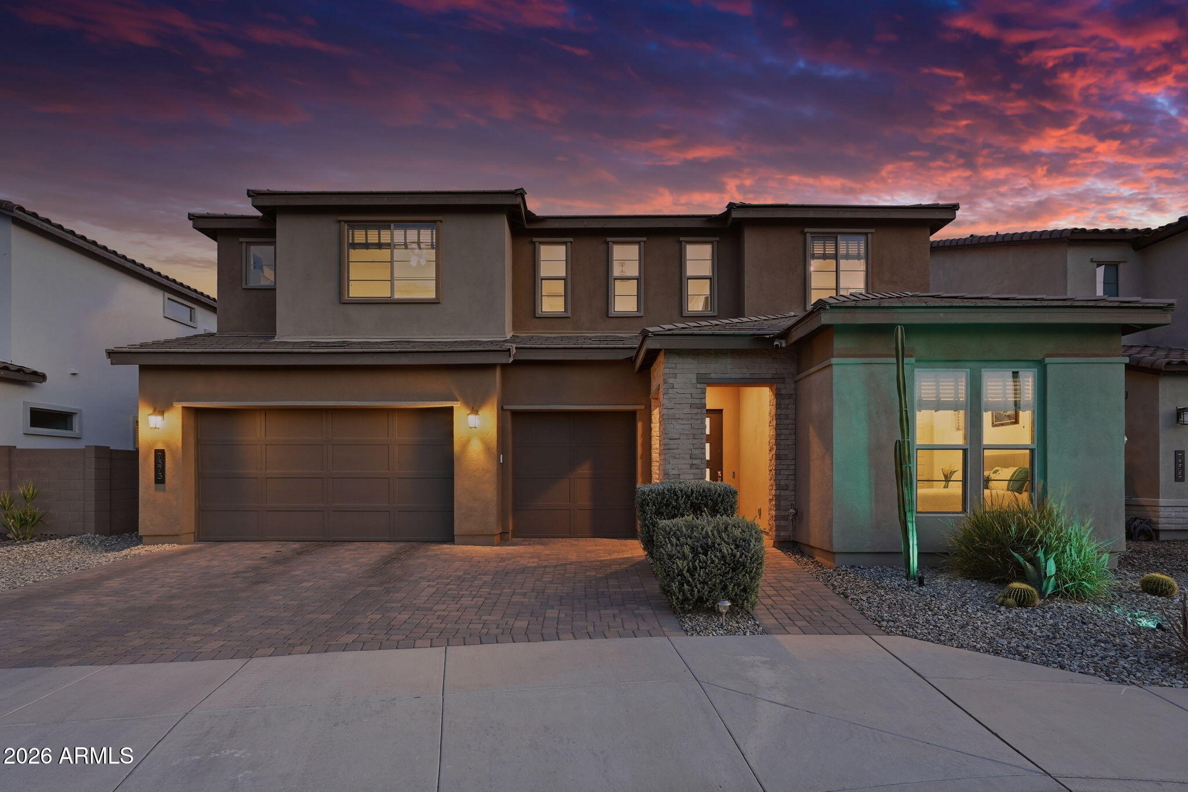
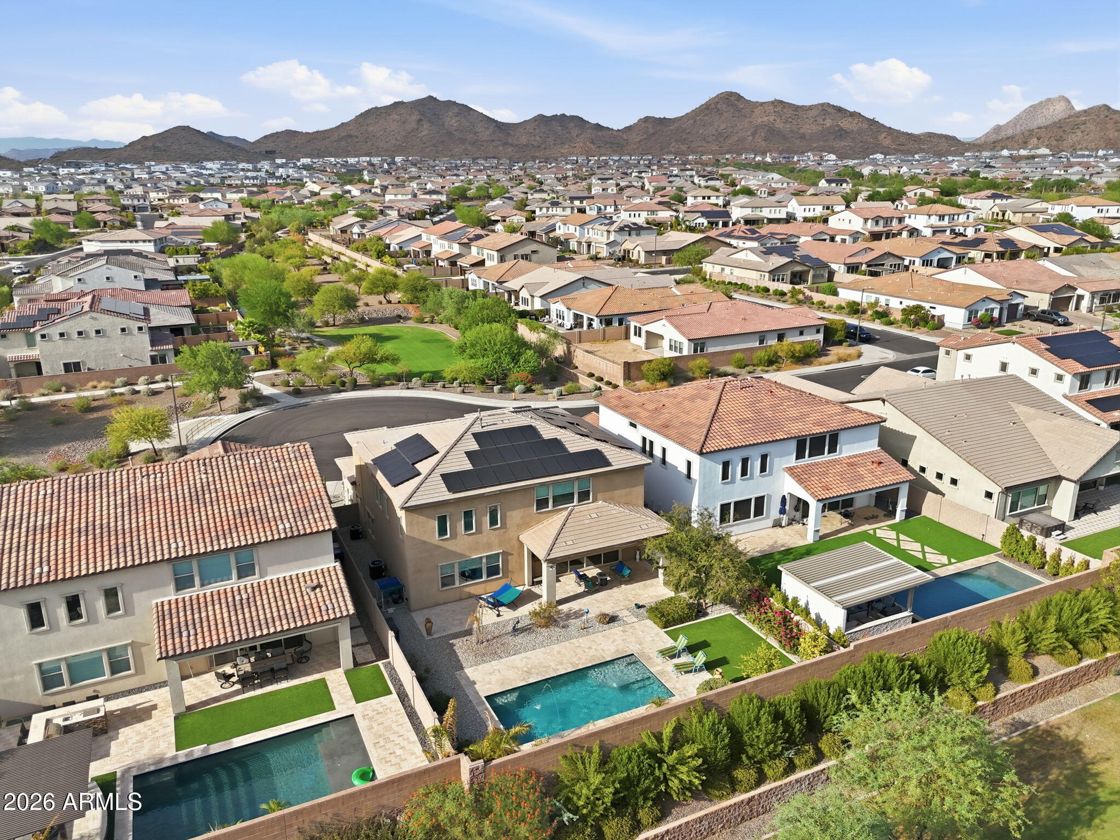
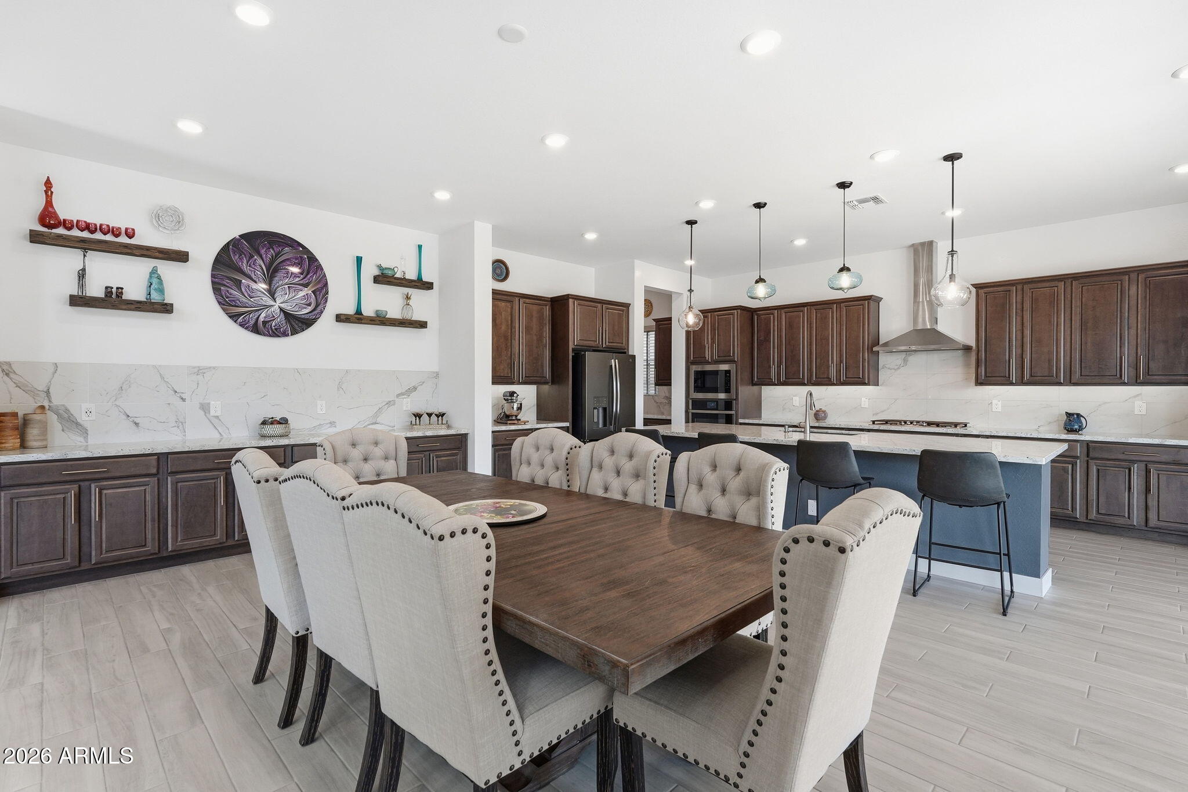
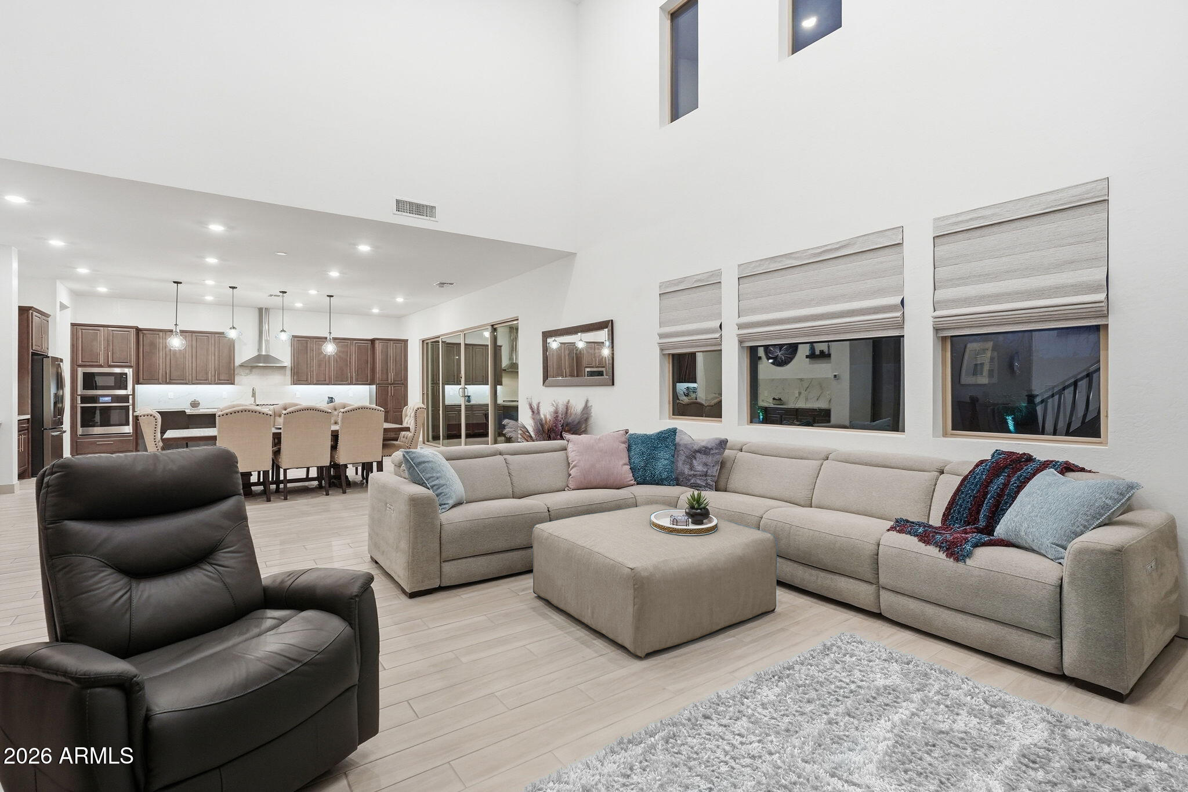
Like-new luxury in Aloravita! Set on a quiet cul-de-sac w/ no neighbors behind, this exceptional 3,505 sq ft home offers breathtaking mountain views, 4 bedrooms, 4.5 bathrooms, a private office, spacious loft & 3-car garage. Over $90k in builder upgrades complement soaring ceilings, abundant natural light & an open-concept design. The gourmet kitchen features an oversized island, granite countertops, extensive cabinetry & GE Profile appliances. Expansive sliding doors open to a private backyard retreat w/ a sparkling pool, covered patio & stunning sunsets. Owned solar has historically offset 100% of the home's energy use while generating APS payments. Ideally located near TSMC & The Trailhead, New ALA K-8 charter and Basis Peoria school, popular restaurants, shopping & more!

Save
Ask
Tour
Hide
Share
Listing Snapshot
Price 
$899,000
Days On Site 
1 Day
Bedrooms 
4
Inside Area (SqFt) 
3,509 sqft
Total Baths 
5
Full Baths 
4
Partial Baths 
1
Lot Size 
0.18 Acres
Year Built 
2019
MLS® Number 
7081412
Status 
Active
Property Tax 
$2,985
HOA/Condo/Coop Fees 
$105 monthly
Sq Ft Source 
Assessor
Friends & Family
Recent Activity
12 hours agoListing updated with changes from the MLS®
yesterdayListing first seen on site
General Features
Acres 
0.18
Attached Garage 
Yes
Cross Street 
67th Ave and Jomax
Disclosures 
Seller Discl AvailAgency Discl Req
Energy Features 
Solar
Foundation 
Slab
Garage 
Yes
Garage Spaces 
3
Land Lease 
No
Levels 
Two
Number Of Stories 
2
Parking 
Garage Door OpenerDirect Access
Parking Spaces 
3
Property Sub Type 
Single Family Residence
Utilities 
Sewer Connected
Water Source 
Public
Interior Features
Appliances 
DishwasherDisposalRefrigeratorGas CooktopMicrowaveGas RangeWasherDryerWater Softener Owned
Cooling 
Ceiling Fan(s)Central Air
Electric 
220 Volts in Kitchen
Flooring 
CarpetTile
Heating 
Natural GasHeat Pump
Interior 
Double VanityEat-in KitchenBreakfast BarPantryKitchen IslandGranite CountersHigh Speed InternetVaulted Ceiling(s)High Ceilings
Laundry Features 
Inside
Window Features 
Low Emissivity WindowsDouble Pane Windows
Bedroom 2 
Dimensions - 12.5 x 18.0Level - First
Bedroom 3 
Dimensions - 12.0 x 14.0Level - Second
Bedroom 4 
Dimensions - 14.0 x 15.0Level - Second
Dining Room 
Dimensions - 12.5 x 22.0Level - First
Garage 
Dimensions - 27.0 x 30.5
Kitchen 
Dimensions - 14.0 x 22.0Level - First
Living Room 
Dimensions - 23.0 x 20.0Level - First
Loft 
Dimensions - 17.0 x 25.0Level - Second
Master Bedroom 
Dimensions - 17.0 x 16.5Level - Second
Office 
Dimensions - 12.5 x 13.5Level - First
Save
Ask
Tour
Hide
Share
Exterior Features
Construction Details 
Low VOC InsulationStuccoBrick VeneerStone
Exterior 
Private Yard
Fencing 
Block
Lot Features 
Cul-De-SacDesert FrontDesert BackSprinklers In FrontSprinklers In Rear
Patio And Porch 
Patio
Pool Features 
Outdoor Pool
Private Pool 
Yes
Roof 
Tile
Spa Features 
None
View 
Mountain(s)
Waterview 
Mountain(s)
Windows/Doors 
Low Emissivity WindowsDouble Pane Windows
Community Features
Association Fee 
$105.0
Association Fee Frequency 
Monthly
Community Features 
PlaygroundSidewalks
School District 
Deer Valley Unified District
Township 
5N
Financing Terms Available 
CashConventional1031 Exchange
Roads 
AsphaltPaved
Schools
School District
Deer Valley Unified District
Elementary School
Unknown
Middle School
Unknown
High School
Mountain Ridge High School
Listing courtesy of Real Broker.


All information should be verified by the recipient and none is guaranteed as accurate by ARMLS. Copyright 2026 Arizona Regional Multiple Listing Service, Inc. All rights reserved.
Last checked: 2026-09-18 11:19 PM UTC


Neighborhood & Commute
Source: Walkscore
Disclosure: Community information and market data powered by Constellation Data Labs. Information is deemed reliable but not guaranteed.
Save
Ask
Tour
Hide
Share
https://yourarizonahomes.com/wp-content/uploads/2025/10/equal.png
https://yourarizonahomes.com/wp-content/uploads/2025/10/realtor.png

Legal

IDX information is provided exclusively for consumers’ personal, non-commercial use and that it may not be used for any purpose other than to identify prospective properties consumers may be interested in purchasing. Information deemed reliable but not guaranteed to be accurate. Listing information updated daily.

bt_bb_section_top_section_coverage_image