Save
Ask
Tour
Hide
Share
$1,000,000
New Listing

5565 W PINNACLE HILL Drive
Glendale, AZ 85310

For Sale|Single Family Residence|Active
4
Beds
3
Total Baths
2
Full Baths
1
Partial Bath
3,181
SqFt
$314
/SqFt
1996
Built
Subdivision:
PINNACLE HILL UNIT 3
County:
Maricopa
5565 W PINNACLE HILL Drive5565 W PINNACLE HILL Drive5565 W PINNACLE HILL Drive5565 W PINNACLE HILL Drive
Save
Ask
Tour
Hide
Share

Mortgage Calculator

Monthly Payment (Est.)

$4,562
Calculator powered by Showcase IDX, a Constellation1 Company. Copyright ©2026 Information is deemed reliable but not guaranteed.

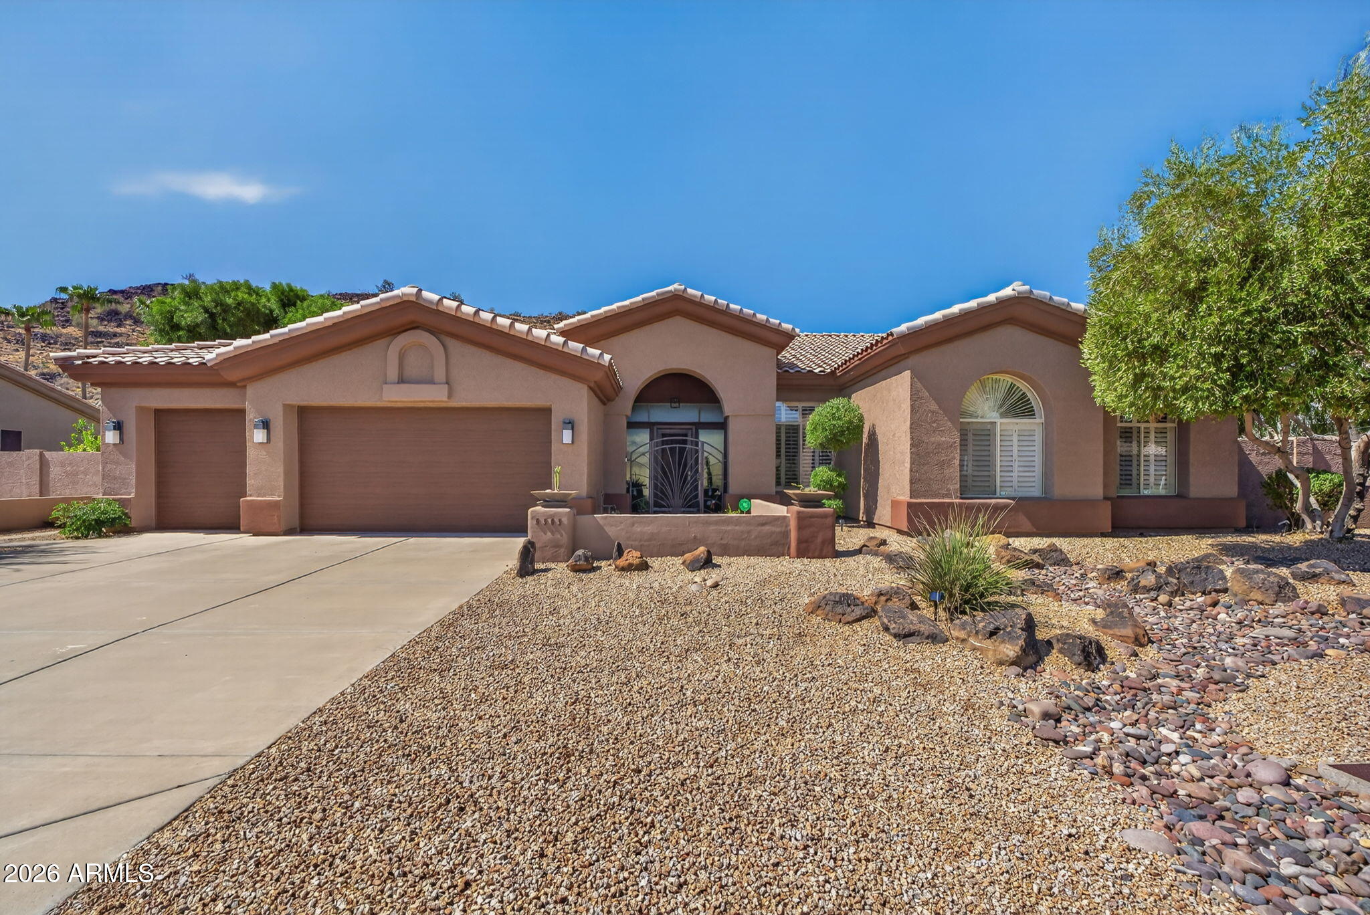
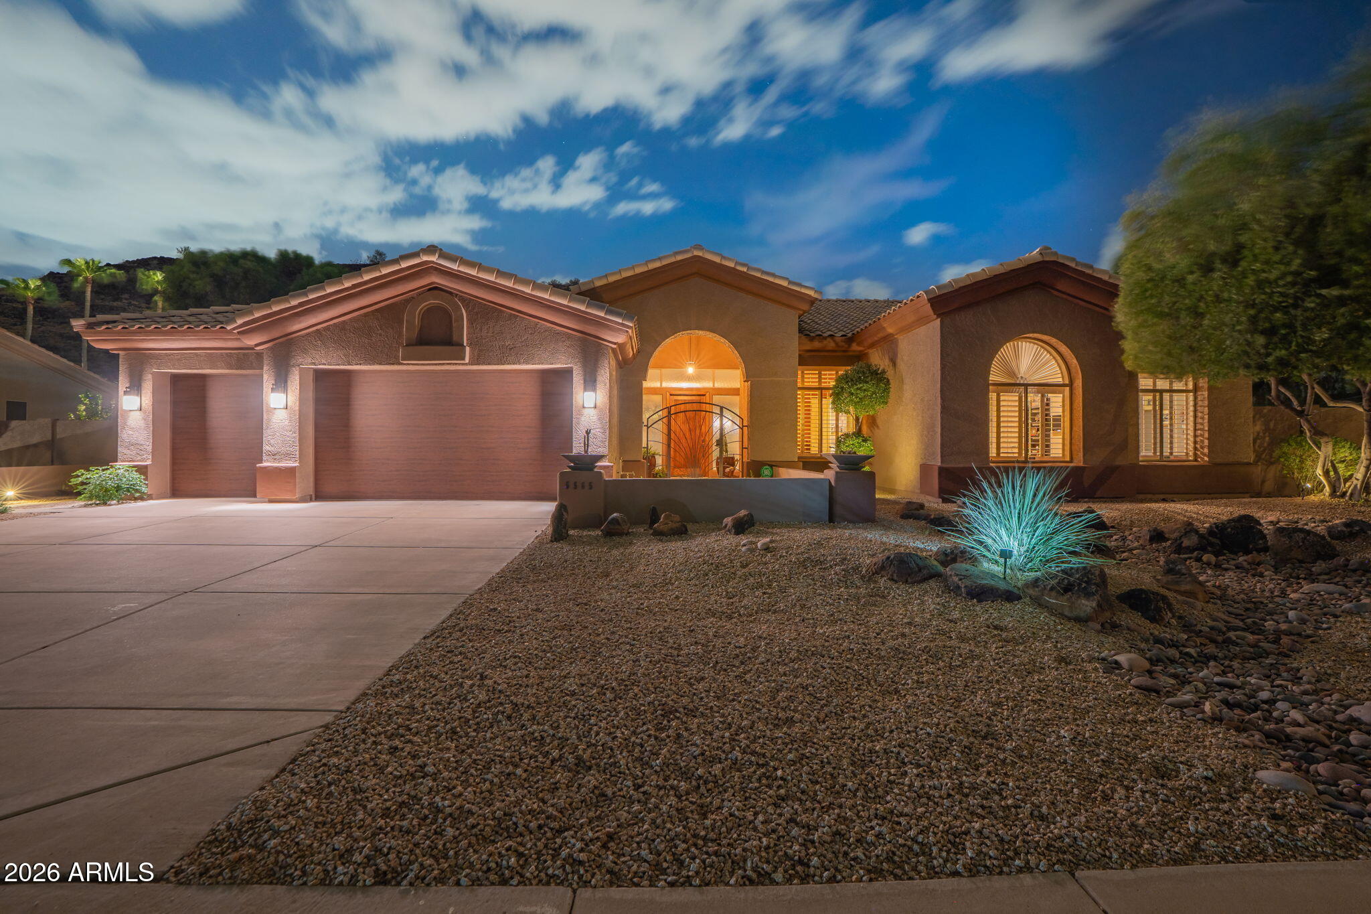
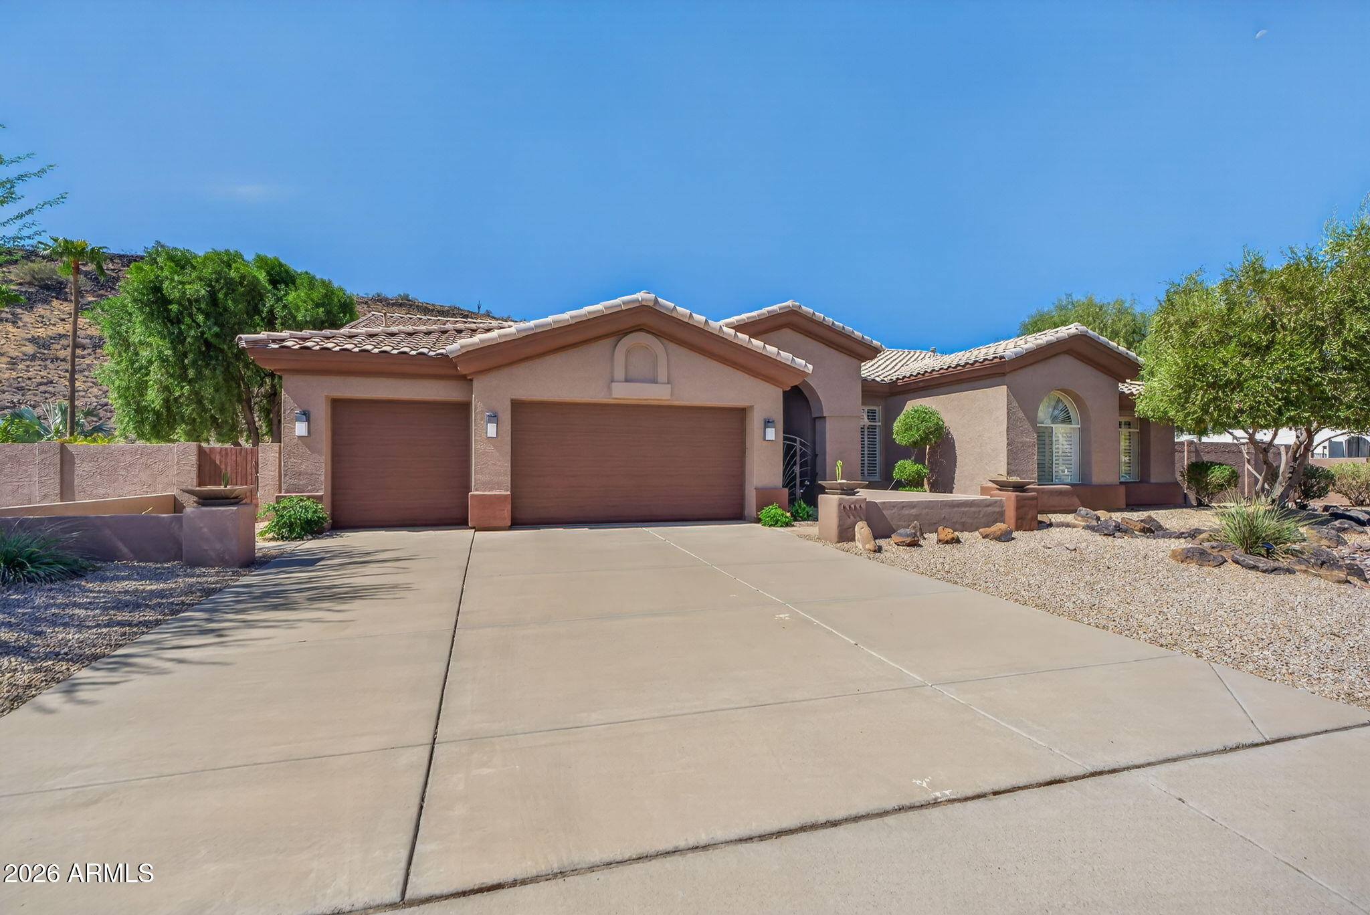
Step into this beautiful modern mountainside retreat, where your private mountain views and sparkling pool are beautifully framed from your spacious living and dining room. The living and dining room provides an inviting space for relaxing or entertaining, while the adjacent great room and kitchen offer a more casual gathering space with direct backyard access. The kitchen features an artist-designed glass breakfast bar Sub-Zero and Wolf appliances, with surround sound extending throughout the great room and out to the patio. Enjoy a beach-entry pool that reaches 8 feet deep, a basketball court, a BBQ area,, and a gate to nearby walking trails. Tile flooring, modern lighting, and beautifully updated baths with Kohler fixtures add ease and style. The spacious primary suite opens to the back yard. The 3-car garage floor has been recently epoxy-coated. Select furnishings available outside of sale.

Save
Ask
Tour
Hide
Share
Listing Snapshot
Price 
$1,000,000
Days On Site 
0 Days
Bedrooms 
4
Inside Area (SqFt) 
3,181 sqft
Total Baths 
3
Full Baths 
2
Partial Baths 
1
Lot Size 
0.46 Acres
Year Built 
1996
MLS® Number 
7081454
Status 
Active
Property Tax 
$5,310
HOA/Condo/Coop Fees 
$175 Semi-Annually
Sq Ft Source 
Assessor
Friends & Family
Recent Activity
6 hours agoListing updated with changes from the MLS®
7 hours agoListing first seen on site
General Features
Acres 
0.46
Attached Garage 
Yes
Cross Street 
55th Avenue &. Pinnacle Peak Road
Disclosures 
Seller Discl Avail
Garage 
Yes
Garage Spaces 
3
Land Lease 
No
Levels 
One
Number Of Stories 
1
Parking 
Garage Door OpenerDirect Access
Parking Spaces 
4
Property Sub Type 
Single Family Residence
Security 
Security System Owned
Style 
Santa Barbara/Tuscan
Utilities 
Sewer Connected
Water Source 
Public
Interior Features
Appliances 
DishwasherDisposalRefrigeratorElectric CooktopMicrowaveElectric OvenWasherDryerWater Softener Owned
Cooling 
Ceiling Fan(s)Central AirHeat PumpGas
Fireplace 
Yes
Fireplace Features 
Living RoomGas
Fireplaces 
1
Flooring 
Tile
Heating 
Natural GasHeat Pump
Interior 
Double VanityEat-in KitchenBreakfast BarKitchen IslandGranite CountersHigh Speed InternetMaster DownstairsHigh Ceilings
Laundry Features 
Inside
Window Features 
ScreensDouble Pane Windows
Bedroom 2 
Dimensions - 10.8 x 12.8Level - First
Bedroom 3 
Dimensions - 11.3 x 12.1Level - First
Den 
Dimensions - 13.1 x 13.1Level - FirstDescription - Office/Den
Dining Room 
Dimensions - 22.5 x 12.1Level - First
Family Room 
Dimensions - 24.8 x 16.3Level - First
Kitchen 
Dimensions - 16.6 x 9.19Level - First
Living Room 
Dimensions - 29.3 x 22.2Level - First
Master Bedroom 
Dimensions - 22.2 x 23.9Level - First
Other Room 
Dimensions - 16.2 x 15.2Level - FirstDescription - Primary Bath
Save
Ask
Tour
Hide
Share
Exterior Features
Construction Details 
Stucco
Fencing 
Wrought IronBlock
Lot Features 
Desert FrontDesert BackSprinklers In FrontSprinklers In Rear
Pool Features 
Outdoor Pool
Private Pool 
Yes
Roof 
Tile
Spa Features 
None
View 
Mountain(s)
Waterview 
Mountain(s)
Windows/Doors 
ScreensDouble Pane Windows
Community Features
Accessibility Features 
Therapeutic Whirlpool
Association Fee 
$175.0
Association Fee Frequency 
Semi-Annually
School District 
Deer Valley Unified District
Township 
4N
Financing Terms Available 
CashConventional
Schools
School District
Deer Valley Unified District
Elementary School
Las Brisas Elementary School
Middle School
Hillcrest Middle School
High School
Mountain Ridge High School
Listing courtesy of Russ Lyon Sotheby's International Realty.


All information should be verified by the recipient and none is guaranteed as accurate by ARMLS. Copyright 2026 Arizona Regional Multiple Listing Service, Inc. All rights reserved.
Last checked: 2026-09-17 10:40 PM UTC


Neighborhood & Commute
Source: Walkscore
Disclosure: Community information and market data powered by Constellation Data Labs. Information is deemed reliable but not guaranteed.
Save
Ask
Tour
Hide
Share
https://yourarizonahomes.com/wp-content/uploads/2025/10/equal.png
https://yourarizonahomes.com/wp-content/uploads/2025/10/realtor.png

Legal

IDX information is provided exclusively for consumers’ personal, non-commercial use and that it may not be used for any purpose other than to identify prospective properties consumers may be interested in purchasing. Information deemed reliable but not guaranteed to be accurate. Listing information updated daily.

bt_bb_section_top_section_coverage_image