Save
Ask
Tour
Hide
Share
$399,900
New Listing

14113 W HACKAMORE Drive
Surprise, AZ 85387

For Sale|Single Family Residence|Active
3
Beds
3
Total Baths
2
Full Baths
1
Partial Bath
1,961
SqFt
$204
/SqFt
2024
Built
Subdivision:
Avila At Rancho Mercado
County:
Maricopa
14113 W HACKAMORE Drive14113 W HACKAMORE Drive14113 W HACKAMORE Drive14113 W HACKAMORE Drive
Save
Ask
Tour
Hide
Share

Mortgage Calculator

Monthly Payment (Est.)

$1,825
Calculator powered by Showcase IDX, a Constellation1 Company. Copyright ©2026 Information is deemed reliable but not guaranteed.

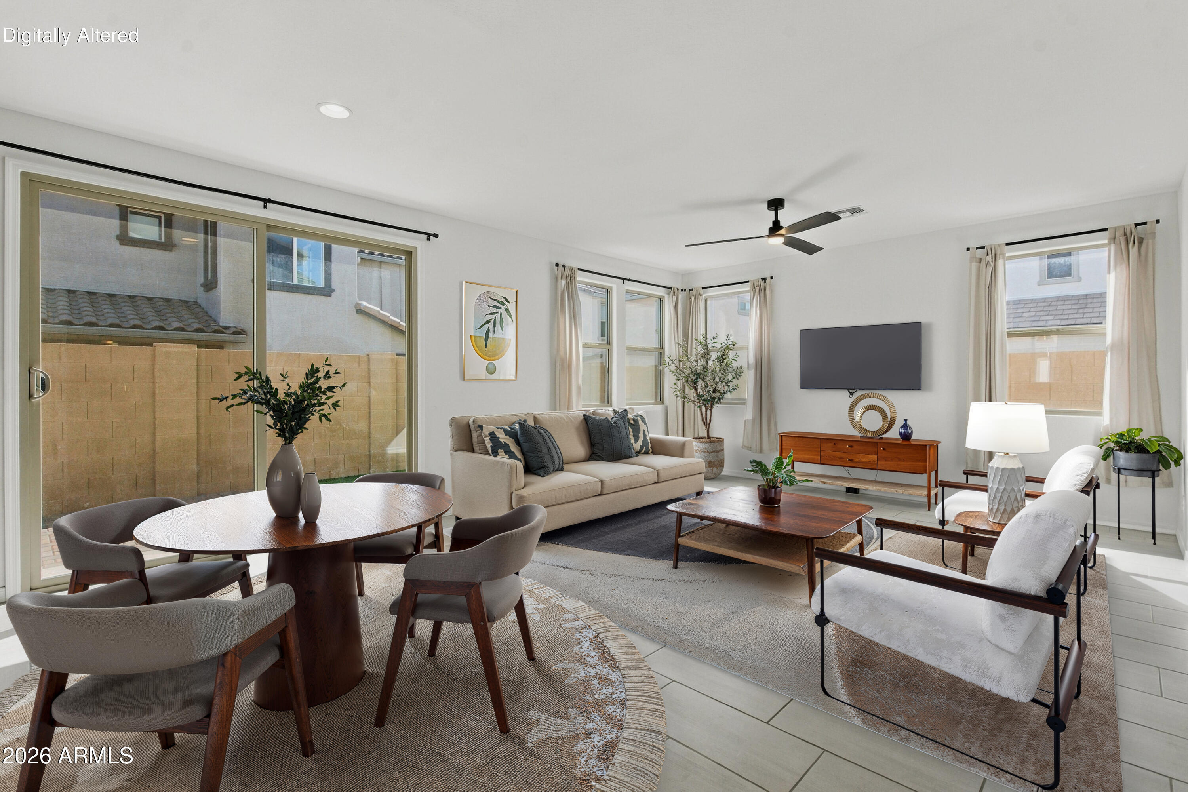
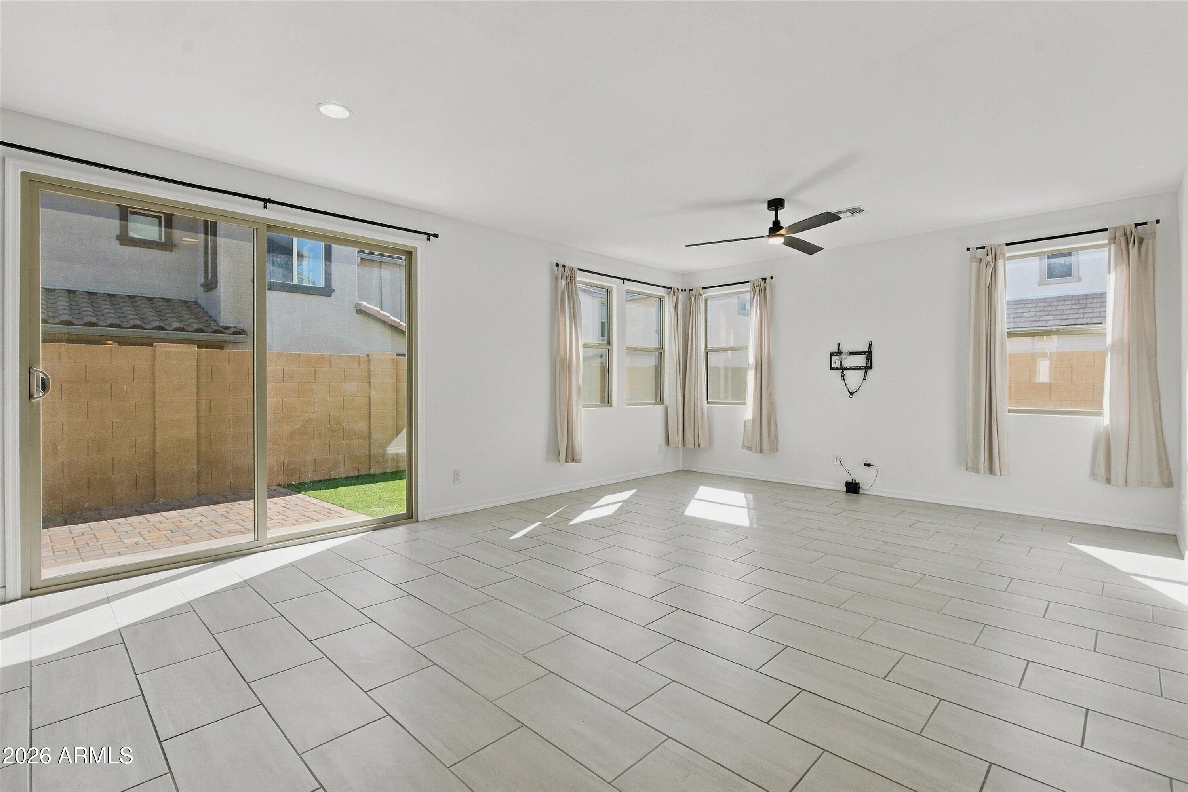
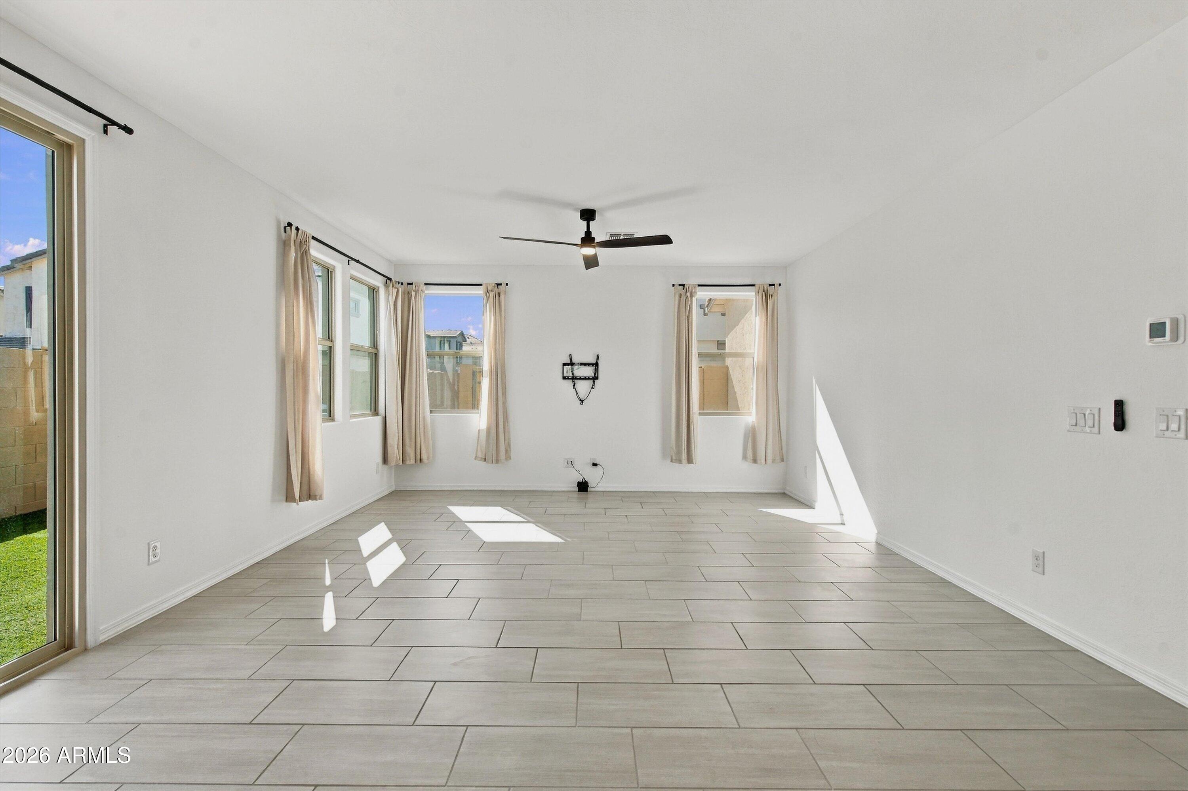
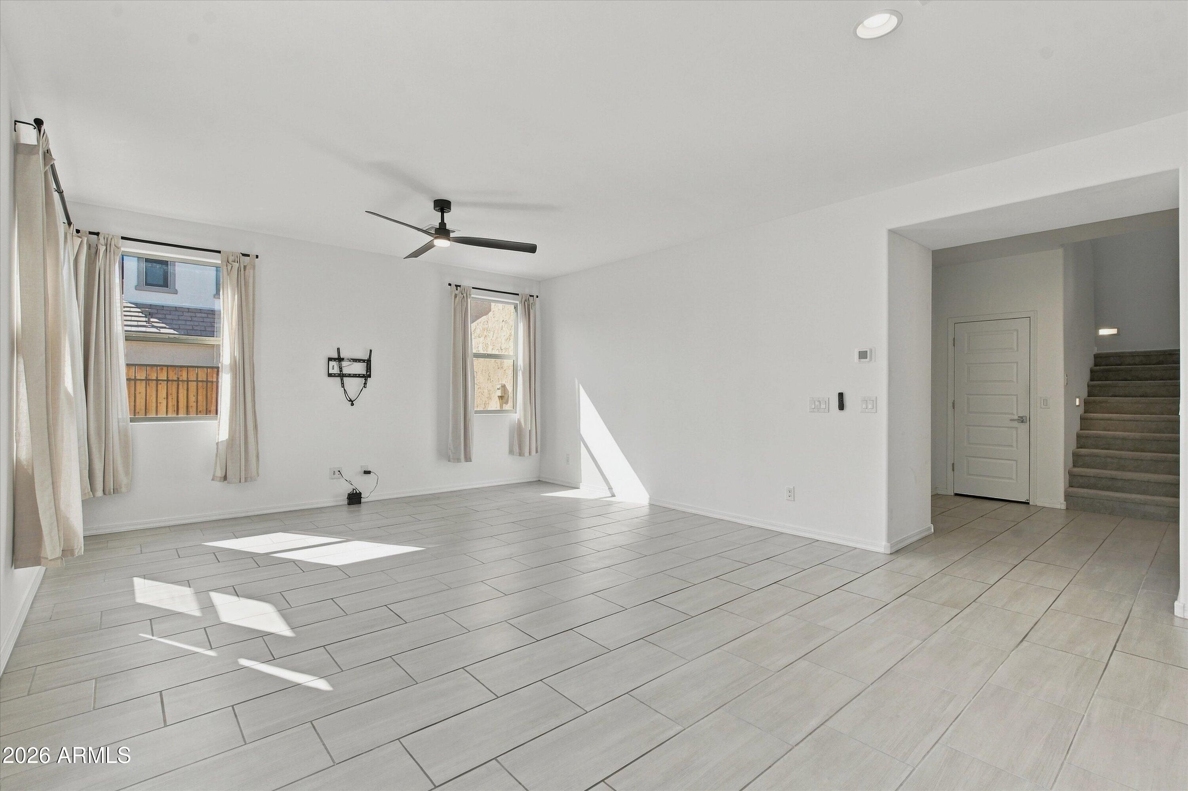
$0 DOWN PAYMENT and Assumable FHA Loan on its 3rd year in! Tens of thousands in interest saved! This move-in ready 2024 Taylor Morrison home in Rancho Mercado - Avila offers 1,958 sqft with 3 beds, 2.5 baths, plus a large bonus loft for additional living space. The great room features 9' ceilings and opens to a spacious kitchen with an oversized island, quartz counters, 42'' cabinetry, and stainless appliances. Enjoy a finished, maintenance free backyard with paver patio and synthetic grass. The primary suite includes an oversized walk-in shower, dual sinks, and a large walk-in closet. New soft water system included. Community pool, clubhouse, park, and playground round out this incredible home. Don't miss this rare opportunity to assume a fixed rate loan with $0 down payment.

Save
Ask
Tour
Hide
Share
Listing Snapshot
Price 
$399,900
Days On Site 
0 Days
Bedrooms 
3
Inside Area (SqFt) 
1,961 sqft
Total Baths 
3
Full Baths 
2
Partial Baths 
1
Lot Size 
0.08 Acres
Year Built 
2024
MLS® Number 
7081459
Status 
Active
Property Tax 
$1,255
HOA/Condo/Coop Fees 
$191 monthly
Sq Ft Source 
Builder
Friends & Family
Recent Activity
7 hours agoListing updated with changes from the MLS®
7 hours agoListing first seen on site
General Features
Acres 
0.08
Attached Garage 
Yes
Cross Street 
Happy Valley Rd & 142nd Ave
Disclosures 
Seller Discl Avail
Garage 
Yes
Garage Spaces 
2
Land Lease 
No
Levels 
Two
Number Of Stories 
2
Parking 
Garage Door OpenerDirect AccessShared DrivewayElectric Vehicle Charging Station(s)
Property Sub Type 
Single Family Residence
Style 
Spanish
Water Source 
Public
Interior Features
Appliances 
DishwasherDisposalMicrowaveGas OvenGas RangeWasherDryerWater Softener Owned
Cooling 
Ceiling Fan(s)Central Air
Electric 
220 Volts in Kitchen
Flooring 
CarpetTile
Heating 
Natural Gas
Interior 
Double VanityBreakfast BarPantryKitchen IslandHigh Speed Internet
Laundry Features 
Inside
Window Features 
ScreensDouble Pane Windows
Save
Ask
Tour
Hide
Share
Exterior Features
Construction Details 
Ducts Professionally Air-SealedStuccoBrick VeneerLow VOC Insulation
Exterior 
Private Yard
Fencing 
Block
Lot Features 
Cul-De-SacDesert FrontSprinklers In Front
Patio And Porch 
Patio
Pool Features 
CabanaHeatedFenced
Roof 
Tile
Spa Features 
None
Windows/Doors 
ScreensDouble Pane Windows
Community Features
Association Fee 
$99.0
Association Fee Frequency 
Monthly
Additional Association Fee 
$92.0
Additional Association Fee Frequency 
Monthly
Community Features 
PlaygroundSidewalks
School District 
Dysart Unified District
Township 
4N
Financing Terms Available 
CashFHAConventional
Schools
School District
Dysart Unified District
Elementary School
Asante Preparatory Academy
Middle School
Asante Preparatory Academy
High School
Willow Canyon High School
Listing courtesy of Realty ONE Group.


All information should be verified by the recipient and none is guaranteed as accurate by ARMLS. Copyright 2026 Arizona Regional Multiple Listing Service, Inc. All rights reserved.
Last checked: 2026-09-17 11:08 PM UTC


Neighborhood & Commute
Source: Walkscore
Disclosure: Community information and market data powered by Constellation Data Labs. Information is deemed reliable but not guaranteed.
Save
Ask
Tour
Hide
Share
https://yourarizonahomes.com/wp-content/uploads/2025/10/equal.png
https://yourarizonahomes.com/wp-content/uploads/2025/10/realtor.png

Legal

IDX information is provided exclusively for consumers’ personal, non-commercial use and that it may not be used for any purpose other than to identify prospective properties consumers may be interested in purchasing. Information deemed reliable but not guaranteed to be accurate. Listing information updated daily.

bt_bb_section_top_section_coverage_image