
14616 W Larkspur DriveSurprise, AZ 85379
Mortgage Calculator
Monthly Payment (Est.)
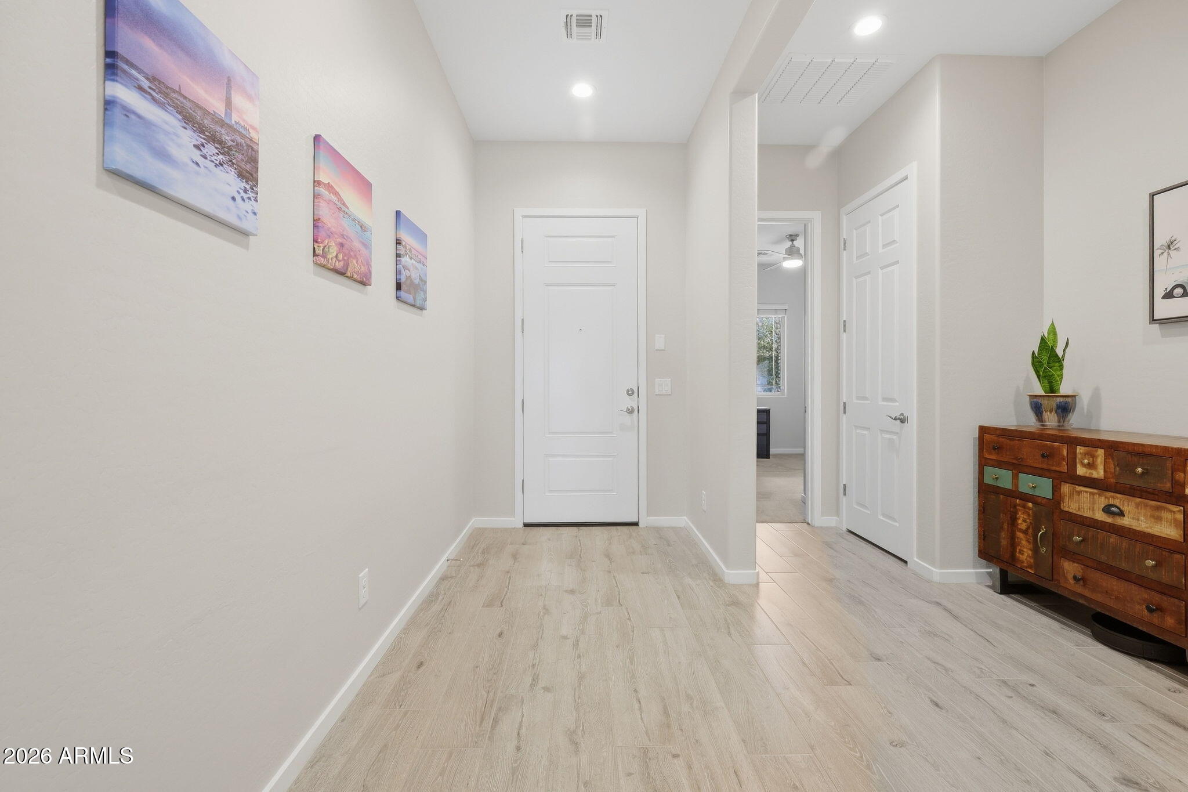
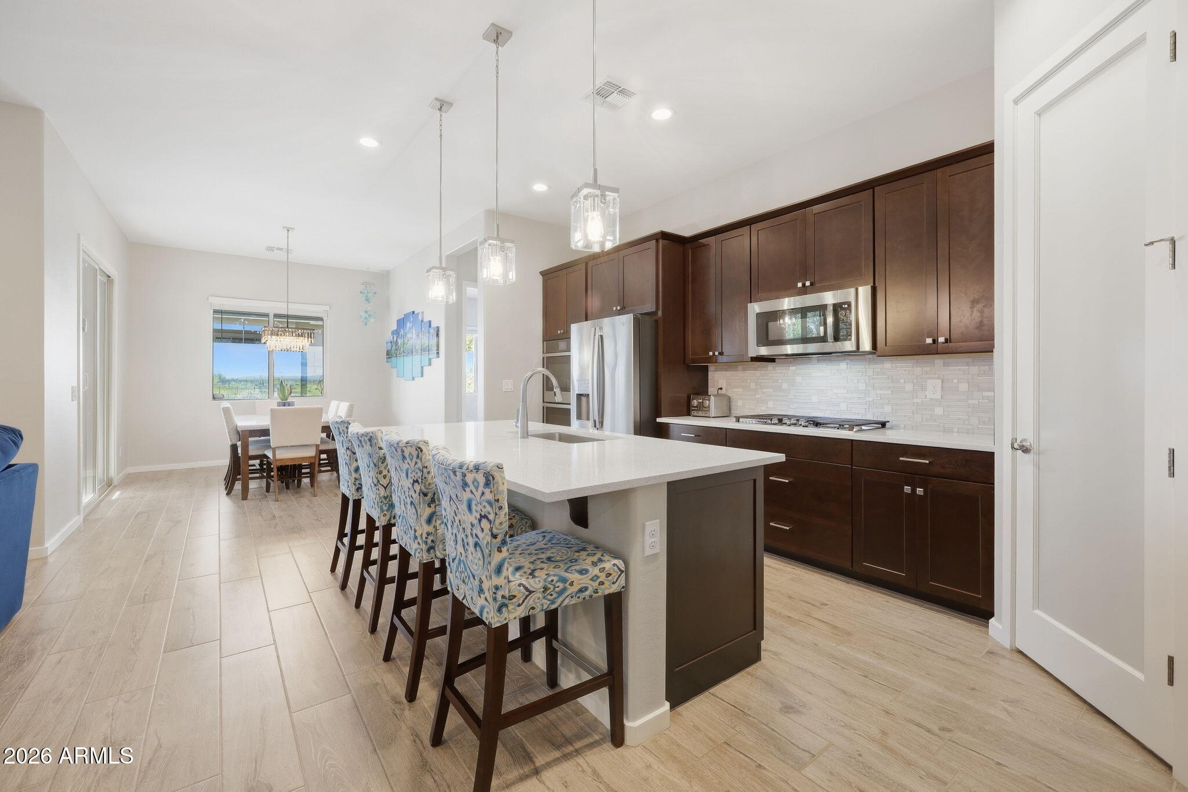
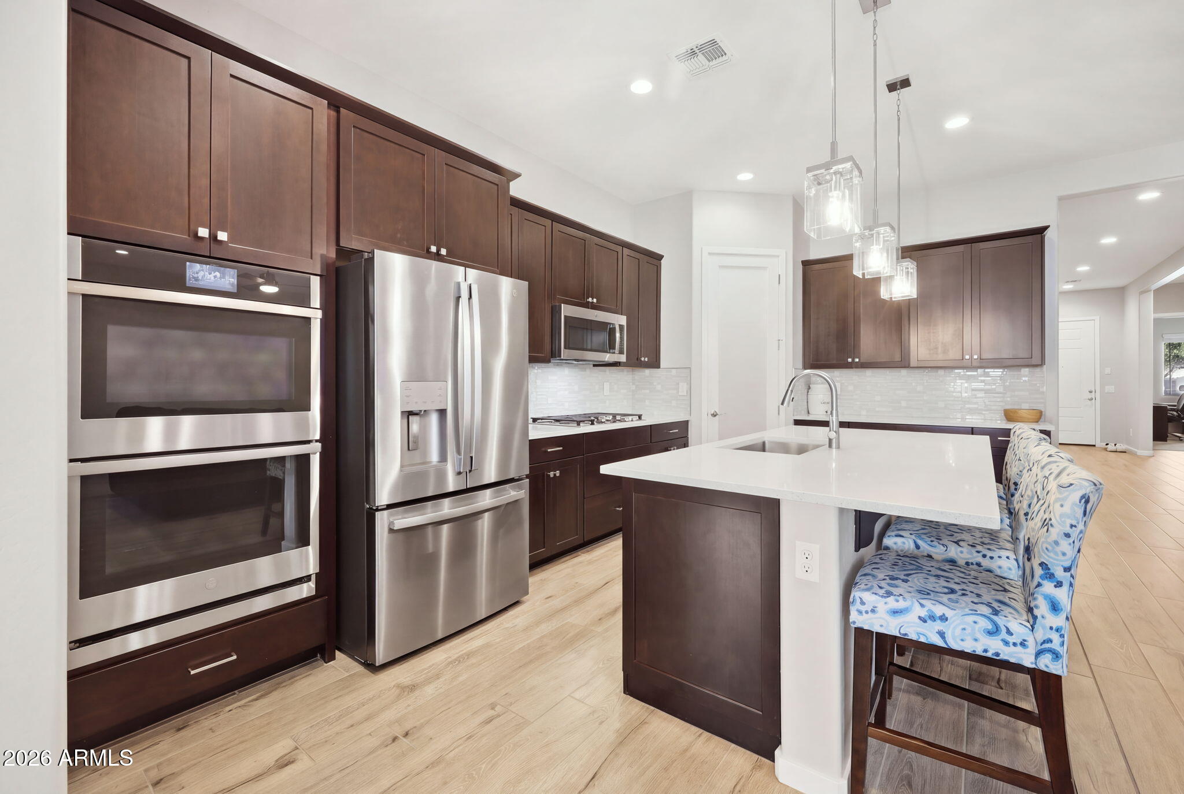
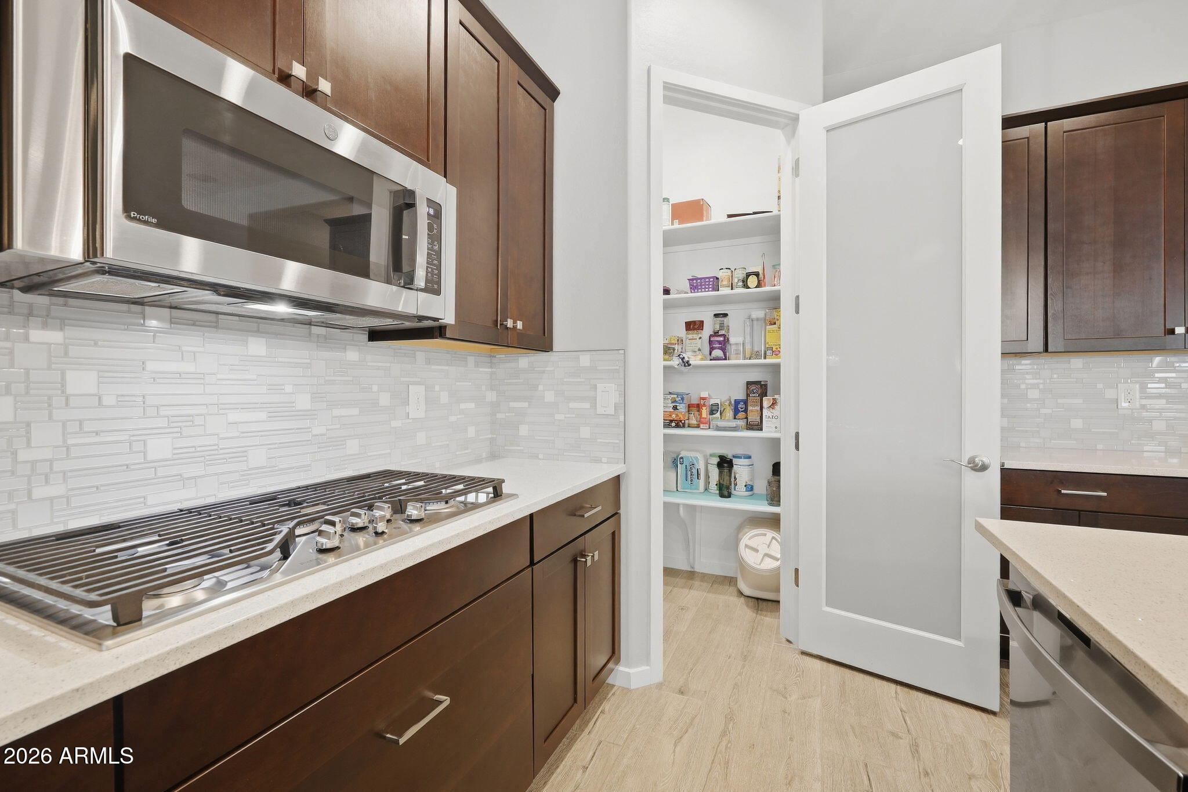
$2,646RARE FOUR-BEDROOM MARLEY PARK HOME WITH ELEVATED DETAILS & EXCEPTIONAL INDOOR-OUTDOOR LIVING Discover a hard-to-find four-bedroom, two-bath home in Marley Park offering an impressive combination of architectural details, thoughtful upgrades, and exceptional indoor-outdoor living. Designed for both everyday comfort and entertaining, this meticulously maintained residence features 10-foot ceilings, 8-foot interior doors, upgraded kitchen finishes, integrated audio and a backyard designed to be enjoyed year-round. The open, airy floor plan is enhanced by the home's tall ceilings and oversized interior doors, while the flexible four-bedroom layout provides space for family, guests, a home office, hobbies, or personal retreats. The kitchen features 42-inch high cabinets, high-end stainless steel appliances, a gas range, and double ovens, offering generous storage, including a large corner pantry, creating an ideal setup for everyday cooking or entertaining. The primary bedroom includes a dual vanity counter, extensive shower and large walk in closet. Comfort and efficiency are enhanced by newly installed 22-inch-thick ceiling insulation. Additional features include a whole house UV water softening system and solar panels that help reduce electricity costs. The HVAC system and hot water heater have been regularly serviced keeping them well maintained. Entertainment extends in the living area of the home and outdoors with a built-in surround-sound stereo system. The backyard is truly an extension of the living space, featuring a built-in natural gas barbecue, private infrared sauna for two, utilizing chromatic or colored light therapy, outdoor audio, pool lighting controlled by phone app which can be paired with Spotify, and a striking custom full length mural on the back wall. The pool area includes a limestone deck, marble pool coping and a large cantilever pool umbrella, Two storage sheds provide additional convenience. Additional upgrades include a top of line Shasta Pools salt-free freshwater treatment system with oxygenated nano-bubbles cleaning technology, built-in SST alarm system, and substantial front security screen door. Residents of Marley Park enjoy access to two community pools(one heated year round) a clubhouse, and 19 parks, adding to the lifestyle appeal of this distinctive home. With its combination of spacious living, elevated finishes, smart-home conveniences, energy-conscious improvements, and an unforgettable backyard, this four-bedroom home offers a unique opportunity to enjoy the Marley Park lifestyle. Experience a home designed to elevate the way you live, relax, and entertain.
| 4 hours ago | Listing updated with changes from the MLS® | |
| 5 hours ago | Listing first seen on site |

All information should be verified by the recipient and none is guaranteed as accurate by ARMLS. Copyright 2026 Arizona Regional Multiple Listing Service, Inc. All rights reserved.
Last checked: 2026-09-17 11:27 PM UTC




Legal
IDX information is provided exclusively for consumers’ personal, non-commercial use and that it may not be used for any purpose other than to identify prospective properties consumers may be interested in purchasing. Information deemed reliable but not guaranteed to be accurate. Listing information updated daily.
