Save
Ask
Tour
Hide
Share
$950,000
New Listing

26415 N 115TH Way N
Scottsdale, AZ 85255

For Sale|Single Family Residence|Active
2
Beds
3
Total Baths
2
Full Baths
1
Partial Bath
1,743
SqFt
$545
/SqFt
1996
Built
Subdivision:
PARCEL D AT TROON VILLAGE
County:
Maricopa
26415 N 115TH Way N26415 N 115TH Way N26415 N 115TH Way N26415 N 115TH Way N
Save
Ask
Tour
Hide
Share

Mortgage Calculator

Monthly Payment (Est.)

$4,334
Calculator powered by Showcase IDX, a Constellation1 Company. Copyright ©2026 Information is deemed reliable but not guaranteed.

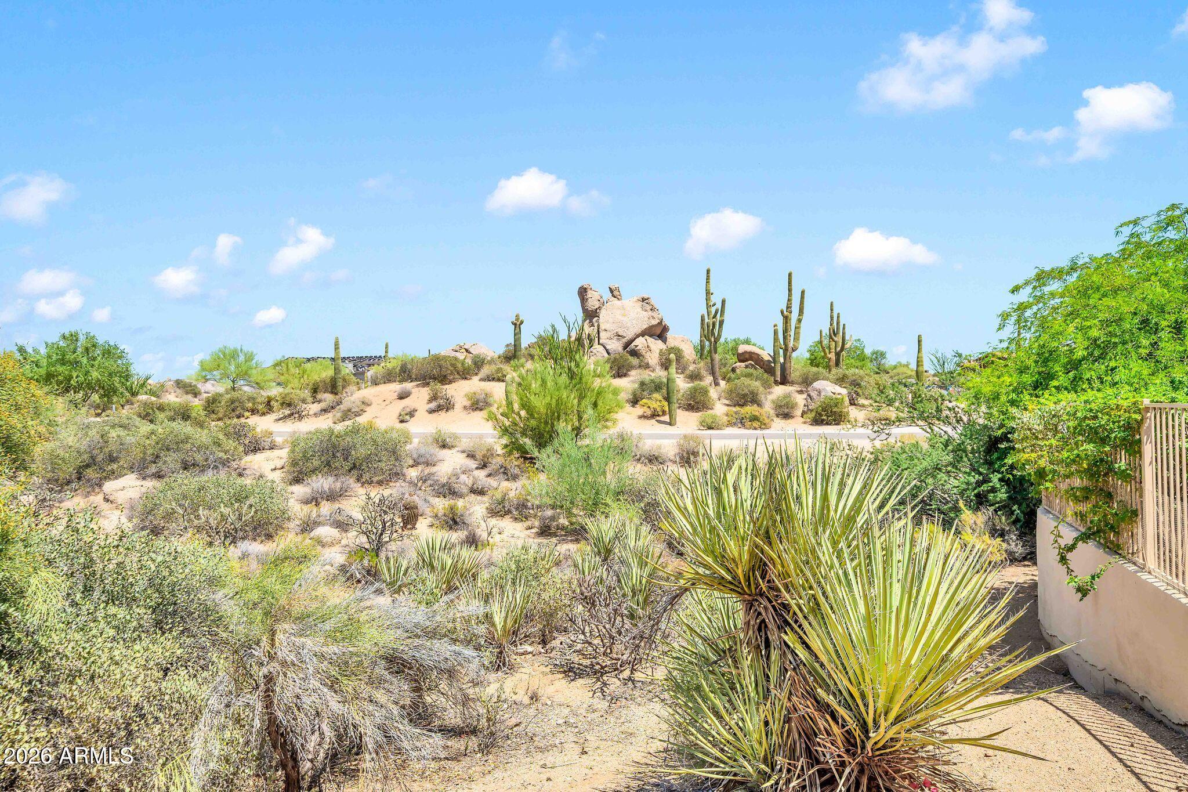
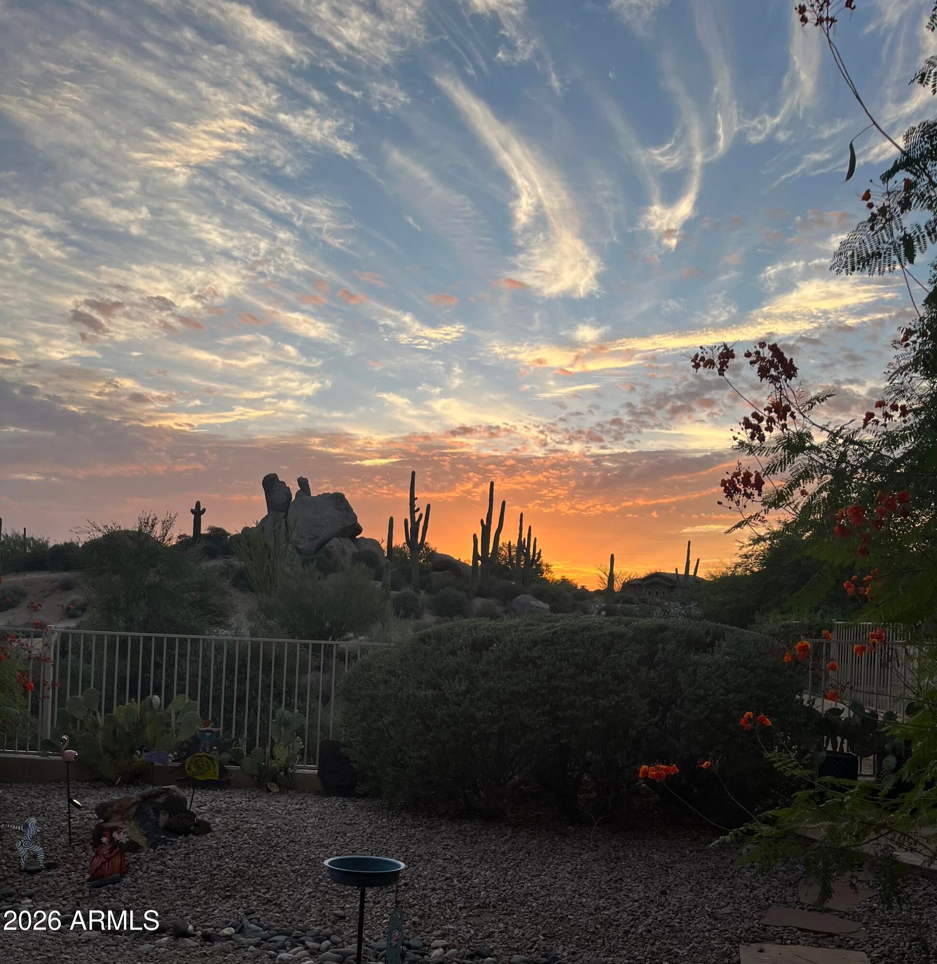
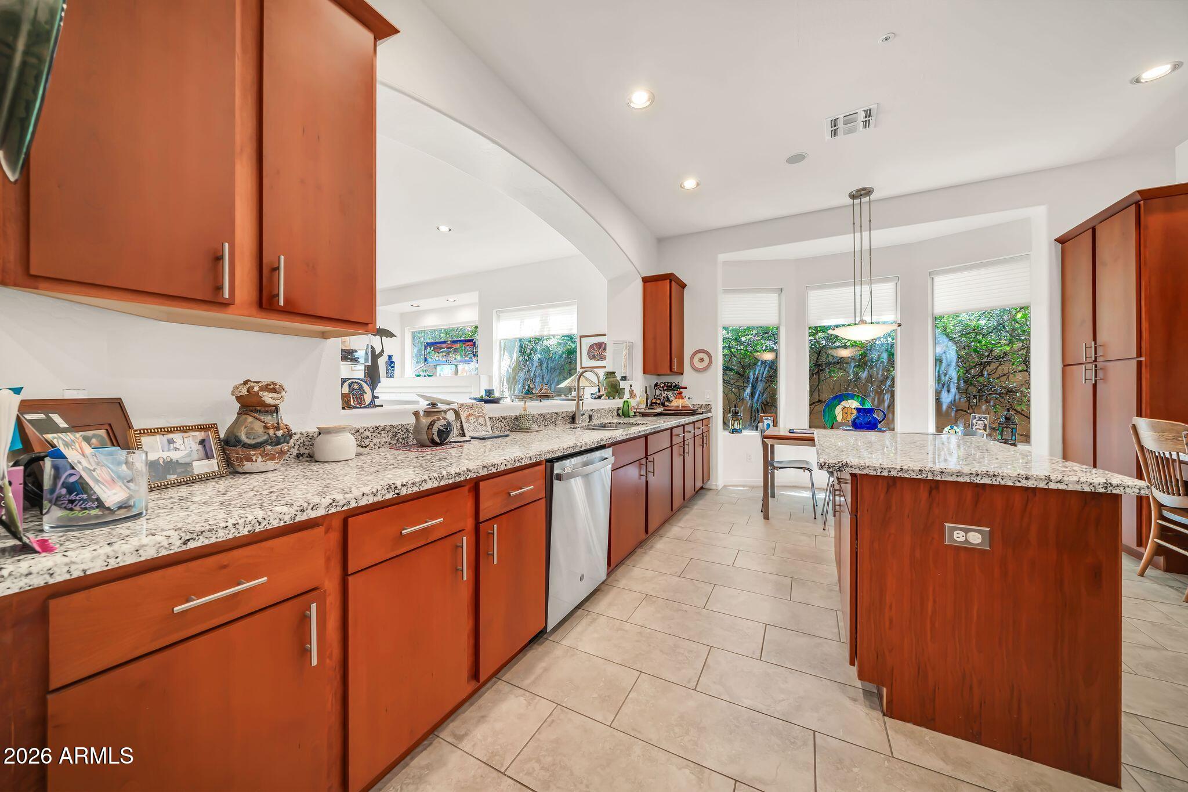
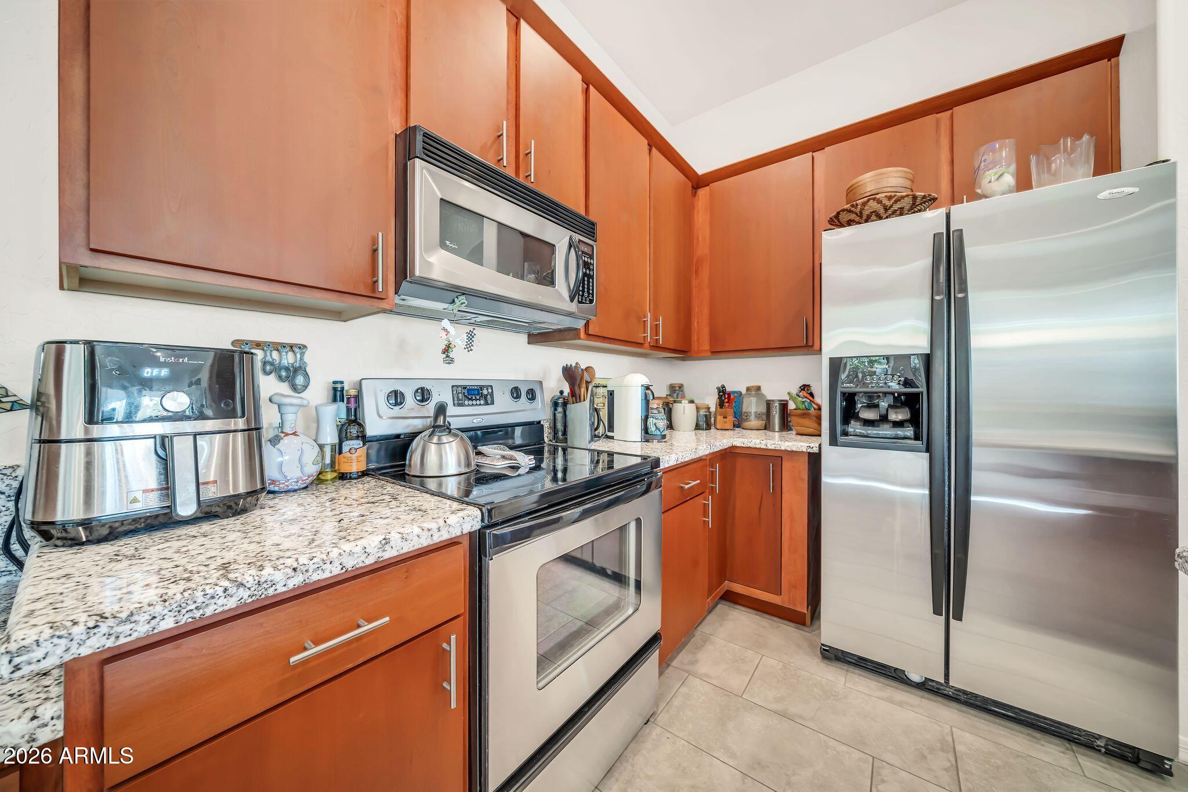
Single story home strategically designed, with thoughtful separation of space. Two en suite bedrooms with a bonus room for office, library or den. Updated kitchen, baths, flooring, and newer HVAC system. Original owner. Located on premium cul du sac lot offering both privacy and quiet void of passersby. Tasteful upgrades include new cabinetry, granite countertops, stainless steel appliances, tile and wood flooring throughout and bathroom remodels. Security shade offers additional comfort for lock and leave or extended vacations. Private backyard features vegetation and a stunning sunset boulder view while soaking in the heated jacuzzi. Outdoor living accessible from multiple rooms including primary bedroom and main living area. Close to Four Seasons Resort, hiking, golf, dining and shops

Save
Ask
Tour
Hide
Share
Listing Snapshot
Price 
$950,000
Days On Site 
0 Days
Bedrooms 
2
Inside Area (SqFt) 
1,743 sqft
Total Baths 
3
Full Baths 
2
Partial Baths 
1
Lot Size 
0.15 Acres
Year Built 
1996
MLS® Number 
7081658
Status 
Active
Property Tax 
$2,180
HOA/Condo/Coop Fees 
$53.75 monthly
Sq Ft Source 
Assessor
Friends & Family
Recent Activity
2 hours agoListing updated with changes from the MLS®
3 hours agoListing first seen on site
General Features
Acres 
0.15
Attached Garage 
Yes
Cross Street 
Jomax and 115th Street
Disclosures 
Seller Discl Avail
Foundation 
Block
Garage 
Yes
Garage Spaces 
2
Land Lease 
No
Levels 
One
Number Of Stories 
1
Parking 
Garage Door Opener
Parking Spaces 
1
Property Sub Type 
Single Family Residence
Security 
Security System OwnedFire Sprinkler System
Style 
Santa Barbara/Tuscan
Water Source 
Public
Interior Features
Appliances 
DishwasherDisposalRefrigeratorMicrowaveElectric OvenElectric RangeWasherDryerWater Softener Rented
Cooling 
Ceiling Fan(s)Central Air
Fireplace 
Yes
Fireplace Features 
Living Room
Fireplaces 
1
Flooring 
TileWood
Heating 
ElectricForced Air
Interior 
Eat-in KitchenPantryKitchen IslandGranite CountersHigh Speed InternetVaulted Ceiling(s)
Spa 
Yes
Window Features 
Screens
Save
Ask
Tour
Hide
Share
Exterior Features
Construction Details 
Stucco
Fencing 
BlockBack Yard
Lot Features 
Cul-De-SacDesert FrontDesert Back
Patio And Porch 
Patio
Roof 
Tile
Spa 
Yes
Spa Features 
PrivateAbove GroundHeated
View 
Desert
Waterview 
Desert
Windows/Doors 
Screens
Community Features
Association Fee 
$100.0
Association Fee Frequency 
Annually
Additional Association Fee 
$545.0
Additional Association Fee Frequency 
Annually
School District 
Cave Creek Unified District
Township 
4N
Financing Terms Available 
CashFHAConventional
Roads 
Asphalt
Schools
School District
Cave Creek Unified District
Elementary School
Desert Sun Academy
Middle School
Sonoran Trails Middle School
High School
Cactus Shadows High School
Listing courtesy of Russ Lyon Sotheby's International Realty.


All information should be verified by the recipient and none is guaranteed as accurate by ARMLS. Copyright 2026 Arizona Regional Multiple Listing Service, Inc. All rights reserved.
Last checked: 2026-09-17 10:51 PM UTC


Neighborhood & Commute
Source: Walkscore
Disclosure: Community information and market data powered by Constellation Data Labs. Information is deemed reliable but not guaranteed.
Save
Ask
Tour
Hide
Share
https://yourarizonahomes.com/wp-content/uploads/2025/10/equal.png
https://yourarizonahomes.com/wp-content/uploads/2025/10/realtor.png

Legal

IDX information is provided exclusively for consumers’ personal, non-commercial use and that it may not be used for any purpose other than to identify prospective properties consumers may be interested in purchasing. Information deemed reliable but not guaranteed to be accurate. Listing information updated daily.

bt_bb_section_top_section_coverage_image