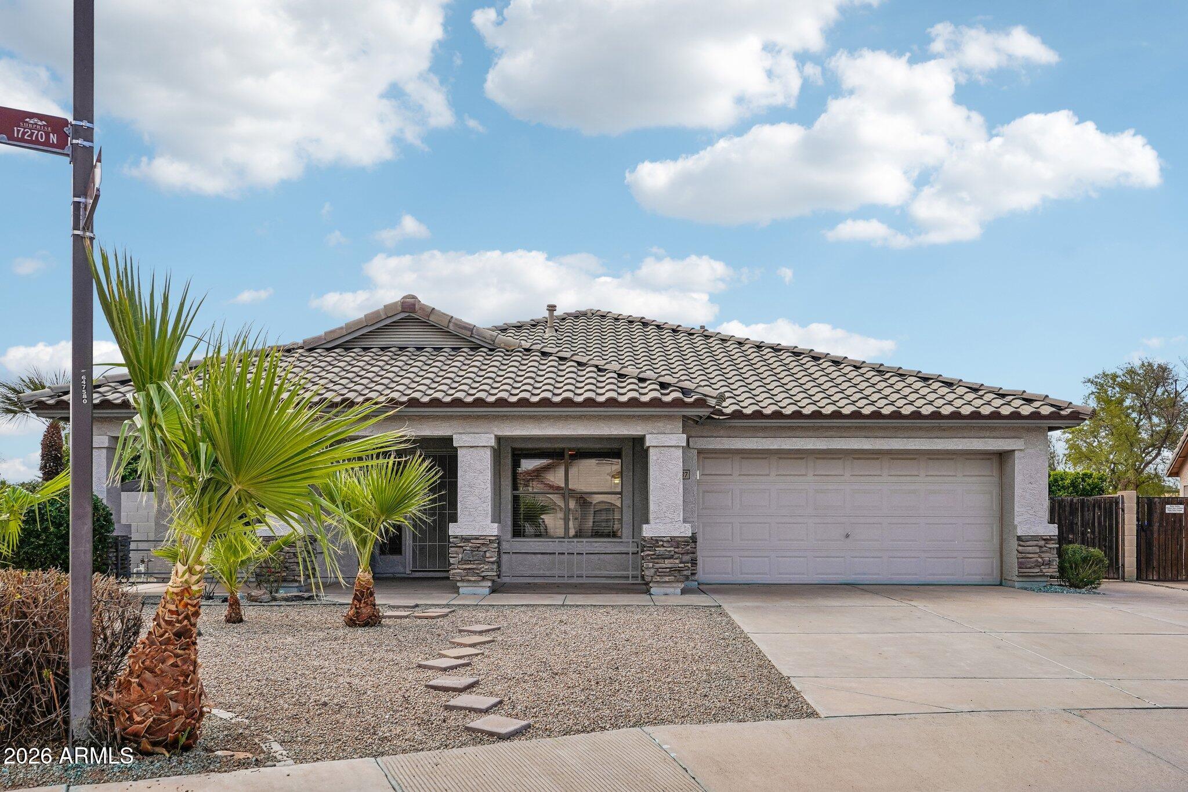
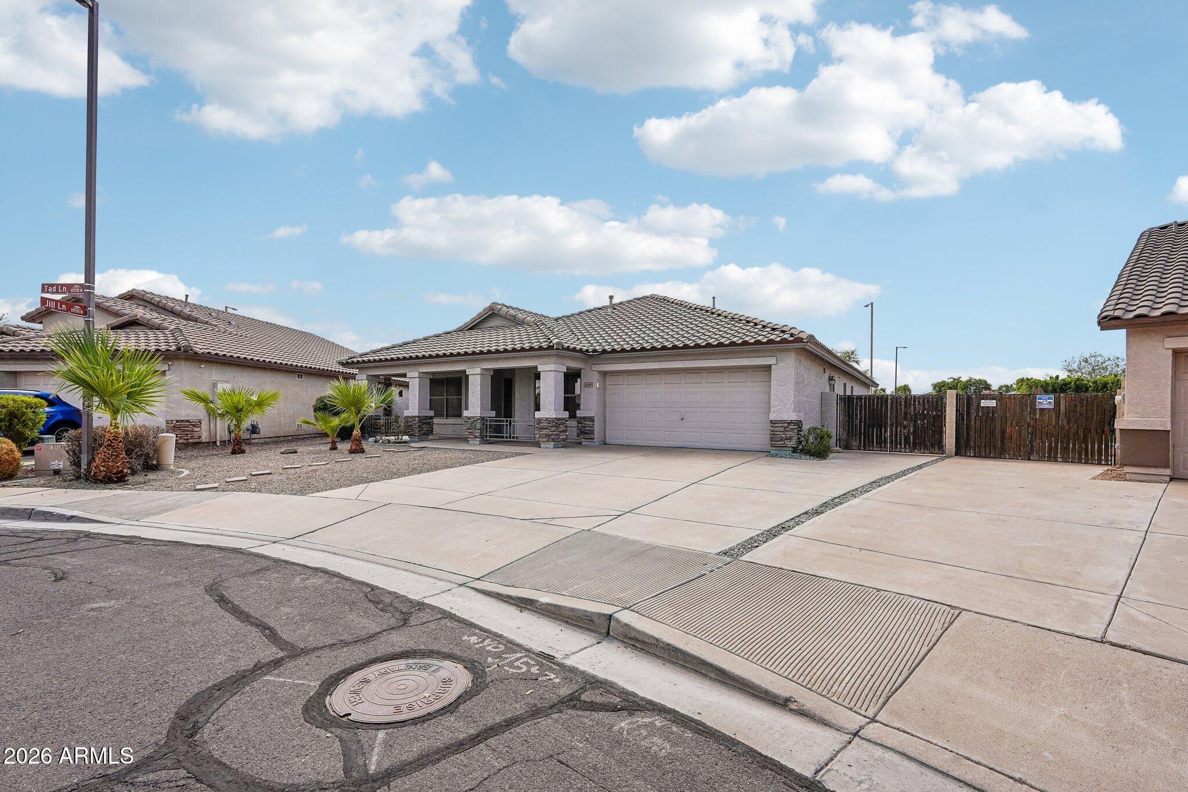
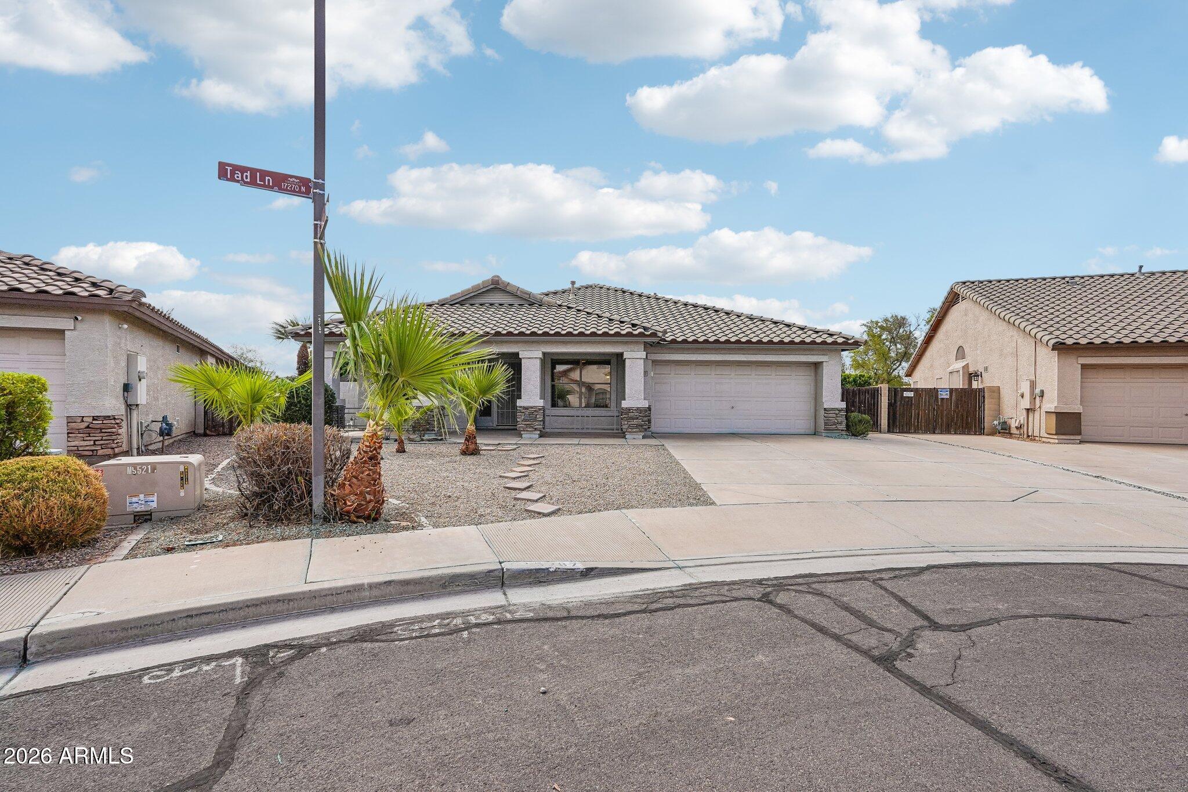
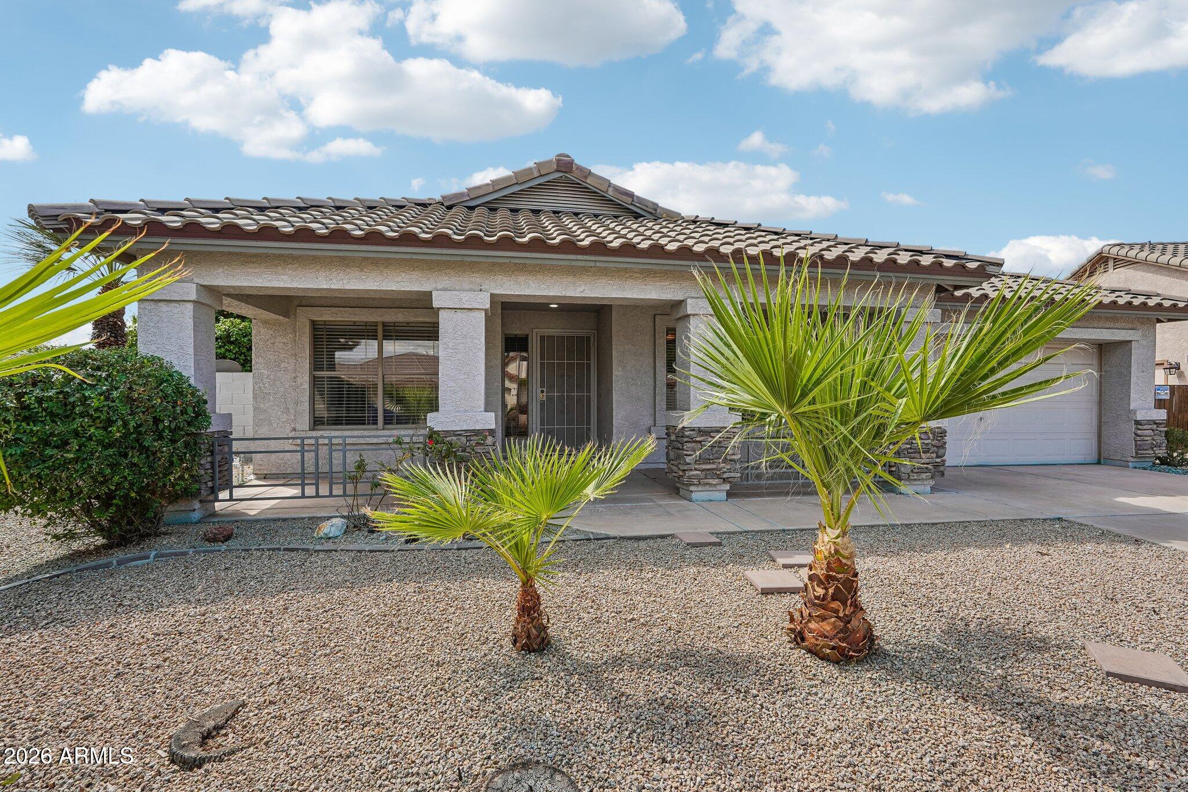
Beautifully maintained, single-level home featuring 3 bedrooms plus a den. Inviting curb appeal is complemented by low-maintenance landscaping, an RV gate with driveway. Inside, the open floorplan showcases vaulted ceilings and a cozy fireplace in the family room. The kitchen offers warm cabinetry, granite countertops, a tile backsplash, stainless steel appliances, an island, and a large walk-in pantry. The primary suite features double-door entry and an ensuite bath with dual sinks, a separate tub and shower, and a generous walk-in closet. Outside, enjoy an oversized 10,000-square-foot, pie-shaped lot with a covered patio--ideal for relaxing or entertaining.
Save
Ask
Tour
Hide
Share
Listing Snapshot
Price
$385,000
Days On Site
1 Day
Bedrooms
3
Inside Area (SqFt)
2,313 sqft
Total Baths
2
Full Baths
2
Partial Baths
N/A
Lot Size
0.24 Acres
Year Built
1998
MLS® Number
7081730
Status
Active
Property Tax
$1,873
HOA/Condo/Coop Fees
$48.33 monthly
Sq Ft Source
Assessor
Friends & Family
React
Invite
Recent Activity
18 hours ago
Listing updated with changes from the MLS®
yesterday
Listing first seen on site
General Features
Acres
0.24
Attached Garage
Yes
Cross Street
Bell Rd & Reems Rd
Disclosures
Seller Discl AvailAgency Discl Req
Garage
Yes
Garage Spaces
2
Land Lease
No
Levels
One
Number Of Stories
1
Parking
RV GatedGarage Door OpenerDirect Access
Parking Spaces
3
Property Sub Type
Single Family Residence
Style
Ranch
Utilities
Sewer Connected
Water Source
Public
Interior Features
Appliances
DishwasherDisposalRefrigeratorMicrowaveElectric OvenElectric Range
Cooling
Ceiling Fan(s)Central Air
Fireplace
Yes
Fireplace Features
Family Room
Fireplaces
1
Flooring
CarpetTile
Heating
Natural Gas
Interior
Eat-in KitchenKitchen IslandGranite Counters
Laundry Features
Washer HookupInside
Save
Ask
Tour
Hide
Share
Exterior Features
Construction Details
Stucco
Exterior
Private Yard
Fencing
Block
Lot Features
Desert FrontDesert Back
Patio And Porch
Patio
Roof
Tile
Spa Features
None
Community Features
Association Fee
$145.0
Association Fee Frequency
Quarterly
School District
Dysart Unified District
Township
4N
Financing Terms Available
CashFHAConventional
Schools
School District
Dysart Unified District
Elementary School
Kingswood Elementary School
Middle School
Kingswood Elementary School
High School
Willow Canyon High School
Listing courtesy of Howe Realty.
All information should be verified by the recipient and none is guaranteed as accurate by ARMLS. Copyright 2026 Arizona Regional Multiple Listing Service, Inc. All rights reserved.
Last checked: 2026-09-19 04:33 AM UTC

Neighborhood & Commute
Source: Walkscore
Disclosure: Community information and market data powered by Constellation Data Labs. Information is deemed reliable but not guaranteed.
IDX information is provided exclusively for consumers’ personal, non-commercial use and that it may not be used for any purpose other than to identify prospective properties consumers may be interested in purchasing. Information deemed reliable but not guaranteed to be accurate. Listing information updated daily.