Save
Ask
Tour
Hide
Share
$759,999
New Listing

27165 N 71ST Lane
Peoria, AZ 85383

For Sale|Single Family Residence|Active
6
Beds
5
Total Baths
4
Full Baths
1
Partial Bath
3,889
SqFt
$195
/SqFt
2021
Built
Subdivision:
ALORAVITA PHASE 1 PARCEL 6
County:
Maricopa
Upcoming Open Houses
Sun, Sep 20, 10:00 AM - 1:00 PM
27165 N 71ST Lane27165 N 71ST Lane27165 N 71ST Lane27165 N 71ST Lane
Save
Ask
Tour
Hide
Share

Mortgage Calculator

Monthly Payment (Est.)

$3,467
Calculator powered by Showcase IDX, a Constellation1 Company. Copyright ©2026 Information is deemed reliable but not guaranteed.

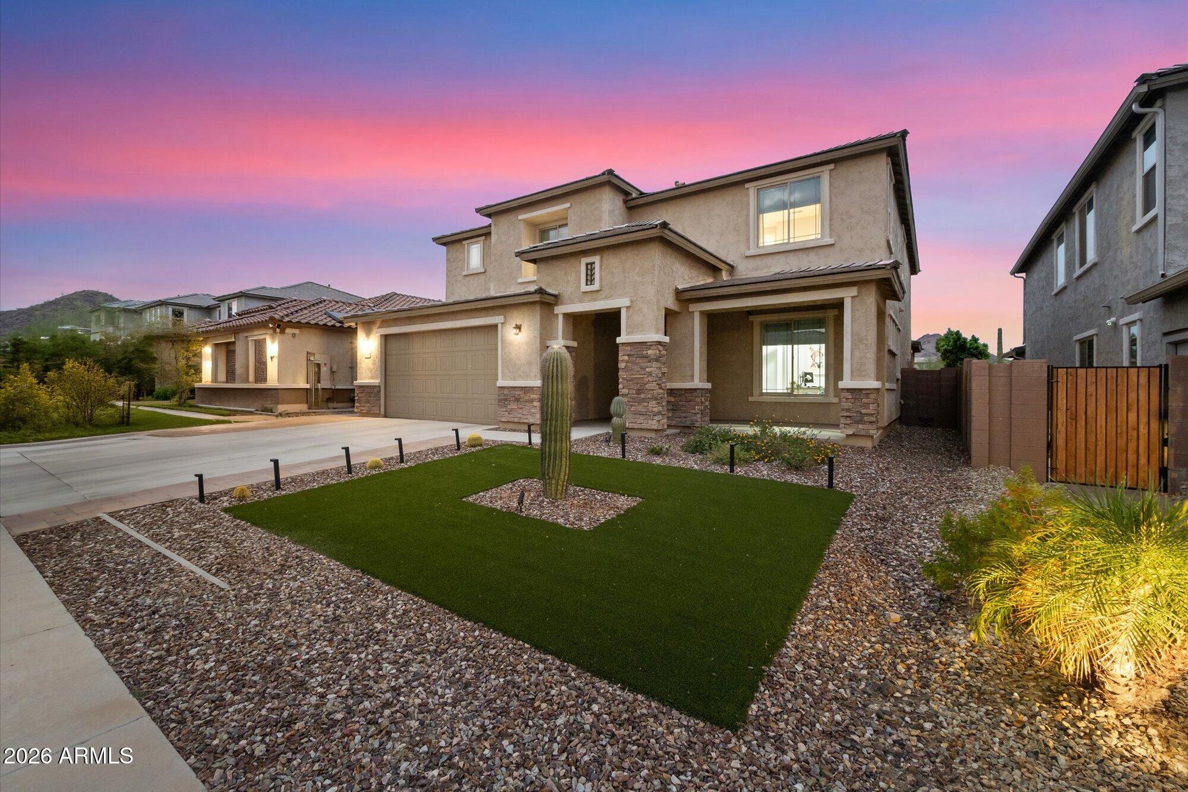
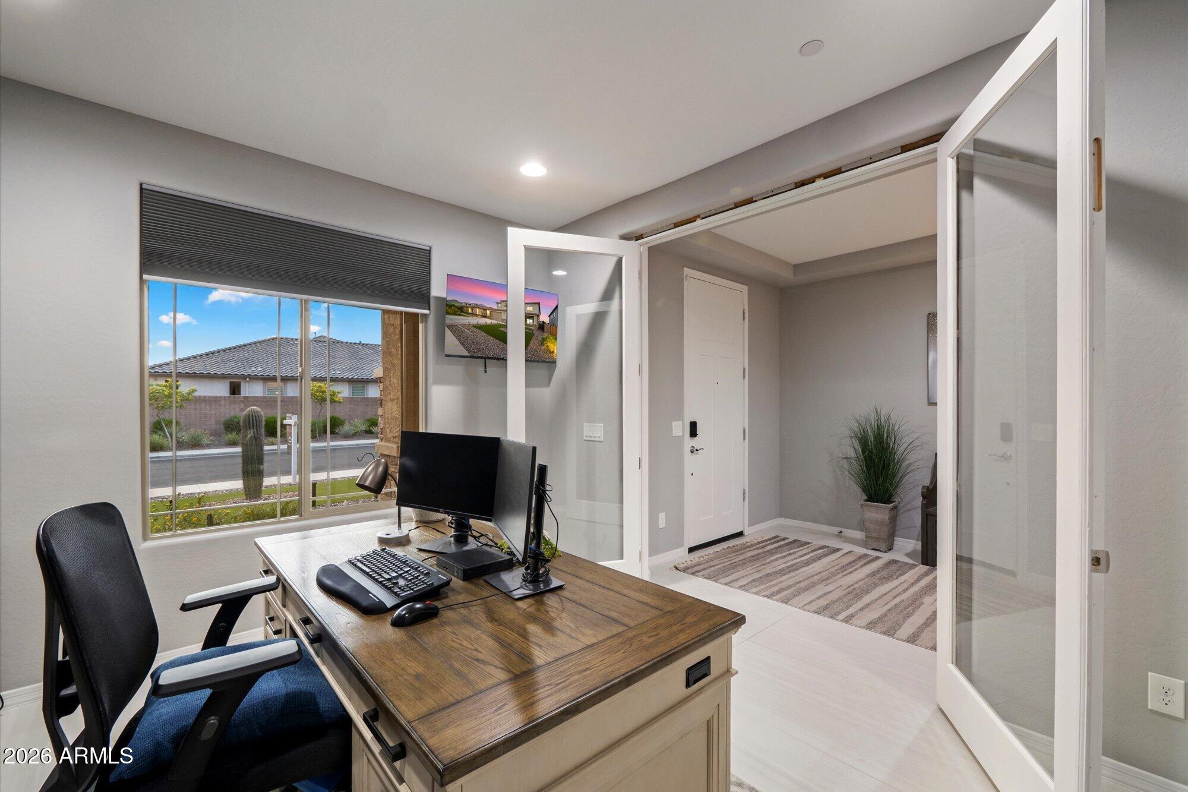
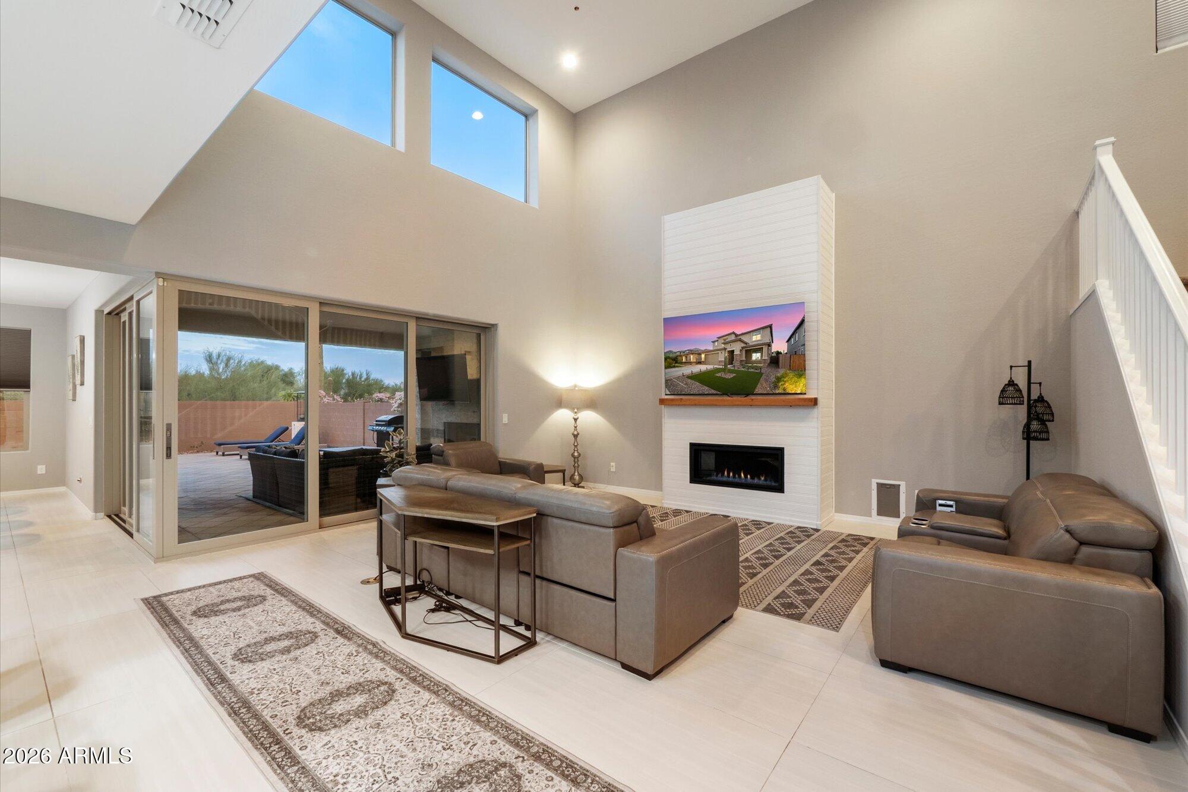
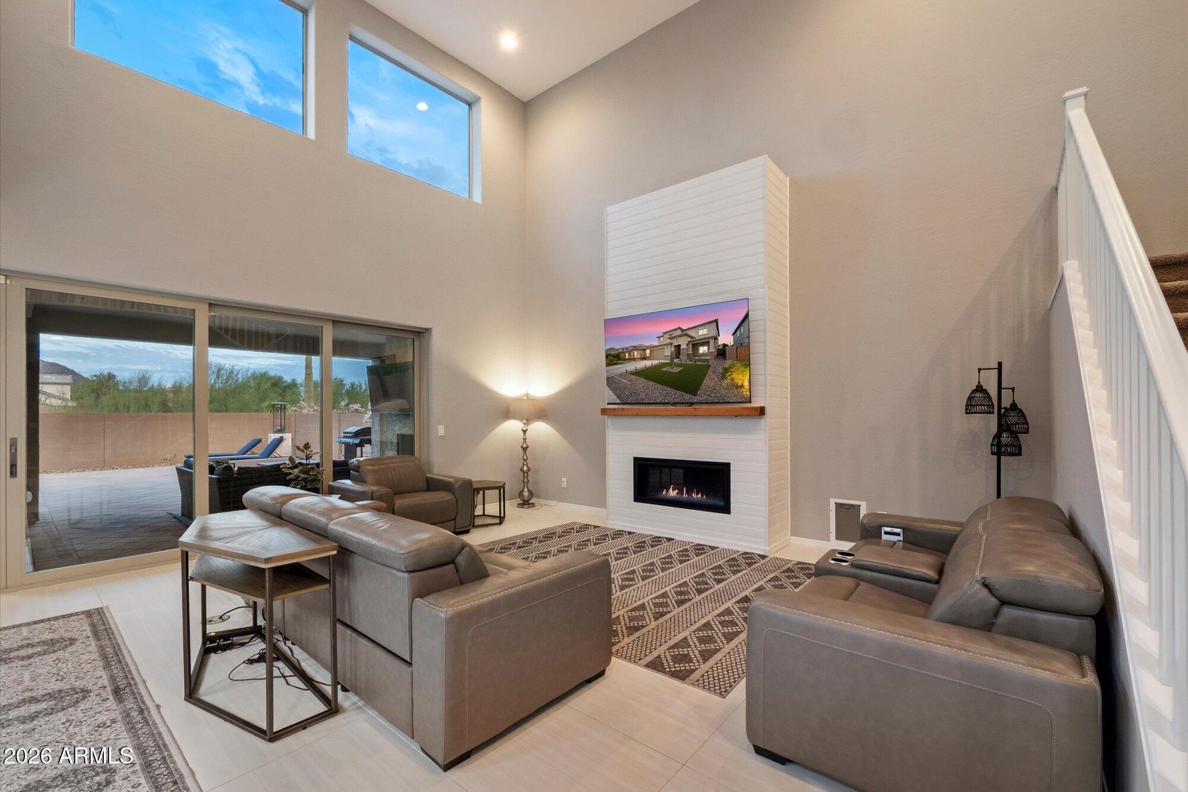
Luxury and space come together in this stunning Aloravita home! Offering 6 bedrooms, 4.5 bathrooms, and 3,889 square feet, the thoughtfully designed floor plan features a main-level primary suite, private office, spacious great room, and an entertainer's kitchen with upgraded cabinetry, granite countertops, an oversized island, and extended dining area. A dramatic glass slider opens to the covered patio, creating seamless indoor outdoor living. Upstairs, discover five additional bedrooms, three full bathrooms, a versatile loft, and abundant storage. Walk in closets throughout, a 3 car tandem garage, and a private backyard complete this exceptional North Peoria home.

Save
Ask
Tour
Hide
Share
Listing Snapshot
Price 
$759,999
Days On Site 
0 Days
Bedrooms 
6
Inside Area (SqFt) 
3,889 sqft
Total Baths 
5
Full Baths 
4
Partial Baths 
1
Lot Size 
0.17 Acres
Year Built 
2021
MLS® Number 
7081900
Status 
Active
Property Tax 
$2,833
HOA/Condo/Coop Fees 
$105 monthly
Sq Ft Source 
Assessor
Friends & Family
Recent Activity
7 hours agoListing updated with changes from the MLS®
23 hours agoListing first seen on site
General Features
Acres 
0.17
Cross Street 
W Jomax Rd & N Eastwing Vista Trail
Disclosures 
Seller Discl Avail
Foundation 
Slab
Garage 
Yes
Garage Spaces 
3
Land Lease 
No
Levels 
Two
Number Of Stories 
2
Parking 
Garage Door OpenerDirect Access
Parking Spaces 
2
Property Sub Type 
Single Family Residence
Sewer 
Public Sewer
Utilities 
Natural Gas Available
Water Source 
Public
Interior Features
Appliances 
DishwasherDisposalRefrigeratorGas CooktopMicrowaveGas OvenGas RangeWater Softener Owned
Cooling 
Ceiling Fan(s)Central Air
Fireplace 
Yes
Fireplaces 
2
Flooring 
CarpetTile
Heating 
Natural Gas
Interior 
Double VanityEat-in KitchenBreakfast BarPantryGranite CountersHigh Speed InternetMaster DownstairsHigh Ceilings
Laundry Features 
Inside
Window Features 
Double Pane Windows
Save
Ask
Tour
Hide
Share
Exterior Features
Construction Details 
Stucco
Fencing 
Block
Patio And Porch 
Patio
Roof 
Tile
Spa Features 
None
View 
Mountain(s)
Waterview 
Mountain(s)
Windows/Doors 
Double Pane Windows
Community Features
Association Fee 
$105.0
Association Fee Frequency 
Monthly
Community Features 
PlaygroundSidewalks
School District 
Deer Valley Unified District
Township 
5N
Financing Terms Available 
CashFHAConventional
Schools
School District
Deer Valley Unified District
Elementary School
Unknown
Middle School
Unknown
High School
Mountain Ridge High School
Listing courtesy of Keller Williams Integrity First Realty.


All information should be verified by the recipient and none is guaranteed as accurate by ARMLS. Copyright 2026 Arizona Regional Multiple Listing Service, Inc. All rights reserved.
Last checked: 2026-09-19 01:01 AM UTC


Neighborhood & Commute
Source: Walkscore
Disclosure: Community information and market data powered by Constellation Data Labs. Information is deemed reliable but not guaranteed.
Save
Ask
Tour
Hide
Share
https://yourarizonahomes.com/wp-content/uploads/2025/10/equal.png
https://yourarizonahomes.com/wp-content/uploads/2025/10/realtor.png

Legal

IDX information is provided exclusively for consumers’ personal, non-commercial use and that it may not be used for any purpose other than to identify prospective properties consumers may be interested in purchasing. Information deemed reliable but not guaranteed to be accurate. Listing information updated daily.

bt_bb_section_top_section_coverage_image