
27152 N 71ST AvenuePeoria, AZ 85383
Mortgage Calculator
Monthly Payment (Est.)
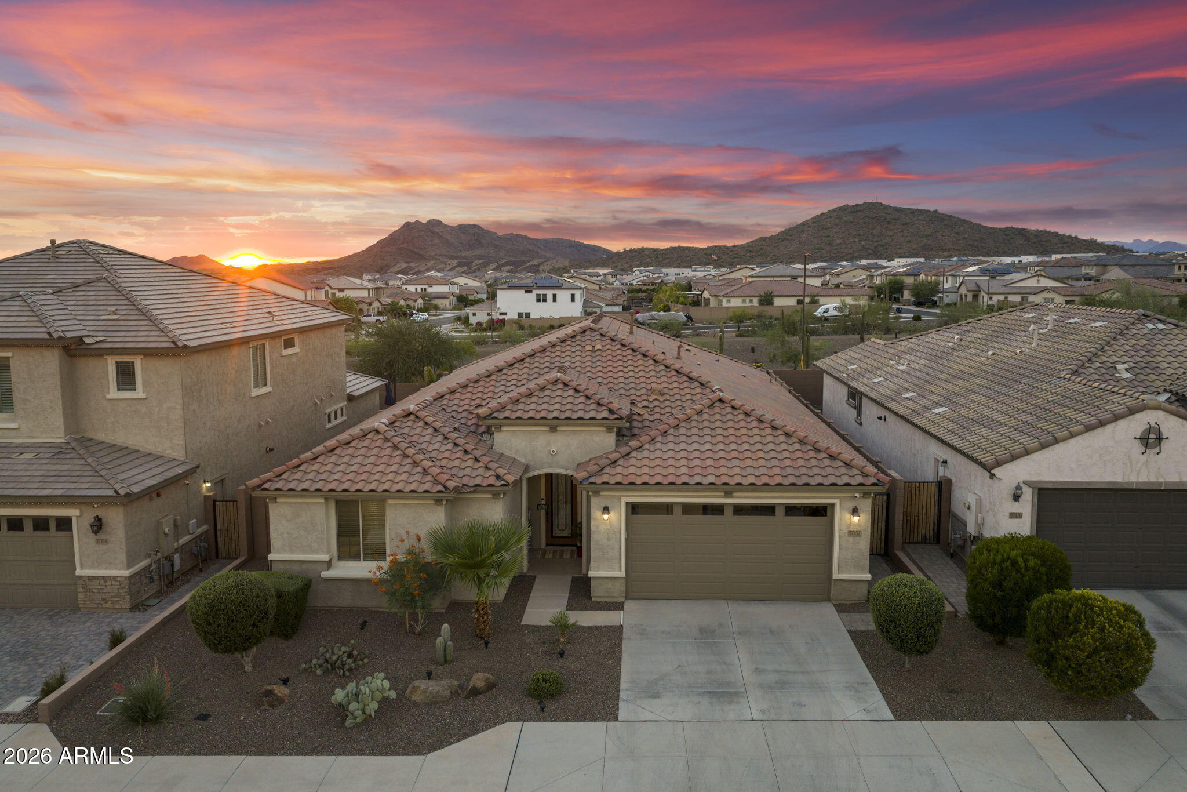
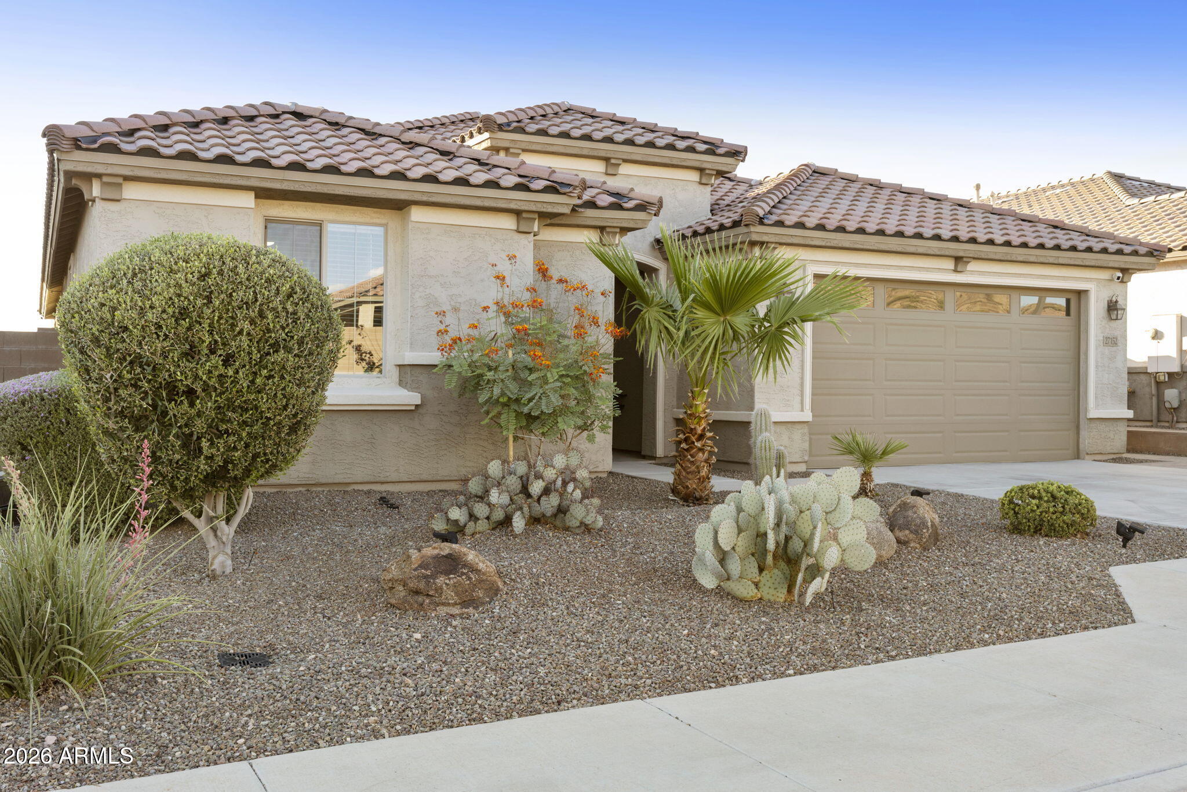
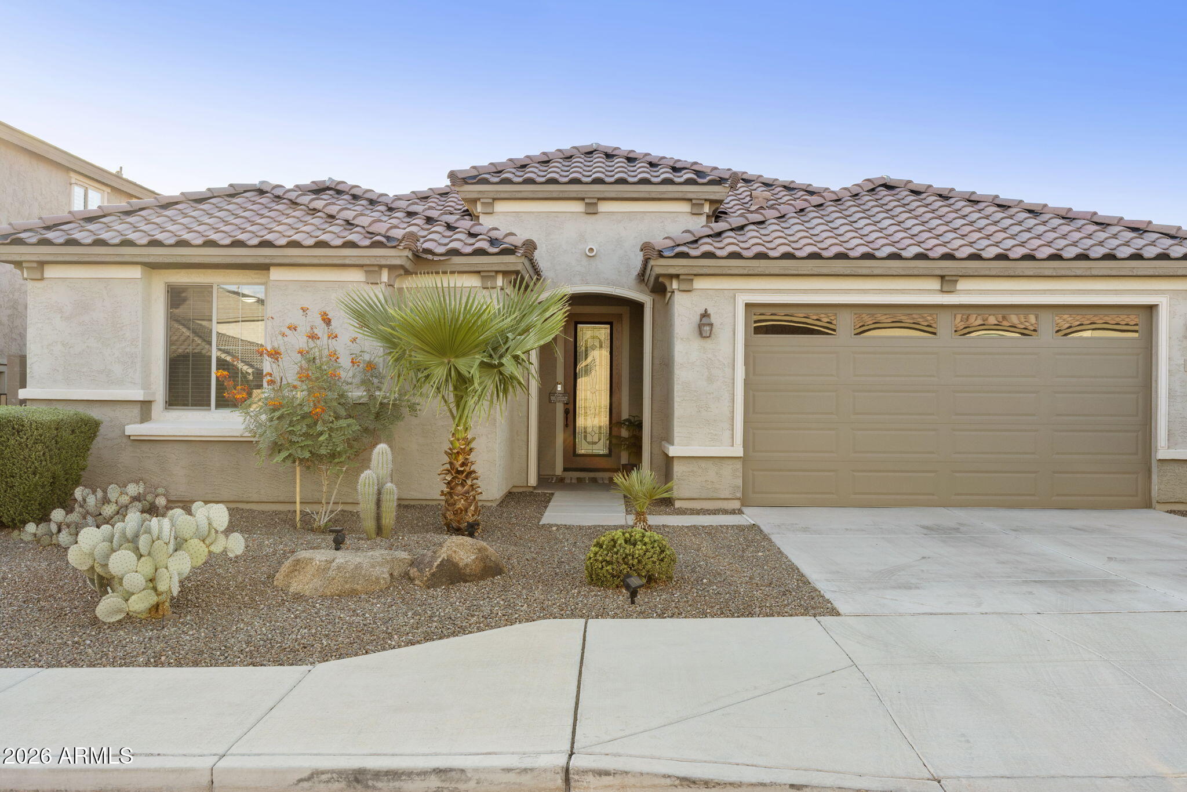
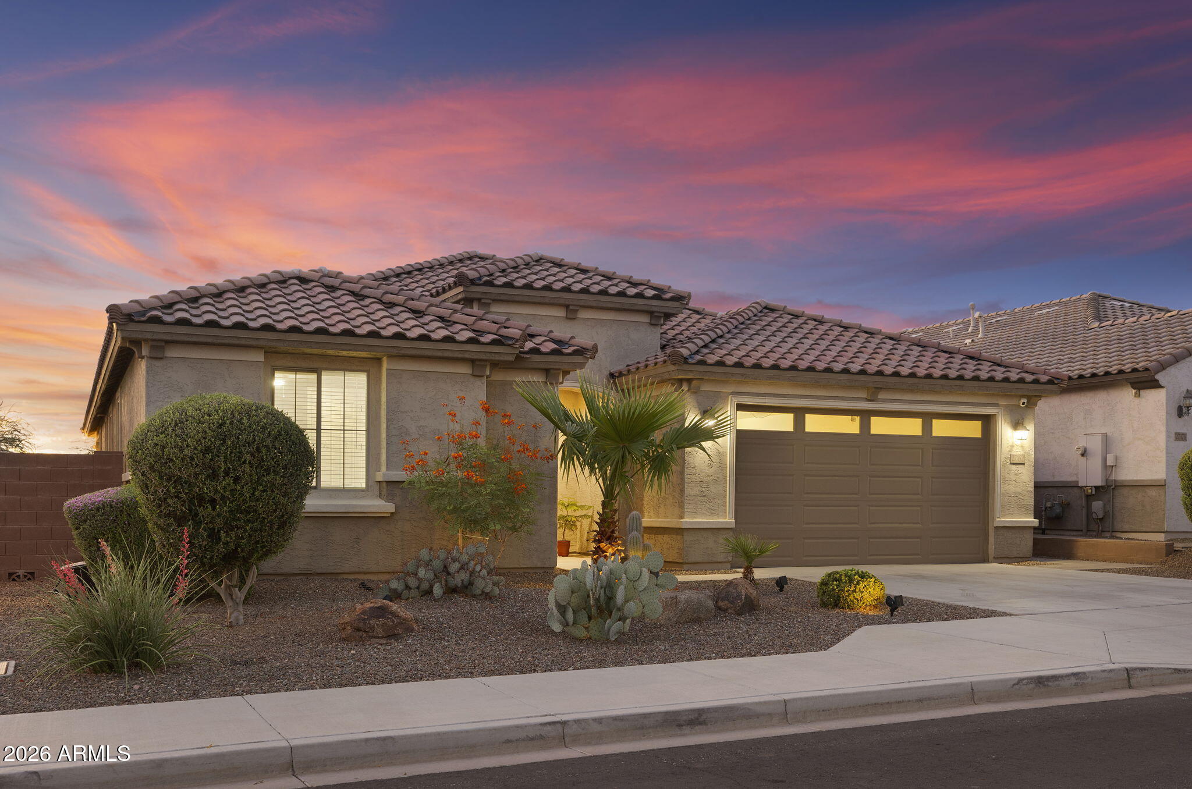
$3,376Imagine ending the day with mountain views, beautiful Arizona sunsets and your own private putting green - all from the backyard of this beautifully appointed single-level home in sought-after Aloravita. Offering approx. 2,450 sq/ft, this home features a split floor plan with 3 true bedrooms plus a spacious room with double doors, ideal as a home office, media room, playroom or flexible 4th-bedroom. Situated on a premium lot with no rear neighbors, the backyard offers privacy, views and an exceptional setting for entertaining. The open great room is filled with natural light and flows into the well-appointed kitchen featuring a large granite island, subway tile backsplash, staggered cabinetry with hardware, cooktop, built-in oven and microwave, stainless steel appliances, and large pantry. The spacious primary suite features a walk-in shower, soaking tub, dual vanities and generous walk-in closet. Step outside to the brick-paver patio and enjoy spectacular Arizona sunsets while entertaining, grilling at the BBQ with its pre-plumbed gas line or practicing your short game on the custom putting green. Lush desert landscaping and custom landscape lighting complete the backyard. Additional features include a 3-car garage, tankless gas water heater, water softener, reverse osmosis system and dedicated laundry room with sink. Let's talk about location... Situated in Aloravita, a highly sought-after North Peoria community surrounded by beautiful Sonoran Desert scenery and mountain preserves. Enjoy pocket parks, playgrounds and a network of walking and biking paths throughout the community, with trails providing access to nearby Paloma Park and Sunrise Mountain Preserve. Outdoor enthusiasts will appreciate the opportunity to hike, mountain bike and explore the surrounding desert landscape without going far from home. Lake Pleasant, shopping and dining are also conveniently nearby. Meanwhile, the continued expansion of the TSMC semiconductor campus and the $100 million Trailhead development are bringing even more retail, restaurants, entertainment and employment opportunities to this rapidly growing area - making Aloravita an exciting place to live! Plan your tour today!
| 14 hours ago | Listing updated with changes from the MLS® | |
| 22 hours ago | Listing first seen on site |

All information should be verified by the recipient and none is guaranteed as accurate by ARMLS. Copyright 2026 Arizona Regional Multiple Listing Service, Inc. All rights reserved.
Last checked: 2026-09-19 12:33 AM UTC




Legal
IDX information is provided exclusively for consumers’ personal, non-commercial use and that it may not be used for any purpose other than to identify prospective properties consumers may be interested in purchasing. Information deemed reliable but not guaranteed to be accurate. Listing information updated daily.
