Save
Ask
Tour
Hide
Share
$360,000
New Listing

2227 W MOHAWK Lane
Phoenix, AZ 85027

For Sale|Single Family Residence|Active
3
Beds
2
Total Baths
2
Full Baths
1,334
SqFt
$270
/SqFt
1982
Built
Subdivision:
ROSE GARDEN PLACE UNIT 2
County:
Maricopa
2227 W MOHAWK Lane2227 W MOHAWK Lane2227 W MOHAWK Lane2227 W MOHAWK Lane
Save
Ask
Tour
Hide
Share

Mortgage Calculator

Monthly Payment (Est.)

$1,642
Calculator powered by Showcase IDX, a Constellation1 Company. Copyright ©2026 Information is deemed reliable but not guaranteed.

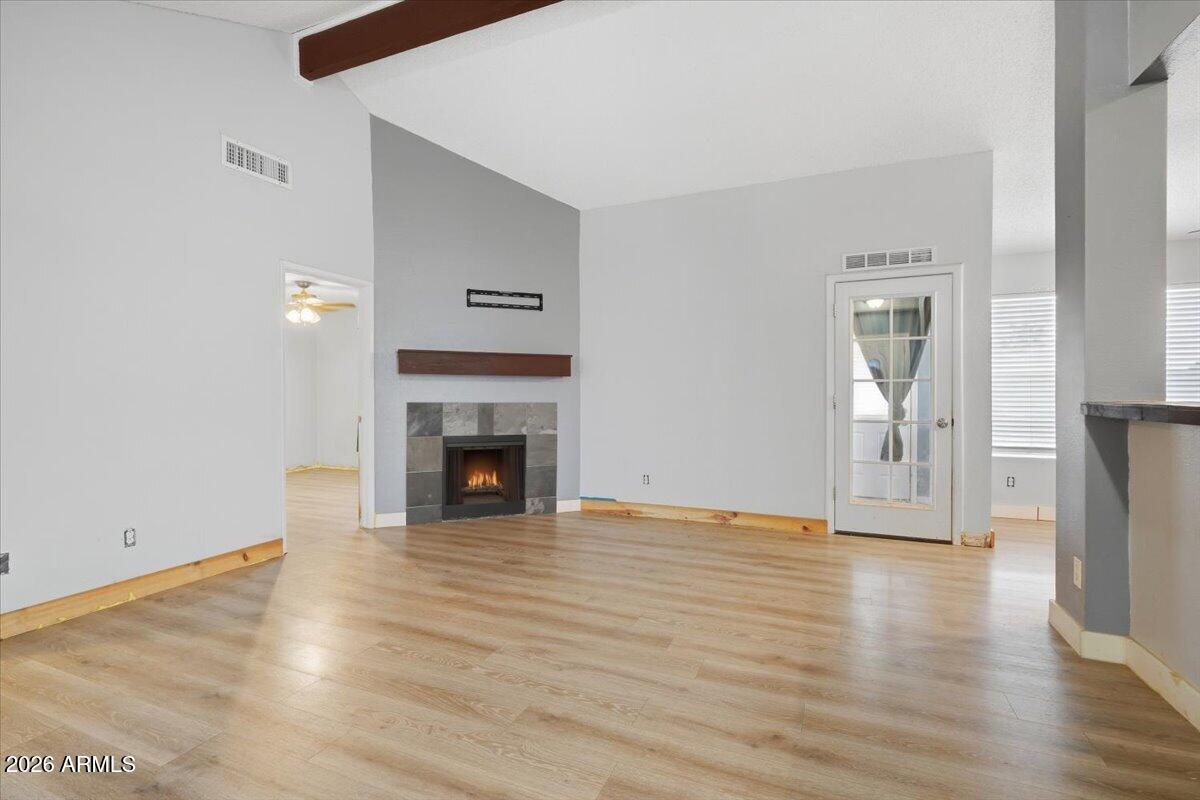
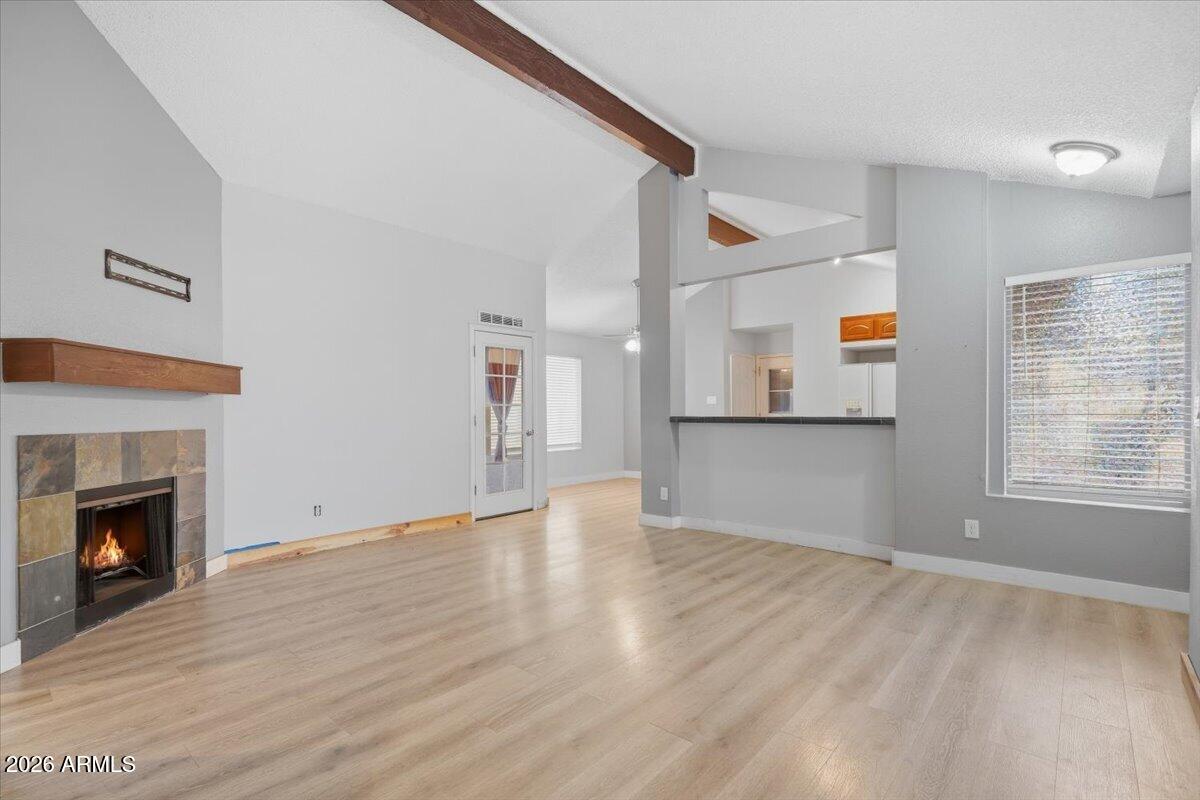
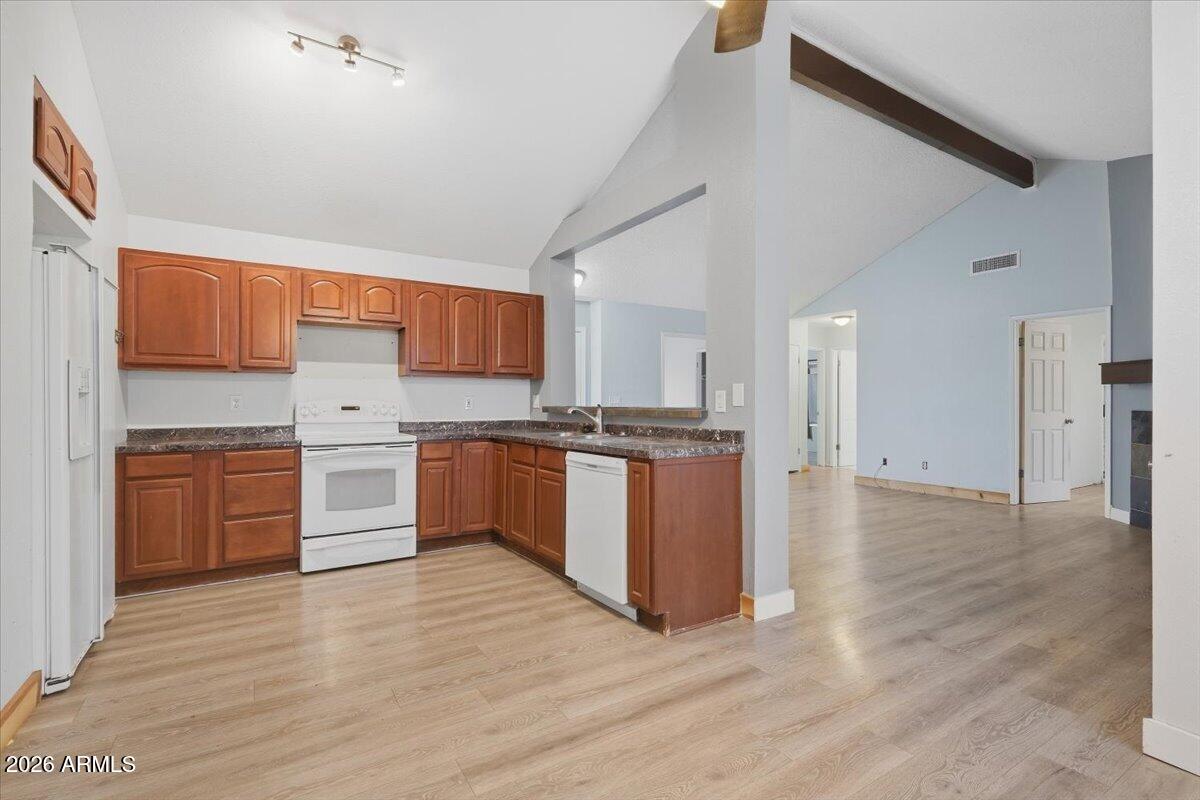
NO HOA! HUGE BACKYARD! Welcome to this bright and inviting 3-bedroom, 2-bath home in Northwest Phoenix! Featuring soaring vaulted ceilings and an open-concept floor plan, this home offers a spacious and airy feel throughout. The inviting living room boasts a cozy fireplace and abundant natural light, creating a warm and comfortable space to relax or entertain. The kitchen flows seamlessly into the main living area and offers ample cabinetry, a breakfast bar, and a functional layout designed for everyday living and entertaining. Step outside to the expansive backyard, offering plenty of room to create your ideal outdoor space, whether you envision a garden, play area, entertaining space, or custom landscaping. Ideally located near I-17 and Loop 101, with convenient access to shopping, din

Save
Ask
Tour
Hide
Share
Listing Snapshot
Price 
$360,000
Days On Site 
0 Days
Bedrooms 
3
Inside Area (SqFt) 
1,334 sqft
Total Baths 
2
Full Baths 
2
Partial Baths 
N/A
Lot Size 
0.18 Acres
Year Built 
1982
MLS® Number 
7081923
Status 
Active
Property Tax 
$1,075
HOA/Condo/Coop Fees 
N/A
Sq Ft Source 
Assessor
Friends & Family
Recent Activity
9 hours agoListing updated with changes from the MLS®
21 hours agoListing first seen on site
General Features
Acres 
0.18
Attached Garage 
Yes
Cross Street 
19th Ave & Rose Garden
Disclosures 
Seller Discl Avail
Foundation 
Slab
Garage 
Yes
Garage Spaces 
2
Land Lease 
No
Levels 
One
Number Of Stories 
1
Parking 
RV Gated
Parking Spaces 
4
Property Sub Type 
Single Family Residence
Sewer 
Public Sewer
Style 
Ranch
Utilities 
Sewer Connected
Water Source 
Public
Interior Features
Appliances 
DishwasherDisposalRefrigeratorElectric Range
Cooling 
Ceiling Fan(s)Heat Pump
Electric 
220 Volts in Kitchen
Fireplace 
Yes
Fireplace Features 
Wood Burning
Fireplaces 
1
Flooring 
LaminateTile
Heating 
Heat Pump
Interior 
Eat-in KitchenPantryLaminate CountersHigh Speed InternetVaulted Ceiling(s)
Laundry Features 
Washer HookupIn Garage
Save
Ask
Tour
Hide
Share
Exterior Features
Construction Details 
Stucco
Fencing 
BlockBack Yard
Roof 
Composition
Spa Features 
None
Community Features
School District 
Deer Valley Unified District
Township 
4N
Financing Terms Available 
CashFHAConventional
Roads 
Asphalt
Schools
School District
Deer Valley Unified District
Elementary School
Esperanza Elementary School
Middle School
Deer Valley Middle School
High School
Barry Goldwater High School
Listing courtesy of Frank Renner Realty.


All information should be verified by the recipient and none is guaranteed as accurate by ARMLS. Copyright 2026 Arizona Regional Multiple Listing Service, Inc. All rights reserved.
Last checked: 2026-09-19 12:44 AM UTC


Neighborhood & Commute
Source: Walkscore
Disclosure: Community information and market data powered by Constellation Data Labs. Information is deemed reliable but not guaranteed.
Save
Ask
Tour
Hide
Share
https://yourarizonahomes.com/wp-content/uploads/2025/10/equal.png
https://yourarizonahomes.com/wp-content/uploads/2025/10/realtor.png

Legal

IDX information is provided exclusively for consumers’ personal, non-commercial use and that it may not be used for any purpose other than to identify prospective properties consumers may be interested in purchasing. Information deemed reliable but not guaranteed to be accurate. Listing information updated daily.

bt_bb_section_top_section_coverage_image