Save
Ask
Tour
Hide
Share
$389,000
1 Day On Site

4060 W VILLA LINDA Drive
Glendale, AZ 85310

For Sale|Single Family Residence|Active
3
Beds
2
Total Baths
2
Full Baths
1,296
SqFt
$300
/SqFt
1994
Built
Subdivision:
MOUNTAIN SHADOWS AT NORTH CANYON RANCH
County:
Maricopa
Upcoming Open Houses
Sat, Sep 26, 11:00 AM - 2:00 PM
4060 W VILLA LINDA Drive4060 W VILLA LINDA Drive4060 W VILLA LINDA Drive4060 W VILLA LINDA Drive
Save
Ask
Tour
Hide
Share

Mortgage Calculator

Monthly Payment (Est.)

$1,775
Calculator powered by Showcase IDX, a Constellation1 Company. Copyright ©2026 Information is deemed reliable but not guaranteed.

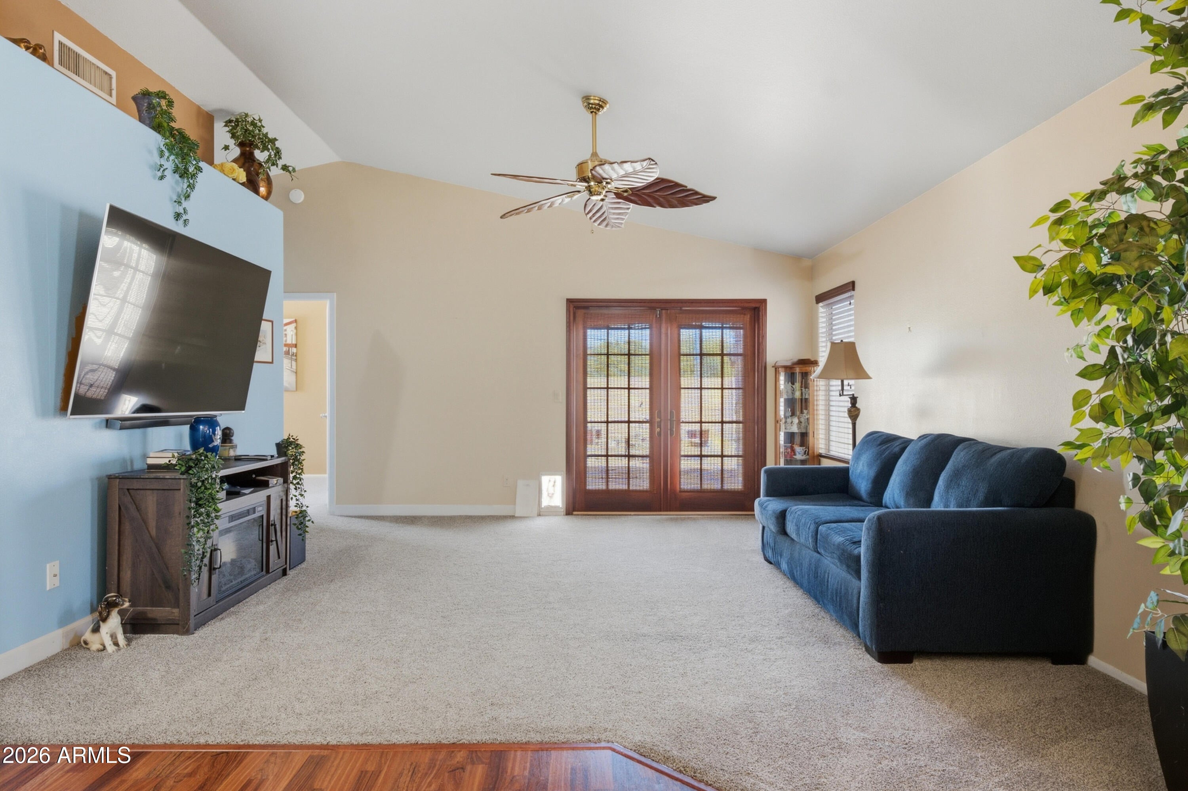
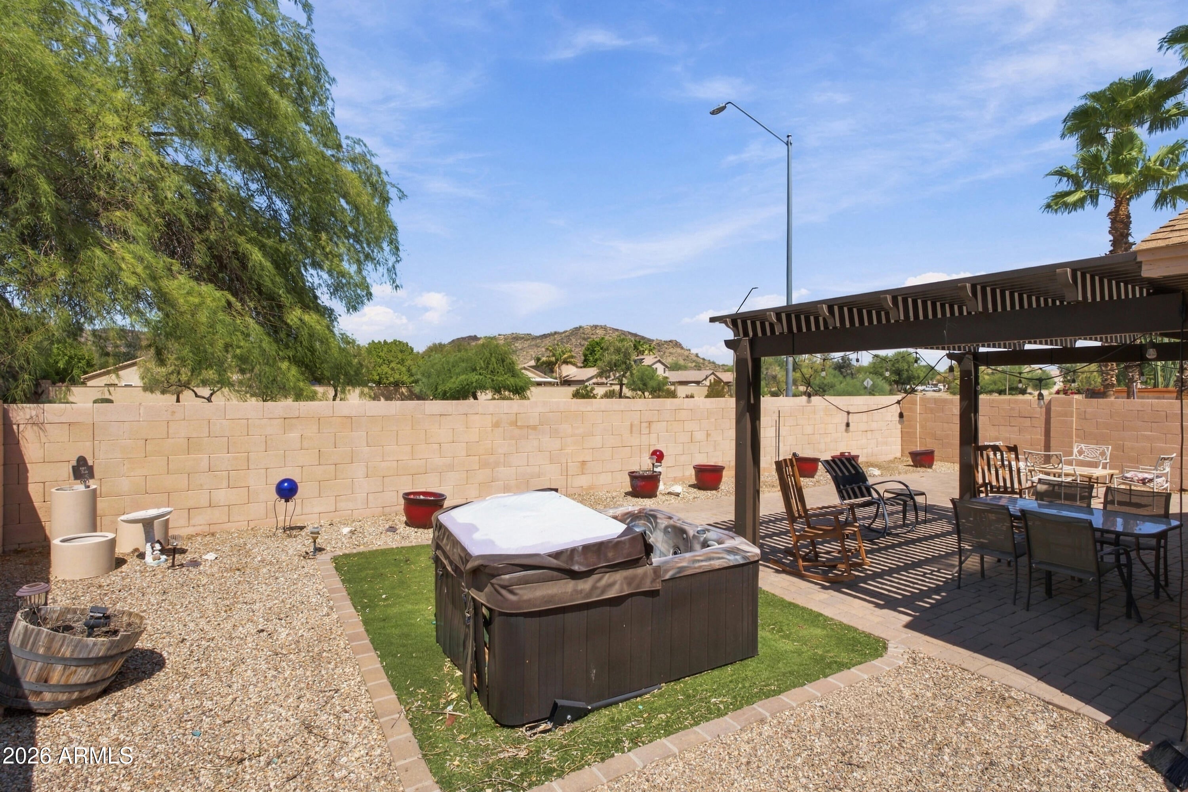
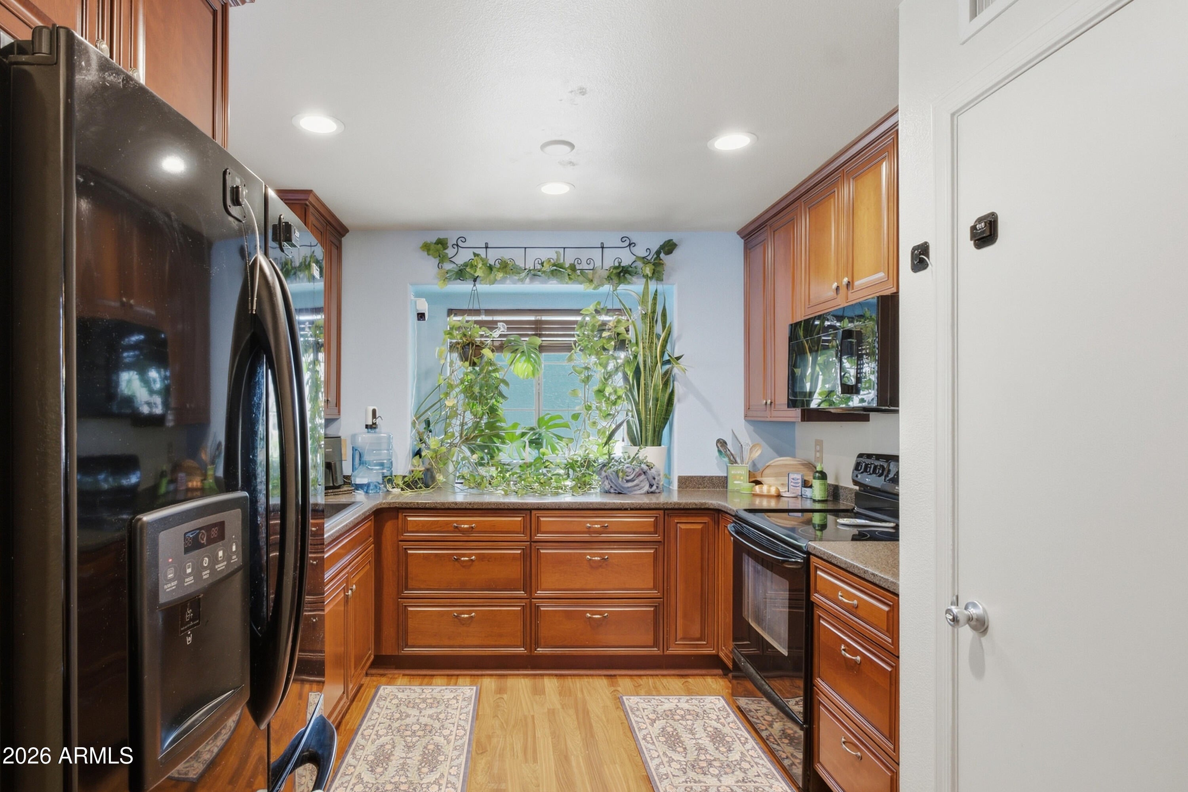
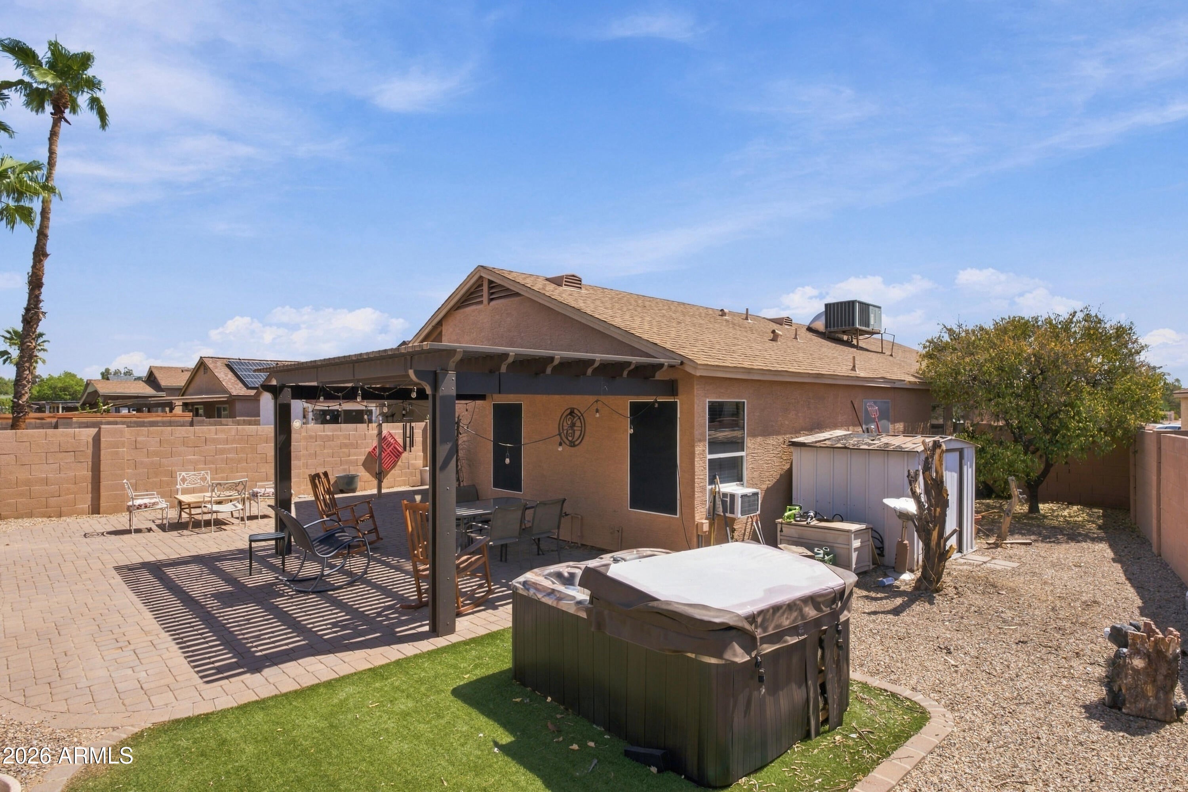
Sellers are offering $5,000 towards a rate buy-down or concessions! This is an affordable, modern, move-in ready home with 3 bedrooms and 2 bathrooms conveniently located in North Glendale near 43rd Ave and Happy Valley. Enjoy the low maintenance backyard featuring pavers, turf, a pergola and spa! As an extra bonus, all appliances convey. The open floor plan, vaulted ceilings, split floor plan, natural light, and large-sized bedrooms make this home inviting, warm, and great for all your needs! Conveniently located near shopping, dining and easy freeway access to I-17. New carpet was installed in July 2026.

Save
Ask
Tour
Hide
Share
Listing Snapshot
Price 
$389,000
Days On Site 
1 Day
Bedrooms 
3
Inside Area (SqFt) 
1,296 sqft
Total Baths 
2
Full Baths 
2
Partial Baths 
N/A
Lot Size 
0.11 Acres
Year Built 
1994
MLS® Number 
7081973
Status 
Active
Property Tax 
$1,221
HOA/Condo/Coop Fees 
$120 Semi-Annually
Sq Ft Source 
Assessor
Friends & Family
Recent Activity
4 hours agoListing updated with changes from the MLS®
yesterdayListing first seen on site
General Features
Acres 
0.11
Attached Garage 
Yes
Cross Street 
43rd Avenue & Happy Valley
Disclosures 
Seller Discl Avail
Garage 
Yes
Garage Spaces 
2
Land Lease 
No
Levels 
One
Number Of Stories 
1
Parking 
Direct Access
Parking Spaces 
2
Property Sub Type 
Single Family Residence
Sewer 
Public Sewer
Water Source 
Public
Interior Features
Appliances 
DishwasherDisposalRefrigeratorMicrowaveElectric RangeWasherDryer
Cooling 
Ceiling Fan(s)Central Air
Flooring 
CarpetLaminateTile
Heating 
Electric
Interior 
Double VanityPantryGranite CountersVaulted Ceiling(s)
Laundry Features 
In Garage
Spa 
Yes
Window Features 
Double Pane Windows
Save
Ask
Tour
Hide
Share
Exterior Features
Construction Details 
Stucco
Fencing 
BlockBack Yard
Lot Features 
Desert Back
Other Structures 
Shed(s)
Roof 
Composition
Spa 
Yes
Spa Features 
PrivateAbove Ground
View 
Mountain(s)
Waterview 
Mountain(s)
Windows/Doors 
Double Pane Windows
Community Features
Association Fee 
$120.0
Association Fee Frequency 
Semi-Annually
School District 
Deer Valley Unified District
Township 
4N
Financing Terms Available 
CashFHAConventional
Schools
School District
Deer Valley Unified District
Elementary School
Desert Sage Elementary School
Middle School
Hillcrest Middle School
High School
Sandra Day O'Connor High School
Listing courtesy of Realty ONE Group.


All information should be verified by the recipient and none is guaranteed as accurate by ARMLS. Copyright 2026 Arizona Regional Multiple Listing Service, Inc. All rights reserved.
Last checked: 2026-09-20 01:15 AM UTC


Neighborhood & Commute
Source: Walkscore
Disclosure: Community information and market data powered by Constellation Data Labs. Information is deemed reliable but not guaranteed.
Save
Ask
Tour
Hide
Share
https://yourarizonahomes.com/wp-content/uploads/2025/10/equal.png
https://yourarizonahomes.com/wp-content/uploads/2025/10/realtor.png

Legal

IDX information is provided exclusively for consumers’ personal, non-commercial use and that it may not be used for any purpose other than to identify prospective properties consumers may be interested in purchasing. Information deemed reliable but not guaranteed to be accurate. Listing information updated daily.

bt_bb_section_top_section_coverage_image