Save
Ask
Tour
Hide
Share
$425,000
New Listing

3801 W MURIEL Drive
Glendale, AZ 85308

For Sale|Single Family Residence|Active
3
Beds
2
Total Baths
2
Full Baths
1,650
SqFt
$258
/SqFt
1978
Built
Subdivision:
WOODRIDGE UNIT 2
County:
Maricopa
3801 W MURIEL Drive3801 W MURIEL Drive3801 W MURIEL Drive3801 W MURIEL Drive
Save
Ask
Tour
Hide
Share

Mortgage Calculator

Monthly Payment (Est.)

$1,939
Calculator powered by Showcase IDX, a Constellation1 Company. Copyright ©2026 Information is deemed reliable but not guaranteed.

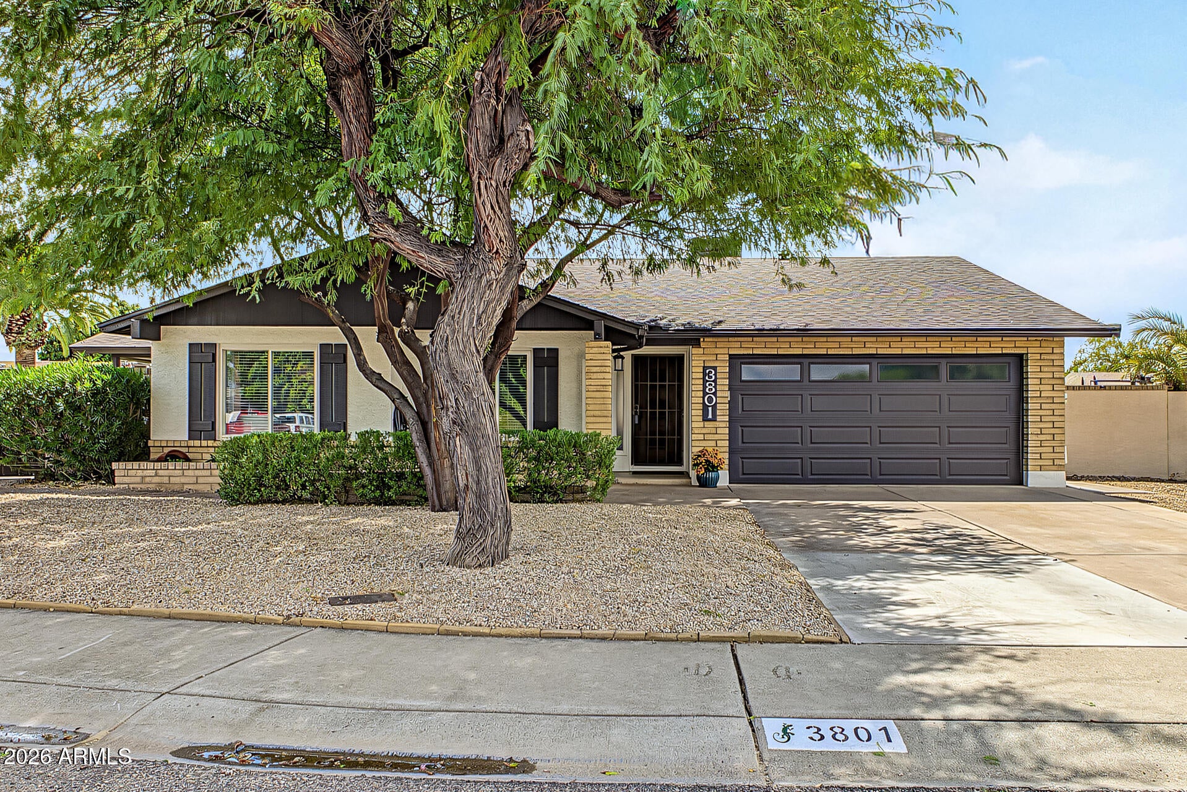
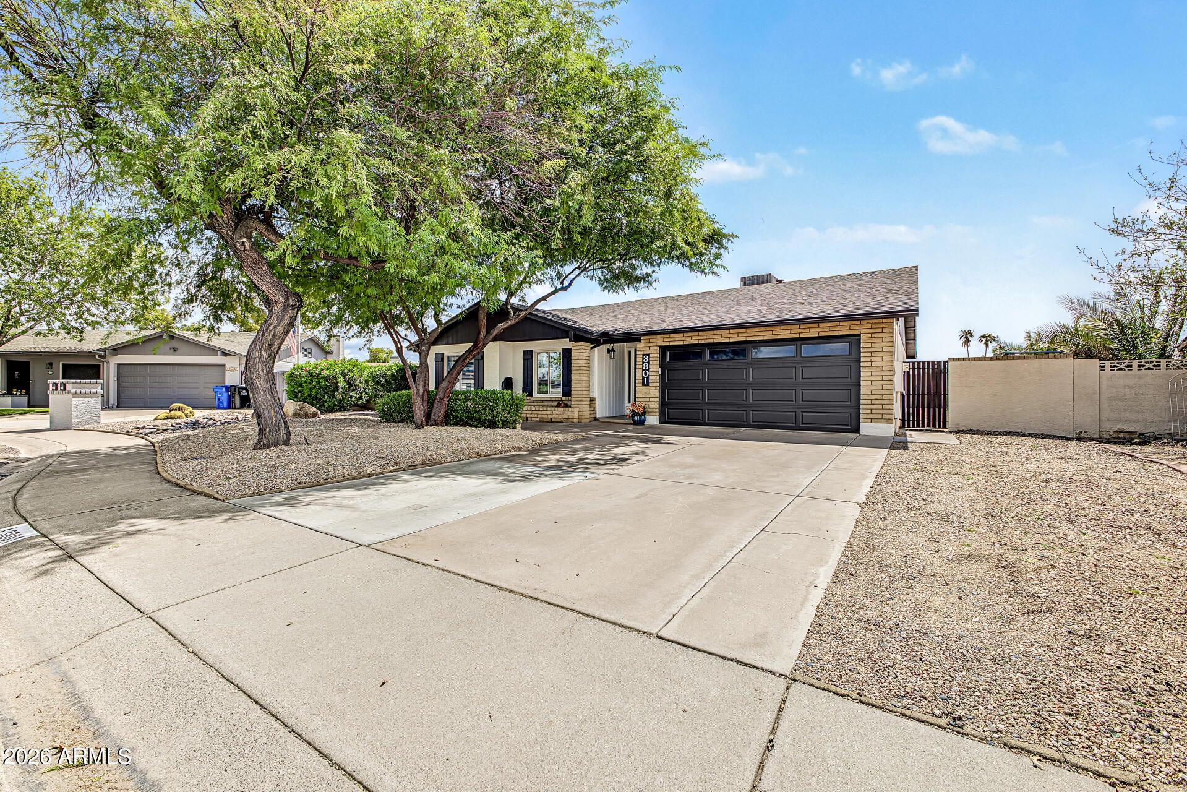
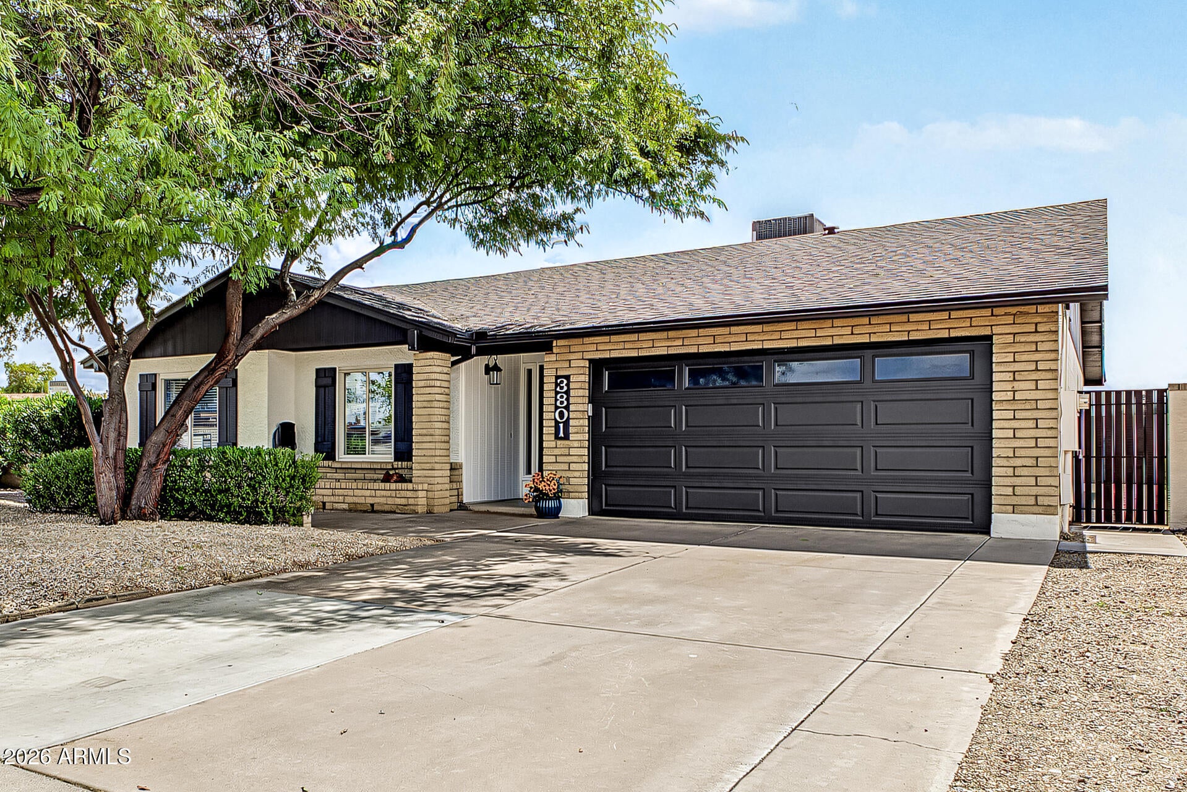
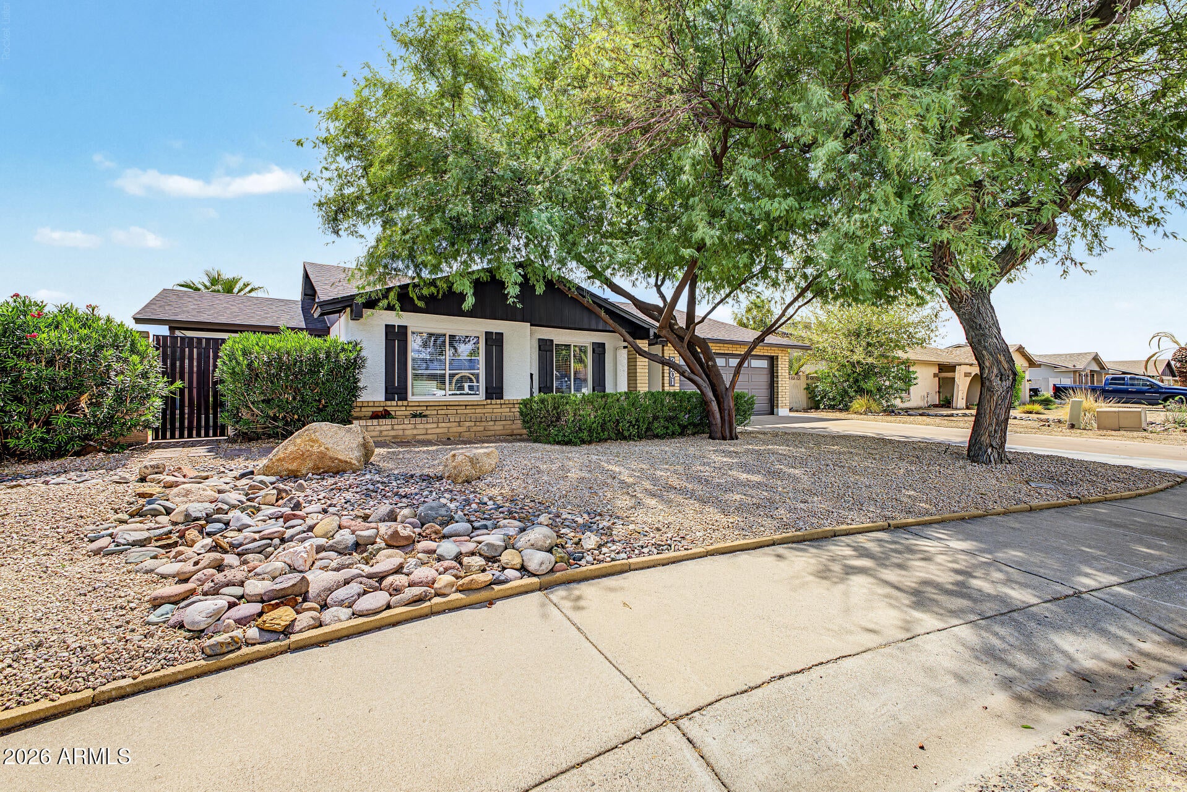
Home, sweet home! This charming 3-bedroom, 2-bath home greets you w/ a 2-car garage, mature trees that provide natural shade, & a front patio that sets an inviting tone. Discover a spacious living room w/ a soothing palette & durable tile flooring for easy maintenance. The well-appointed kitchen comes w/ crisp white cabinetry, contemporary track lighting, a pantry, & sleek stainless steel appliances. The primary bedroom showcases sliding door access to the backyard for seamless indoor-outdoor living, a private bathroom w/ dual sinks, & double built-in closets w/ mirrored doors that enhance the sense of space. Spend quiet afternoons in the sizeable backyard, boasting a covered patio, pavers, a manicured lawn, an adorable gazebo, & a sparkling pool. 2026 roof & exterior paint. A true gem!

Save
Ask
Tour
Hide
Share
Listing Snapshot
Price 
$425,000
Days On Site 
0 Days
Bedrooms 
3
Inside Area (SqFt) 
1,650 sqft
Total Baths 
2
Full Baths 
2
Partial Baths 
N/A
Lot Size 
0.21 Acres
Year Built 
1978
MLS® Number 
7081985
Status 
Active
Property Tax 
$1,350
HOA/Condo/Coop Fees 
N/A
Sq Ft Source 
Appraiser
Friends & Family
Recent Activity
11 hours agoListing updated with changes from the MLS®
12 hours agoListing first seen on site
General Features
Acres 
0.21
Attached Garage 
Yes
Cross Street 
43rd Ave & Bell Rd
Disclosures 
Seller Discl AvailAgency Discl Req
Garage 
Yes
Garage Spaces 
2
Land Lease 
No
Levels 
One
Number Of Stories 
1
Parking 
Garage Door OpenerDirect Access
Parking Spaces 
2
Property Sub Type 
Single Family Residence
Style 
Ranch
Utilities 
Sewer Connected
Water Source 
Public
Interior Features
Appliances 
DishwasherDisposalMicrowaveElectric Range
Cooling 
Central Air
Flooring 
LaminateTile
Heating 
Electric
Interior 
Double VanityPantryLaminate CountersHigh Speed Internet
Laundry Features 
Washer HookupInside
Window Features 
Double Pane Windows
Save
Ask
Tour
Hide
Share
Exterior Features
Construction Details 
BlockSlump Block
Fencing 
Block
Other Structures 
Gazebo
Patio And Porch 
Patio
Pool Features 
Outdoor Pool
Private Pool 
Yes
Roof 
Composition
Spa Features 
None
Windows/Doors 
Double Pane Windows
Community Features
School District 
Deer Valley Unified District
Township 
4N
Financing Terms Available 
CashFHAConventional
Schools
School District
Deer Valley Unified District
Elementary School
Mirage Elementary School
Middle School
Desert Sky Middle School
High School
Deer Valley High School
Listing courtesy of West USA Realty.


All information should be verified by the recipient and none is guaranteed as accurate by ARMLS. Copyright 2026 Arizona Regional Multiple Listing Service, Inc. All rights reserved.
Last checked: 2026-09-19 01:12 AM UTC


Neighborhood & Commute
Source: Walkscore
Disclosure: Community information and market data powered by Constellation Data Labs. Information is deemed reliable but not guaranteed.
Save
Ask
Tour
Hide
Share
https://yourarizonahomes.com/wp-content/uploads/2025/10/equal.png
https://yourarizonahomes.com/wp-content/uploads/2025/10/realtor.png

Legal

IDX information is provided exclusively for consumers’ personal, non-commercial use and that it may not be used for any purpose other than to identify prospective properties consumers may be interested in purchasing. Information deemed reliable but not guaranteed to be accurate. Listing information updated daily.

bt_bb_section_top_section_coverage_image