Save
Ask
Tour
Hide
Share
$1,720,000
New Listing

27021 N 44th Street
Cave Creek, AZ 85331

For Sale|Single Family Residence|Active
4
Beds
3
Total Baths
3
Full Baths
2,744
SqFt
$627
/SqFt
2000
Built
Subdivision:
None
County:
Maricopa
27021 N 44th Street27021 N 44th Street27021 N 44th Street27021 N 44th Street
Save
Ask
Tour
Hide
Share

Mortgage Calculator

Monthly Payment (Est.)

$7,847
Calculator powered by Showcase IDX, a Constellation1 Company. Copyright ©2026 Information is deemed reliable but not guaranteed.

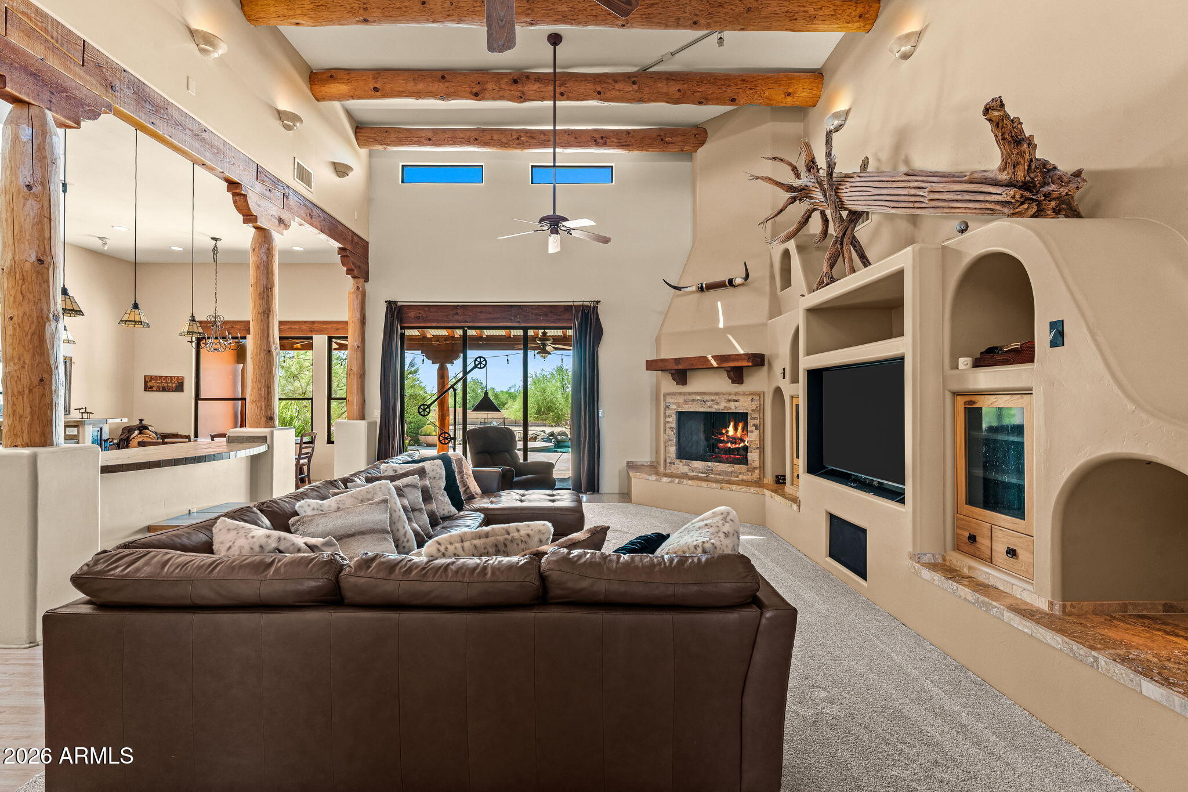
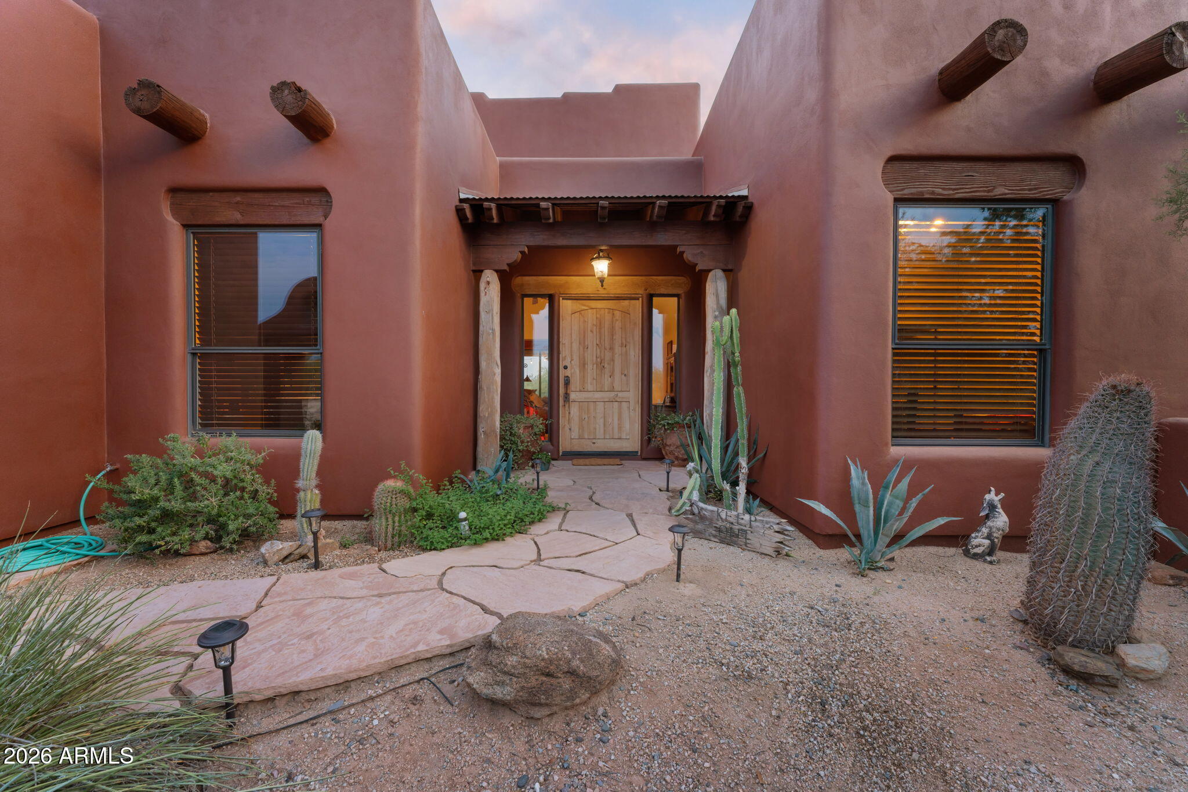
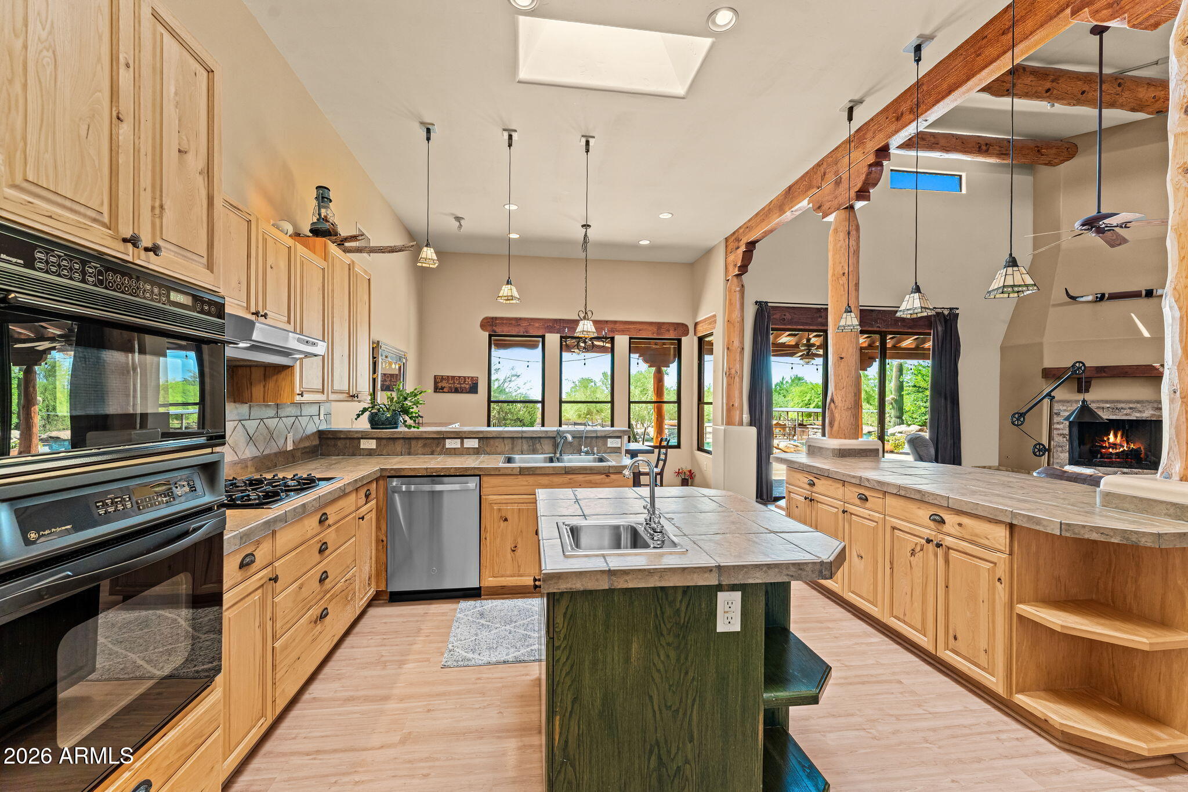
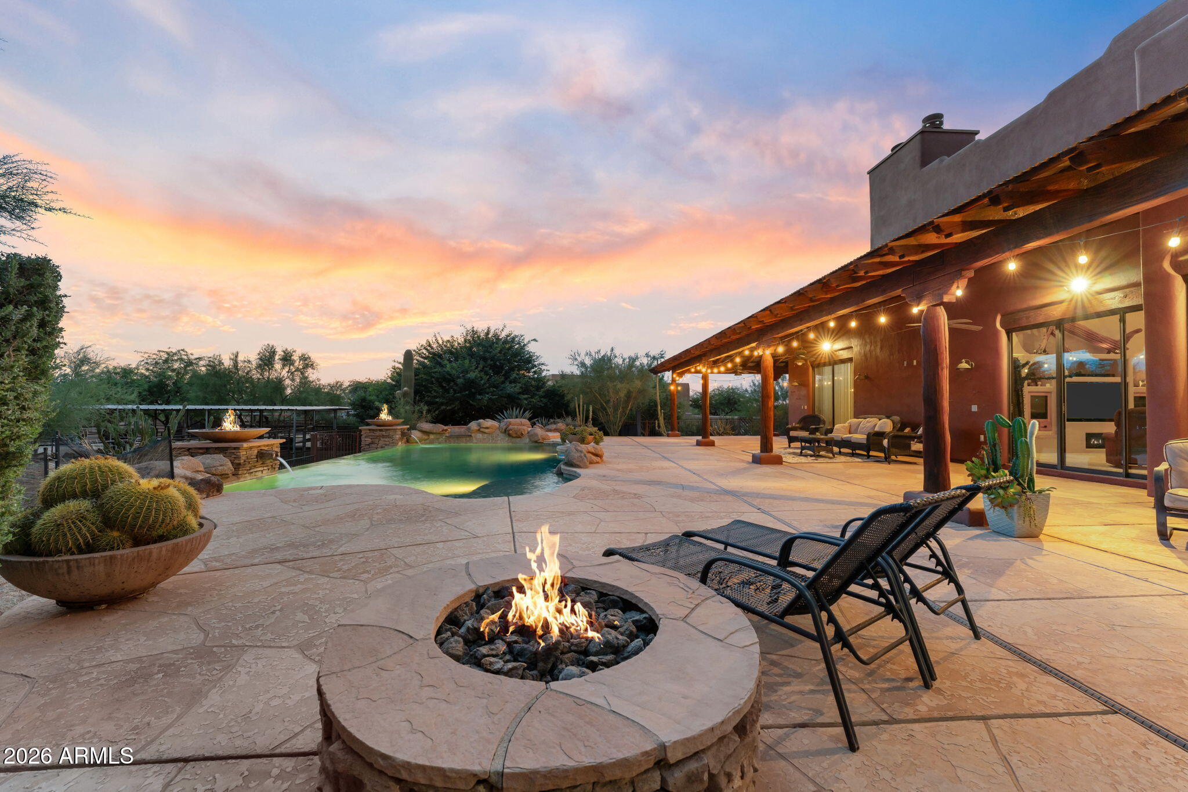
Experience the charm of Santa Fe style living with exceptional equestrian amenities on 1.17 acres in the heart of Cave Creek. This 4-bedroom, 3-bath home offers 2,744 sq ft of thoughtfully designed living space, blending Southwestern character with comfortable indoor-outdoor living. The property is ideally suited for horse enthusiasts, featuring a 95' x 65' arena, tack room with hay storage, corrals, stall, and direct trail access, creating a well-appointed horse property ready for both everyday use and enjoying the surrounding trails. The home's distinctive character begins with the spacious great room, showcasing exposed wood beams and columns, a gas fireplace, and a warm Santa Fe-inspired design. The eat-in kitchen offers a breakfast bar and an inviting layout that makes entertaining family and friends easy. With two master bedrooms, the floor plan provides flexibility for guests, multigenerational living, or a private retreat. Step outside and take in the expansive equestrian setting from the infinity-edge pool, positioned to overlook the horse facilities and create a unique connection between the home and property. An RV gate and dedicated RV parking add convenience, while the 3-car garage provides ample room for vehicles and storage. With its combination of Santa Fe character, equestrian amenities, trail access, pool, and acreage, this Cave Creek property offers a distinctive opportunity to enjoy the best of Arizona living.

Save
Ask
Tour
Hide
Share
Listing Snapshot
Price 
$1,720,000
Days On Site 
0 Days
Bedrooms 
4
Inside Area (SqFt) 
2,744 sqft
Total Baths 
3
Full Baths 
3
Partial Baths 
N/A
Lot Size 
1.17 Acres
Year Built 
2000
MLS® Number 
7082098
Status 
Active
Property Tax 
$2,414
HOA/Condo/Coop Fees 
N/A
Sq Ft Source 
Assessor
Friends & Family
Recent Activity
6 hours agoListing updated with changes from the MLS®
8 hours agoListing first seen on site
General Features
Acres 
1.17
Attached Garage 
Yes
Cross Street 
N 44th St & E Pinnacle Vista Dr
Disclosures 
Seller Discl AvailAgency Discl Req
Foundation 
Slab
Garage 
Yes
Garage Spaces 
3
Land Lease 
No
Levels 
One
Number Of Stories 
1
Parking 
RV Access/ParkingRV GatedCircular Driveway
Parking Spaces 
3
Property Sub Type 
Single Family Residence
Sewer 
Septic Tank
Style 
Territorial/Santa Fe
Water Source 
Public
Interior Features
Appliances 
DishwasherDisposalRefrigeratorMicrowaveBuilt-In Electric OvenGas RangeWasherDryer
Cooling 
Ceiling Fan(s)Central Air
Fireplace 
Yes
Fireplace Features 
Family RoomMaster BedroomFire Pit
Fireplaces 
2
Flooring 
CarpetLaminateTile
Heating 
Natural Gas
Interior 
Double VanityEat-in KitchenBreakfast BarPantryKitchen IslandHigh Ceilings
Laundry Features 
Inside
Spa 
Yes
Window Features 
Double Pane Windows
Save
Ask
Tour
Hide
Share
Exterior Features
Construction Details 
Stucco
Exterior 
StorageOther
Fencing 
Other
Lot Features 
Sprinklers In RearDesert BackDesert Front
Patio And Porch 
Patio
Pool Features 
FencedOutdoor Pool
Private Pool 
Yes
Road Frontage 
Unimproved
Roof 
FoamMetal
Spa 
Yes
Spa Features 
PrivateHeated
View 
Mountain(s)Desert
Waterview 
Mountain(s)Desert
Windows/Doors 
Double Pane Windows
Community Features
Accessibility Features 
Therapeutic Whirlpool
School District 
Cave Creek Unified District
Horse Property 
Corral(s)Tack RoomArena
Financing Terms Available 
CashFHAConventional1031 Exchange
Roads 
Dirt
Horse Allowed 
Yes
Schools
School District
Cave Creek Unified District
Elementary School
Horseshoe Trails Elementary School
Middle School
Sonoran Trails Middle School
High School
Cactus Shadows High School
Listing courtesy of My Home Group Real Estate.


All information should be verified by the recipient and none is guaranteed as accurate by ARMLS. Copyright 2026 Arizona Regional Multiple Listing Service, Inc. All rights reserved.
Last checked: 2026-09-19 12:33 AM UTC


Neighborhood & Commute
Source: Walkscore
Disclosure: Community information and market data powered by Constellation Data Labs. Information is deemed reliable but not guaranteed.
Save
Ask
Tour
Hide
Share
https://yourarizonahomes.com/wp-content/uploads/2025/10/equal.png
https://yourarizonahomes.com/wp-content/uploads/2025/10/realtor.png

Legal

IDX information is provided exclusively for consumers’ personal, non-commercial use and that it may not be used for any purpose other than to identify prospective properties consumers may be interested in purchasing. Information deemed reliable but not guaranteed to be accurate. Listing information updated daily.

bt_bb_section_top_section_coverage_image