
6738 W WAHALLA LaneGlendale, AZ 85308
Mortgage Calculator
Monthly Payment (Est.)
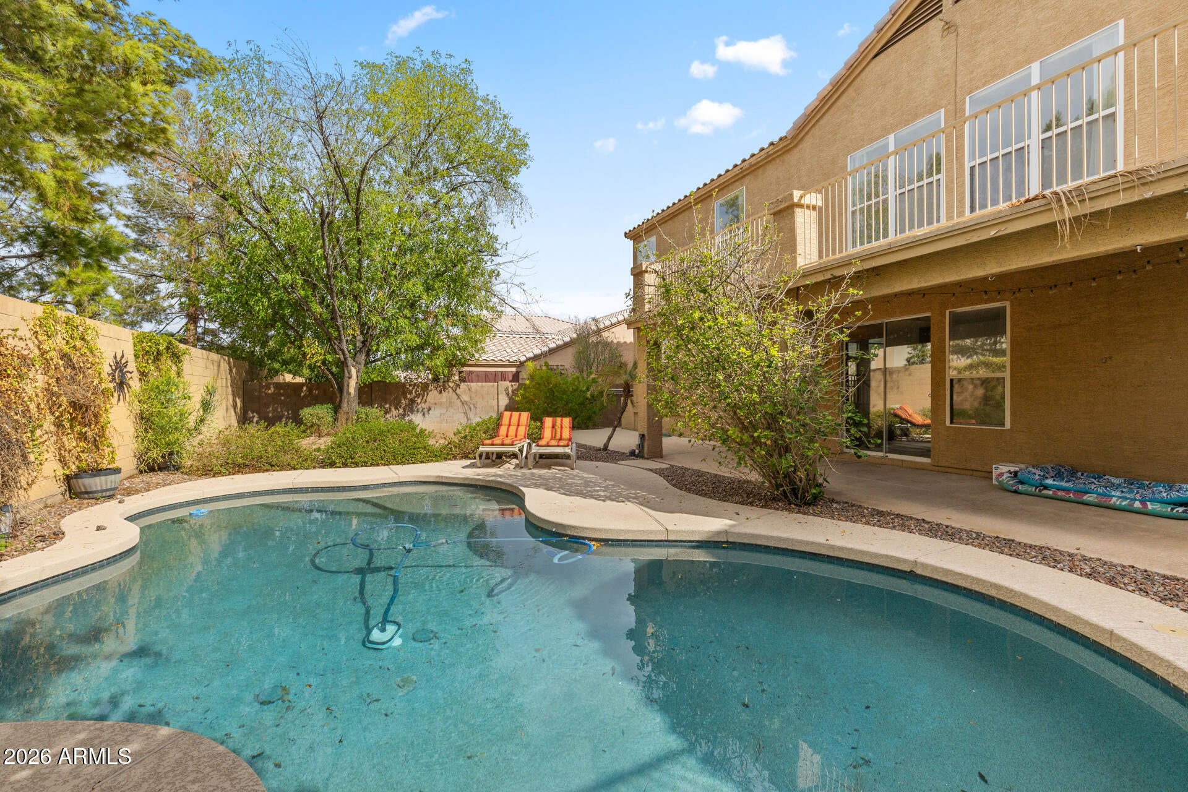
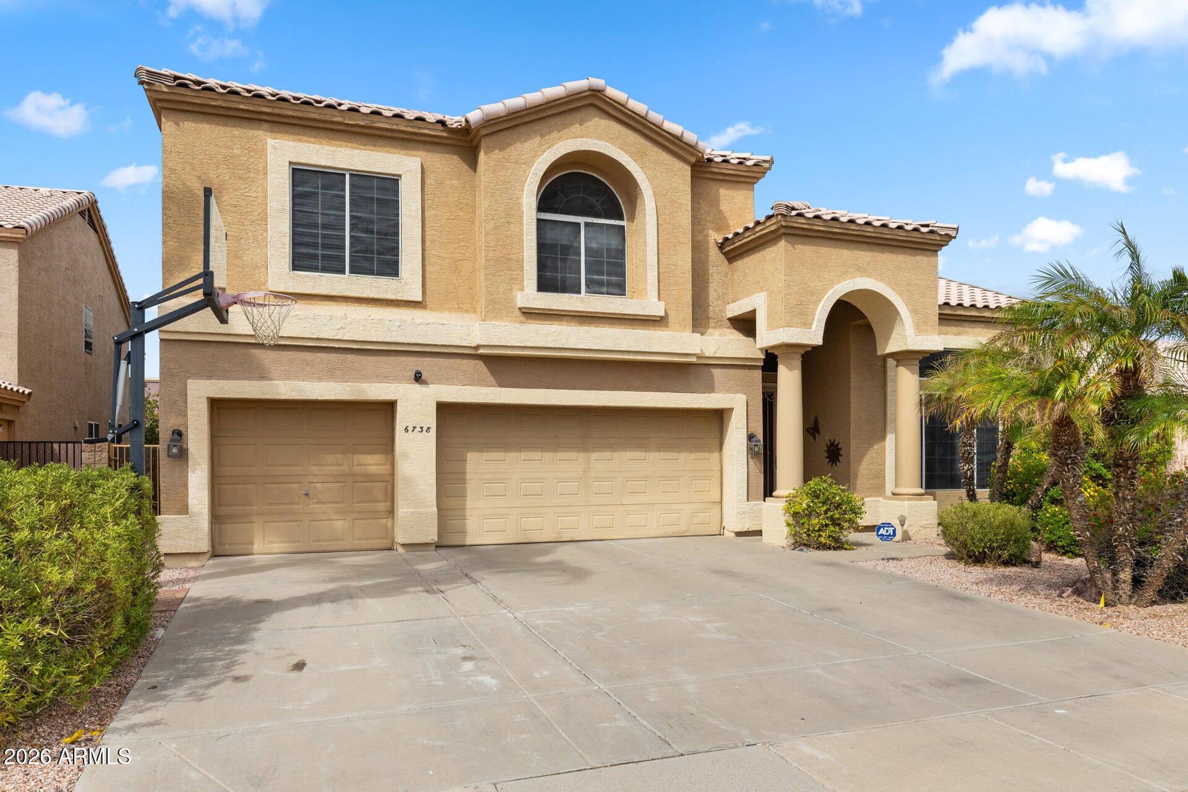
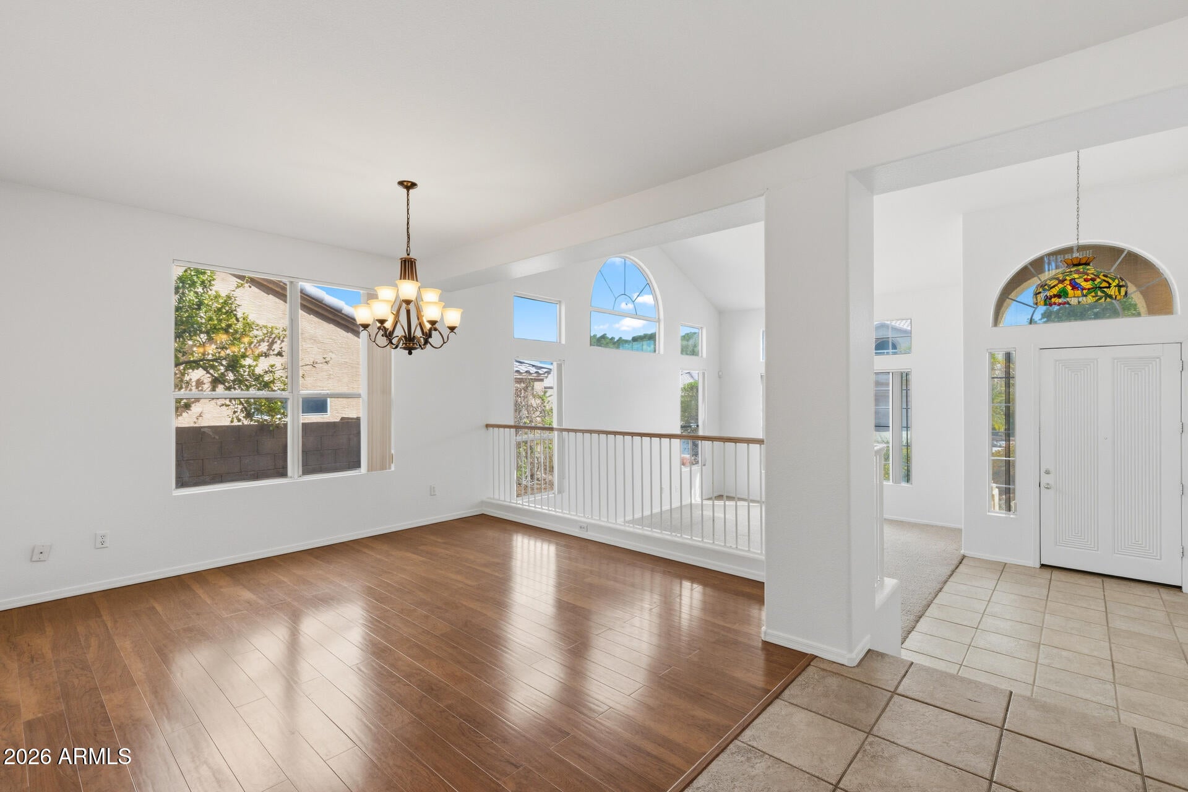
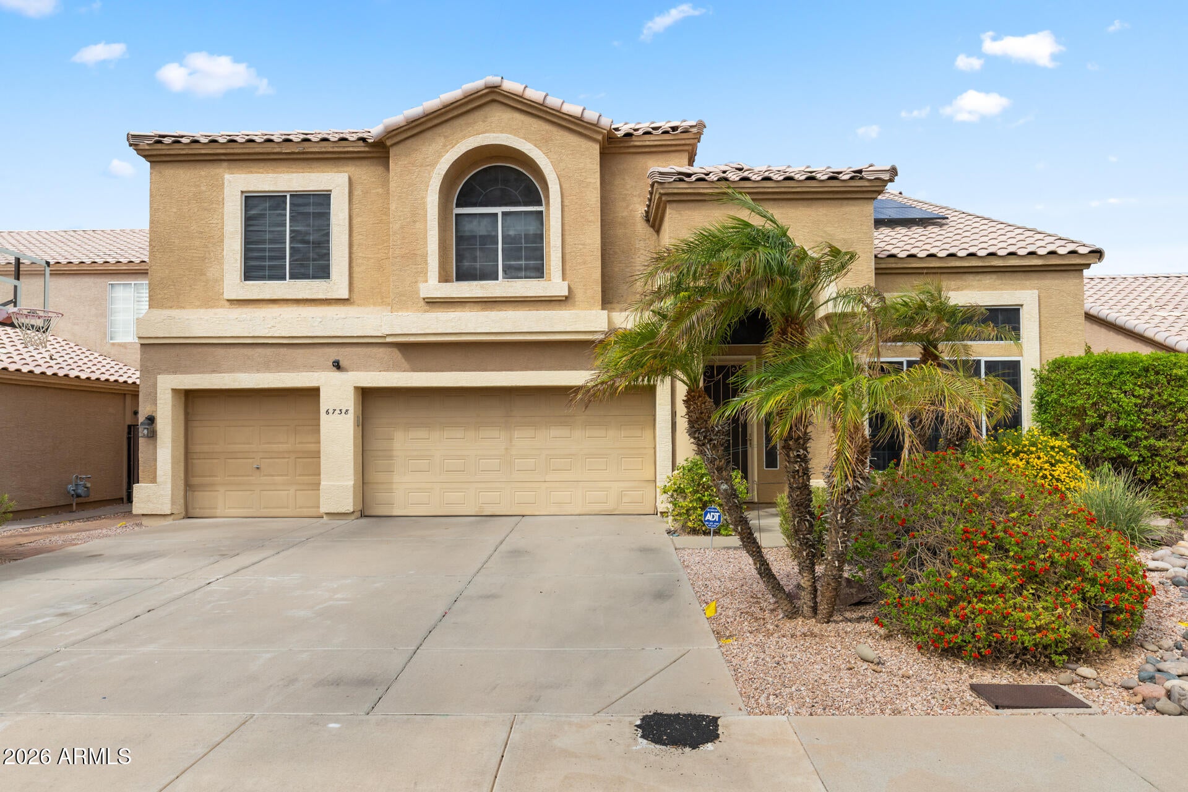
$2,966SPACE, LOCATION & FLEXIBILITY -- THIS HOME HAS IT ALL! NEW AC + NEW INTERIOR PAINT! Welcome to this spacious 5-bedroom, 3-bathroom home featuring a thoughtfully designed floor plan with a bedroom & bathroom downstairs--ideal for guests, a home office, or multigenerational living. Upstairs, you'll find 4 bedrooms & a HUGE bonus room providing plenty of space for everyone. The 3-car garage gives you plenty of room for multiple vehicles, storage, and all the things you swear you'll organize someday. Enjoy a prime location that puts you close to everything! Easy freeway access makes commuting a breeze, while shopping, dining, grocery, schools, hospitals, and hiking trails are all nearby. Golf lovers will appreciate being near Arrowhead Country Club, and families will love the proximity to Phoenix Children's Hospital, Abrazo, Midwestern University, ACU, and ASU West. Sports and entertainment are also close at hand with P83 and spring training just a short drive away! With generous living space, a flexible floor plan, recent updates, and an unbeatable location that keeps you connected to the best of Glendale, this is one you won't want to miss!
| 8 hours ago | Listing updated with changes from the MLS® | |
| yesterday | Listing first seen on site |

All information should be verified by the recipient and none is guaranteed as accurate by ARMLS. Copyright 2026 Arizona Regional Multiple Listing Service, Inc. All rights reserved.
Last checked: 2026-09-20 01:26 AM UTC




Legal
IDX information is provided exclusively for consumers’ personal, non-commercial use and that it may not be used for any purpose other than to identify prospective properties consumers may be interested in purchasing. Information deemed reliable but not guaranteed to be accurate. Listing information updated daily.
