Save
Ask
Tour
Hide
Share
$545,000
New Listing

5015 E Peak View Road
Cave Creek, AZ 85331

For Sale|Single Family Residence|Active
3
Beds
2
Total Baths
2
Full Baths
1,383
SqFt
$394
/SqFt
2000
Built
Subdivision:
Tatum Ranch
County:
Maricopa
5015 E Peak View Road5015 E Peak View Road5015 E Peak View Road5015 E Peak View Road
Save
Ask
Tour
Hide
Share

Mortgage Calculator

Monthly Payment (Est.)

$2,487
Calculator powered by Showcase IDX, a Constellation1 Company. Copyright ©2026 Information is deemed reliable but not guaranteed.

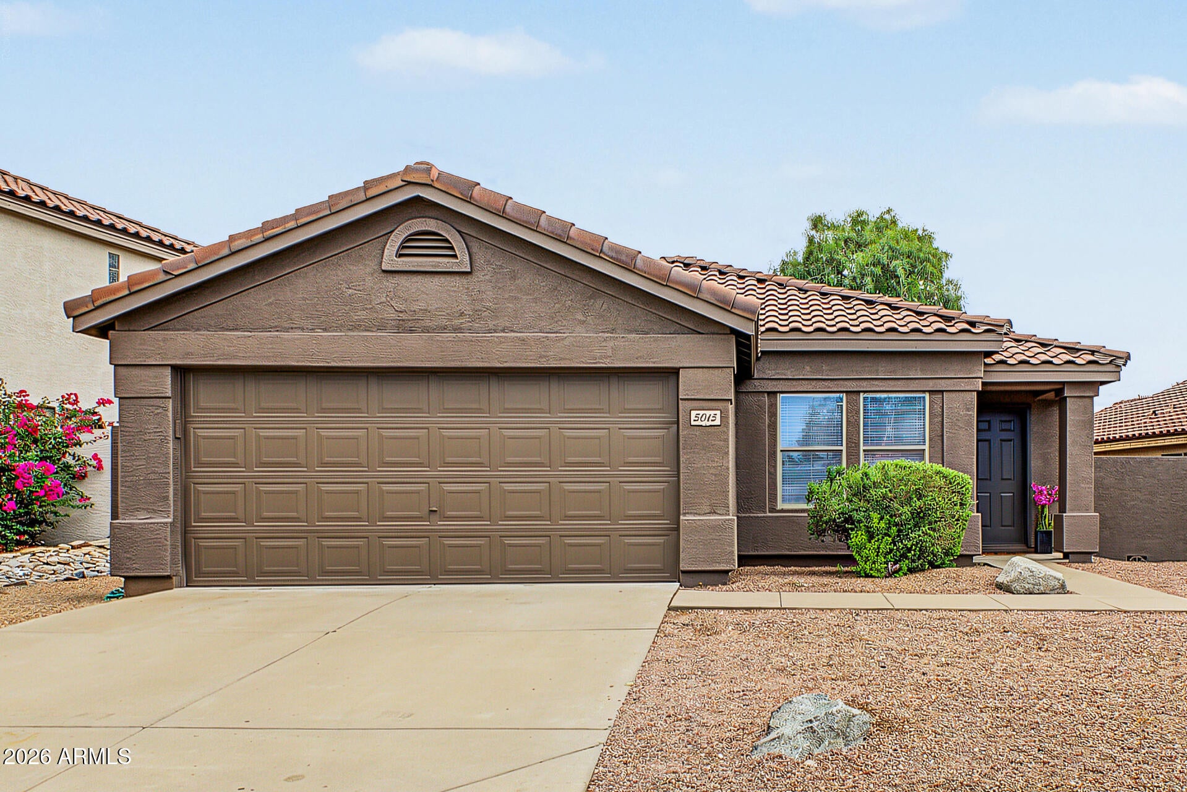
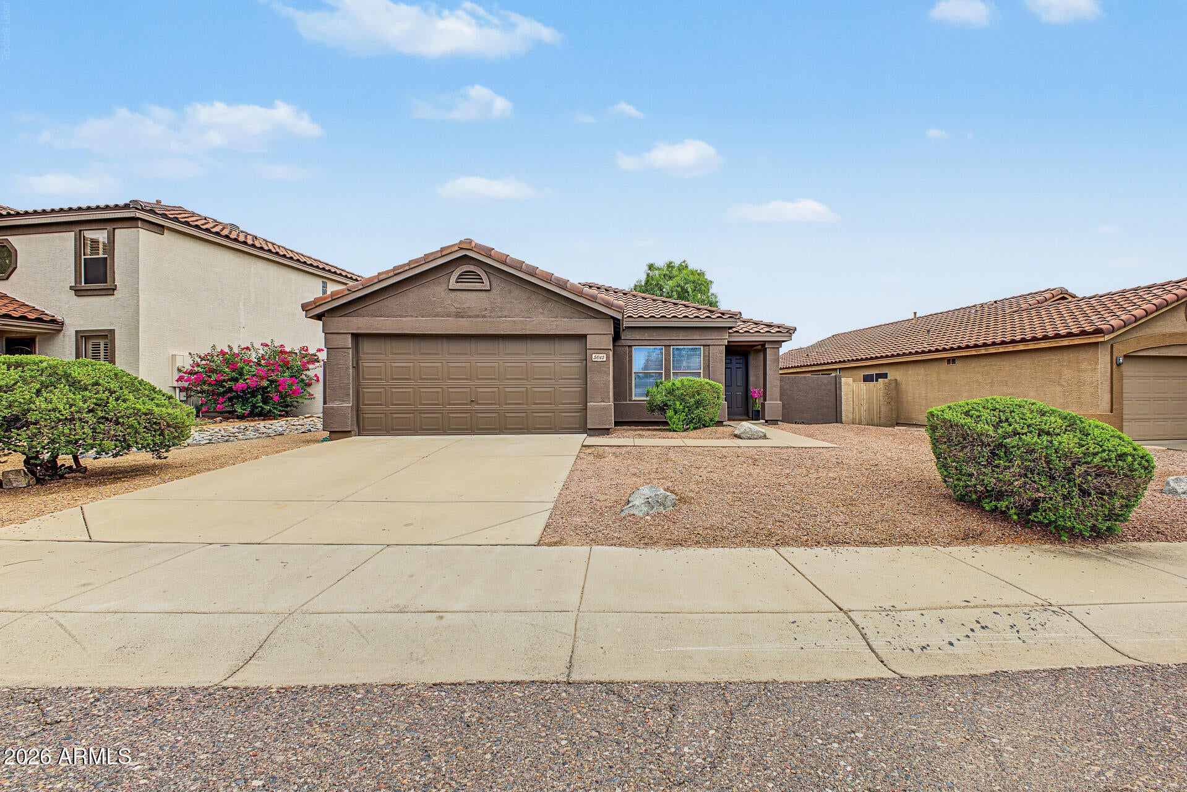
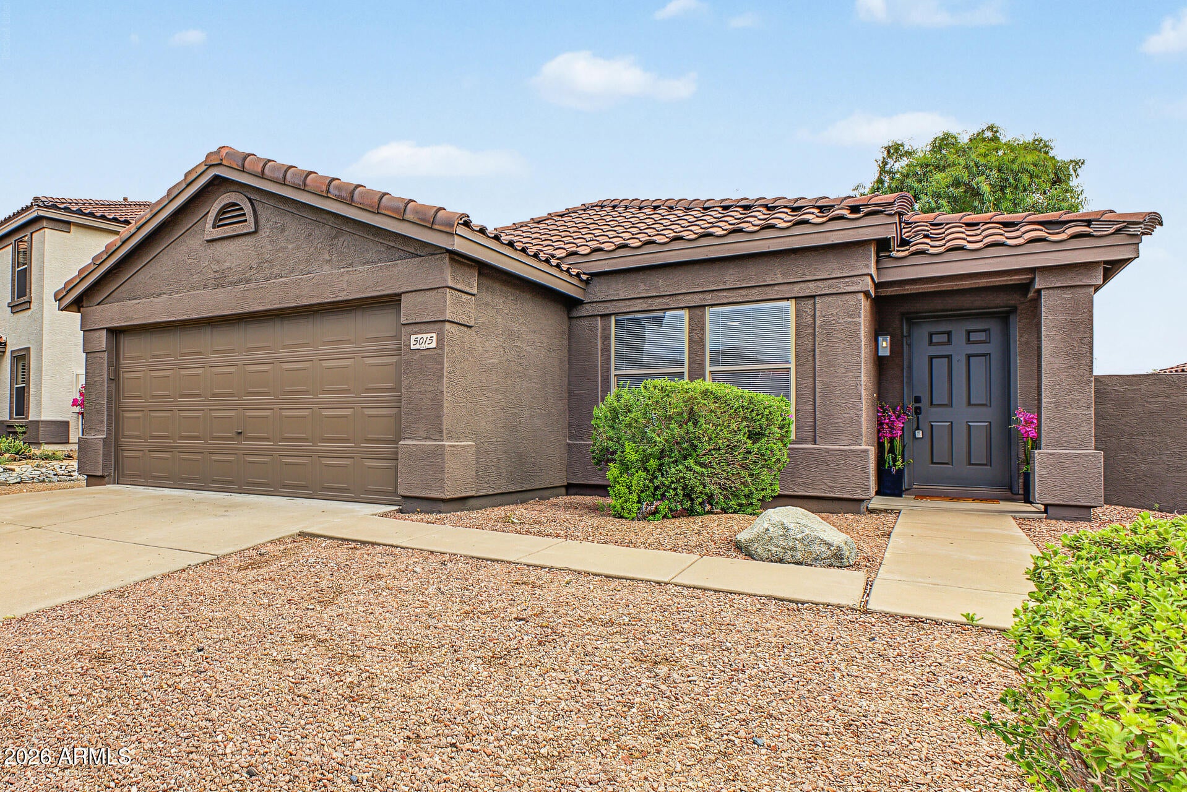
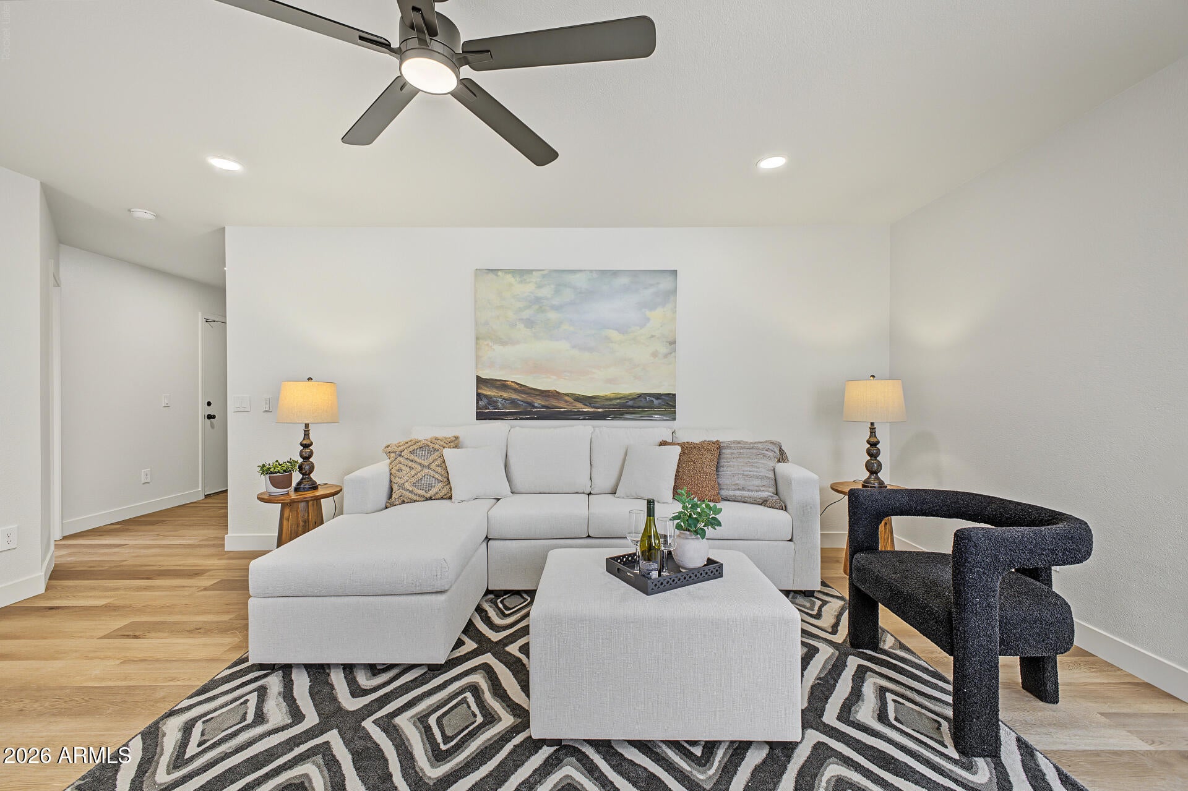
Beautifully updated single-level 3-bedroom, 2-bath home in the highly desirable Tatum Ranch community of Cave Creek! This move-in-ready home features new flooring, fresh interior and exterior paint, and a completely refreshed kitchen with new cabinetry, quartz countertops, stainless steel appliances, and a spacious center island ideal for entertaining. Both bathrooms have been tastefully updated with modern finishes. A new HVAC system and new water heater add comfort and peace of mind. Step outside to a spacious backyard with a covered patio and plenty of room to relax, entertain, or create your own outdoor retreat. Conveniently located near shopping, dining, golf, parks, and everything Cave Creek has to offer. A beautifully updated home in a fantastic North Valley location!

Save
Ask
Tour
Hide
Share
Listing Snapshot
Price 
$545,000
Days On Site 
0 Days
Bedrooms 
3
Inside Area (SqFt) 
1,383 sqft
Total Baths 
2
Full Baths 
2
Partial Baths 
N/A
Lot Size 
0.14 Acres
Year Built 
2000
MLS® Number 
7082280
Status 
Active
Property Tax 
$1,262
HOA/Condo/Coop Fees 
$35.67 monthly
Sq Ft Source 
Assessor
Friends & Family
Recent Activity
4 hours agoListing updated with changes from the MLS®
4 hours agoListing first seen on site
General Features
Acres 
0.14
Attached Garage 
Yes
Cross Street 
Tatum & Dynamite
Disclosures 
Seller Discl AvailAgency Discl Req
Garage 
Yes
Garage Spaces 
2
Land Lease 
No
Levels 
One
Number Of Stories 
1
Parking 
Garage Door Opener
Parking Spaces 
2
Property Sub Type 
Single Family Residence
Sewer 
Public Sewer
Water Source 
Public
Interior Features
Appliances 
DishwasherDisposalRefrigeratorMicrowaveElectric OvenElectric RangeWasherDryer
Cooling 
Ceiling Fan(s)Central Air
Flooring 
VinylTile
Heating 
Natural Gas
Interior 
Eat-in KitchenPantryKitchen IslandHigh Speed Internet
Laundry Features 
Inside
Window Features 
Double Pane Windows
Save
Ask
Tour
Hide
Share
Exterior Features
Construction Details 
Stucco
Exterior 
Private Yard
Fencing 
BlockBack Yard
Lot Features 
Desert FrontDesert Back
Patio And Porch 
Patio
Roof 
TileOther
Spa Features 
None
Windows/Doors 
Double Pane Windows
Community Features
Association Fee 
$107.0
Association Fee Frequency 
Quarterly
Community Features 
PlaygroundSidewalks
School District 
Cave Creek Unified District
Financing Terms Available 
CashFHAConventional
Schools
School District
Cave Creek Unified District
Elementary School
Horseshoe Trails Elementary School
Middle School
Sonoran Trails Middle School
High School
Cactus Shadows High School
Listing courtesy of Munroe Multifamily.


All information should be verified by the recipient and none is guaranteed as accurate by ARMLS. Copyright 2026 Arizona Regional Multiple Listing Service, Inc. All rights reserved.
Last checked: 2026-09-19 12:33 AM UTC


Neighborhood & Commute
Source: Walkscore
Disclosure: Community information and market data powered by Constellation Data Labs. Information is deemed reliable but not guaranteed.
Save
Ask
Tour
Hide
Share
https://yourarizonahomes.com/wp-content/uploads/2025/10/equal.png
https://yourarizonahomes.com/wp-content/uploads/2025/10/realtor.png

Legal

IDX information is provided exclusively for consumers’ personal, non-commercial use and that it may not be used for any purpose other than to identify prospective properties consumers may be interested in purchasing. Information deemed reliable but not guaranteed to be accurate. Listing information updated daily.

bt_bb_section_top_section_coverage_image