
12110 E GOLD DUST AvenueScottsdale, AZ 85259
Mortgage Calculator
Monthly Payment (Est.)
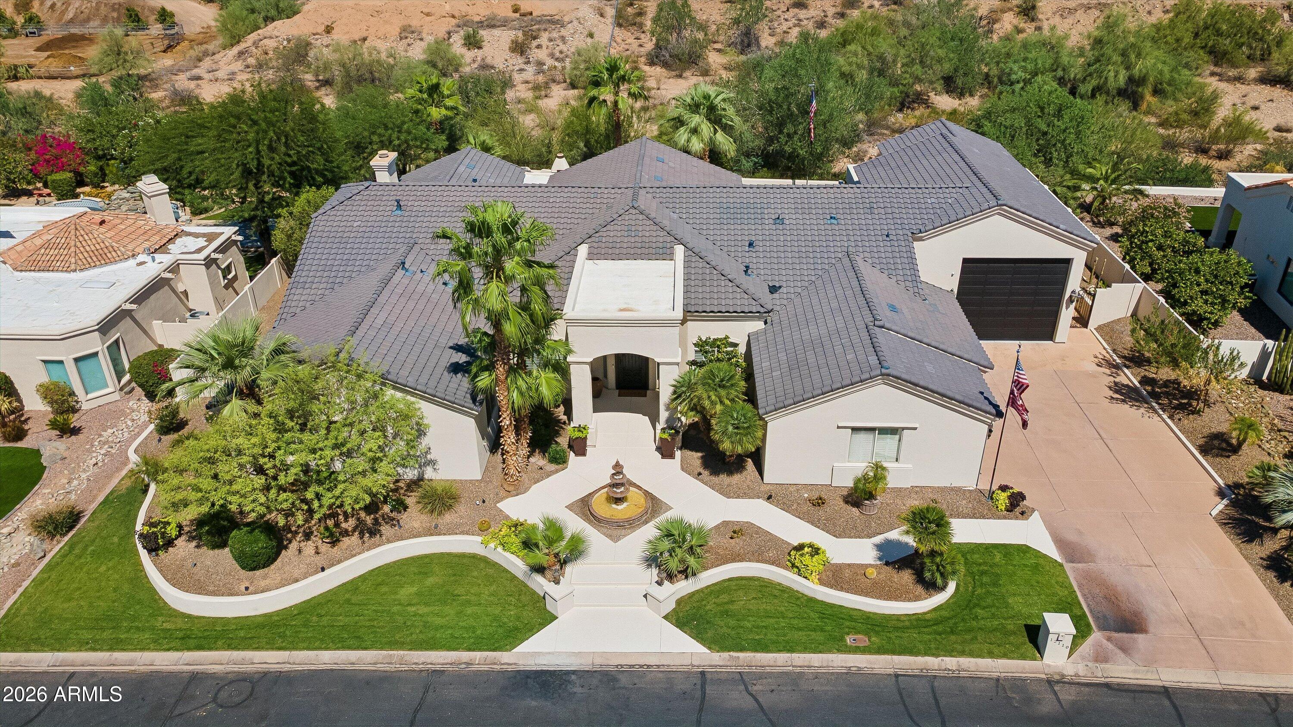
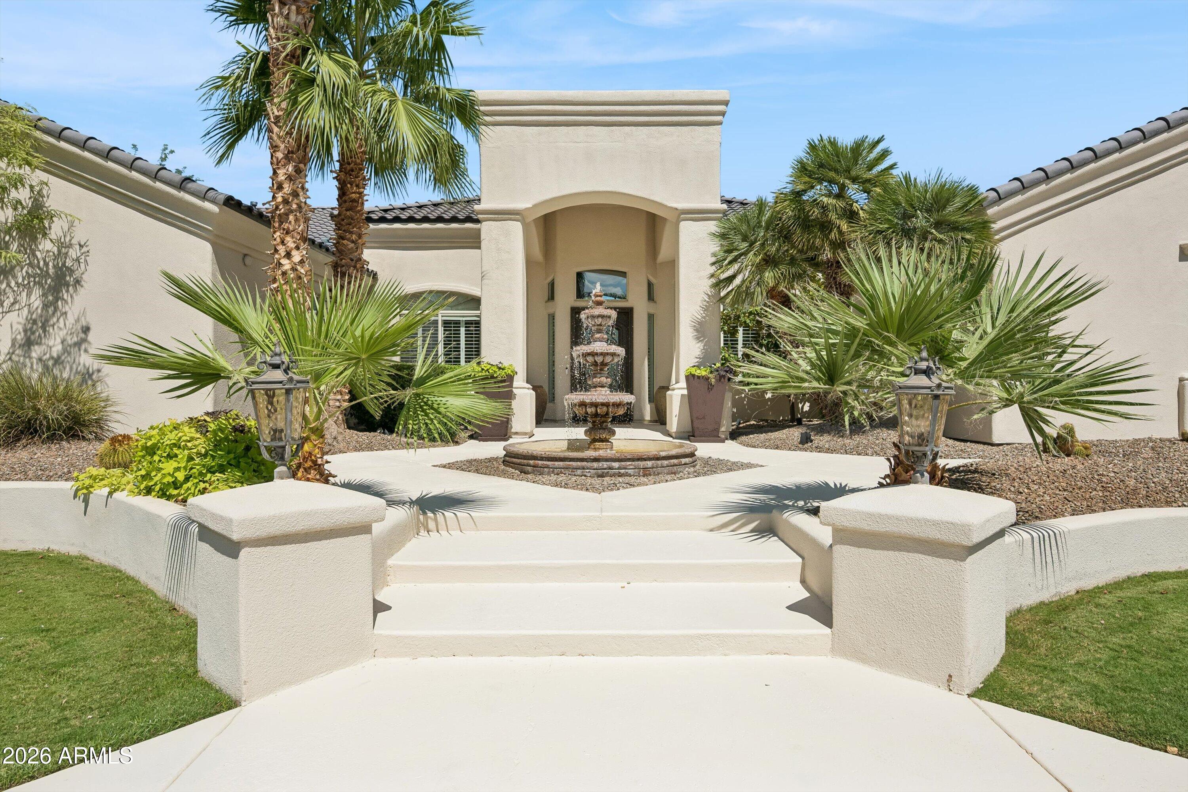
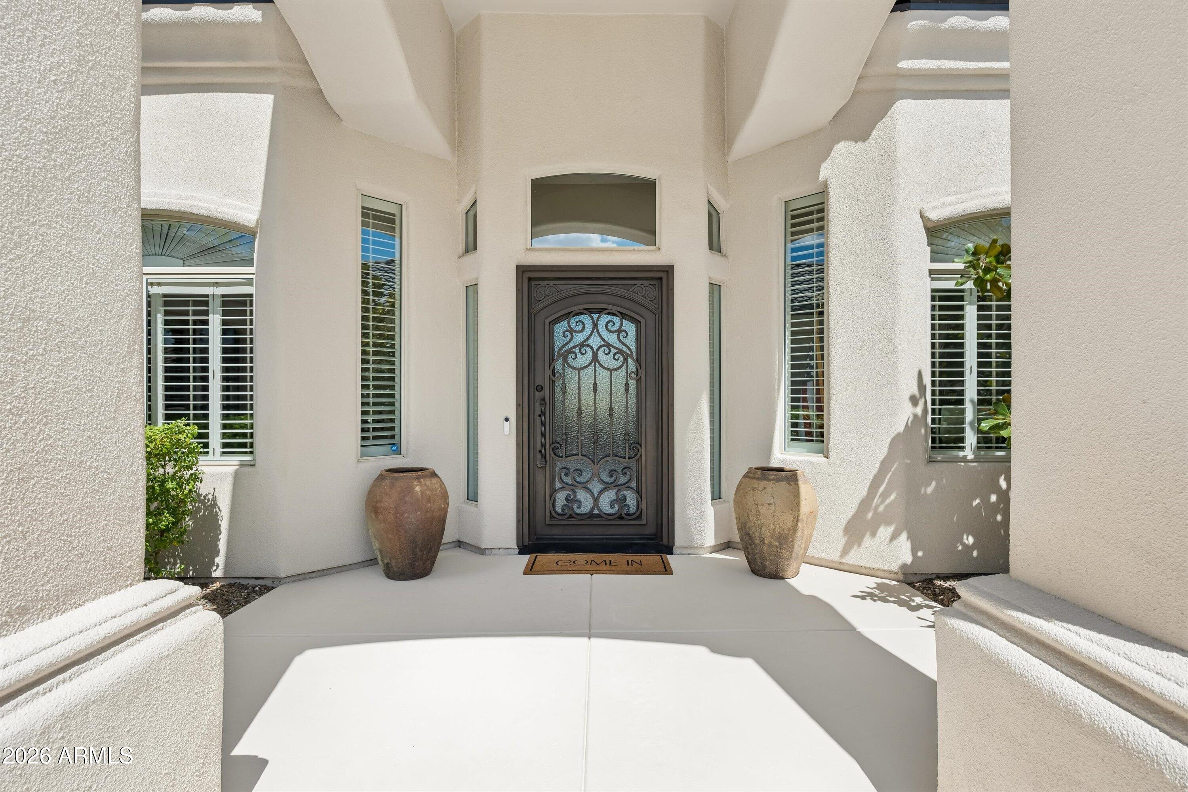
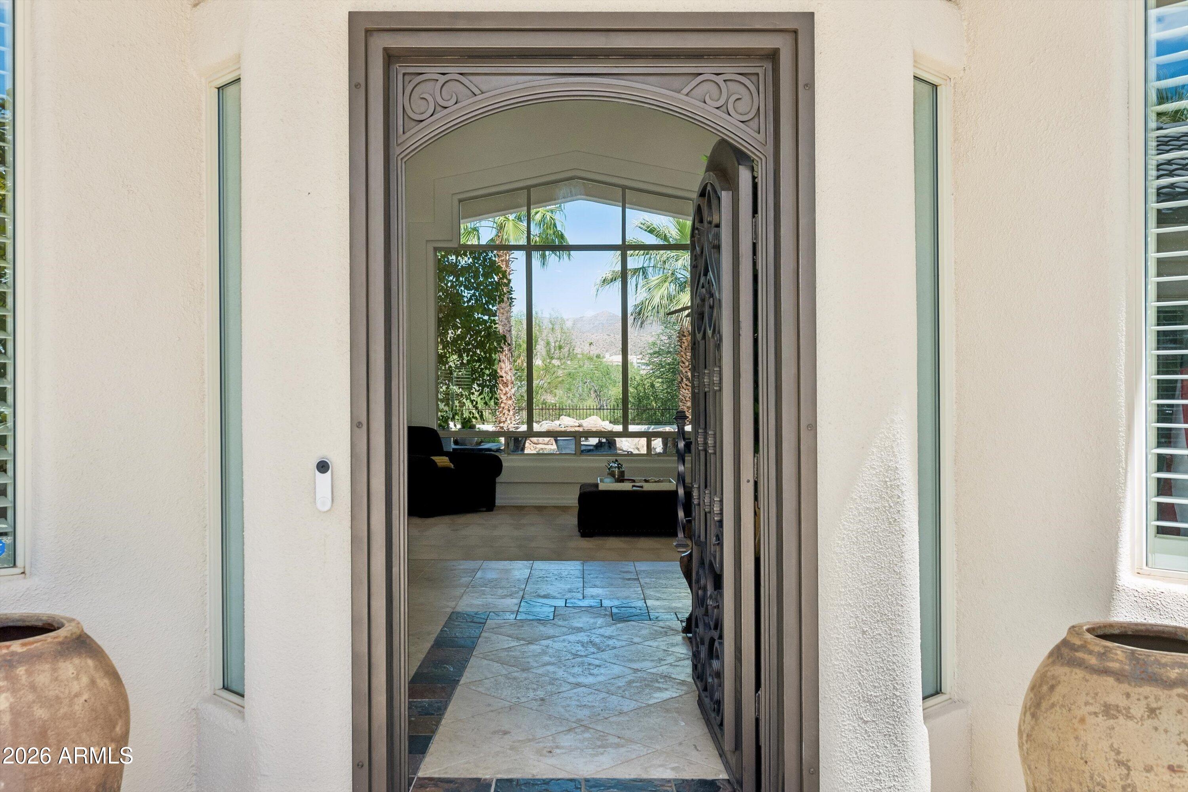
Enter an interest rate to see your estimated monthly payment.Freshly updated and move-in ready, this single level Pueblo Bonito residence combines space, privacy, and one of the most distinctive garage setups in the area. Set behind the gates on a 20,000 square foot lot, the home offers 5 bedrooms, 5 baths, 4,591 square feet, expansive desert and mountain views, a three car garage, and a fully integrated RV garage rarely found within an HOA community. New interior paint throughout gives the home a fresh, polished feel, while recent exterior attention enhances the arrival and overall presentation. Inside, vaulted ceilings, generous windows, and long sightlines create bright, open living spaces with the surrounding landscape always in view. The kitchen anchors the home and flows easily into multiple gathering areas, with quartzite countertops added throughout in 2024, a newer hot water heater, and epoxy finished garage floors. Outside, the home opens to wide desert and mountain horizons with a private backyard designed for poolside afternoons, quiet mornings, and relaxed evenings. Freshly updated, extensively improved, and difficult to replicate, this is a rare opportunity for single level living with exceptional garage space in gated Pueblo Bonito.
| 6 hours ago | Listing updated with changes from the MLS® | |
| 6 hours ago | Listing first seen on site |

All information should be verified by the recipient and none is guaranteed as accurate by ARMLS. Copyright 2026 Arizona Regional Multiple Listing Service, Inc. All rights reserved.
Last checked: 2026-09-25 09:40 AM UTC




Legal
IDX information is provided exclusively for consumers’ personal, non-commercial use and that it may not be used for any purpose other than to identify prospective properties consumers may be interested in purchasing. Information deemed reliable but not guaranteed to be accurate. Listing information updated daily.
