
22217 N FREEMONT RoadPhoenix, AZ 85050
Mortgage Calculator
Monthly Payment (Est.)
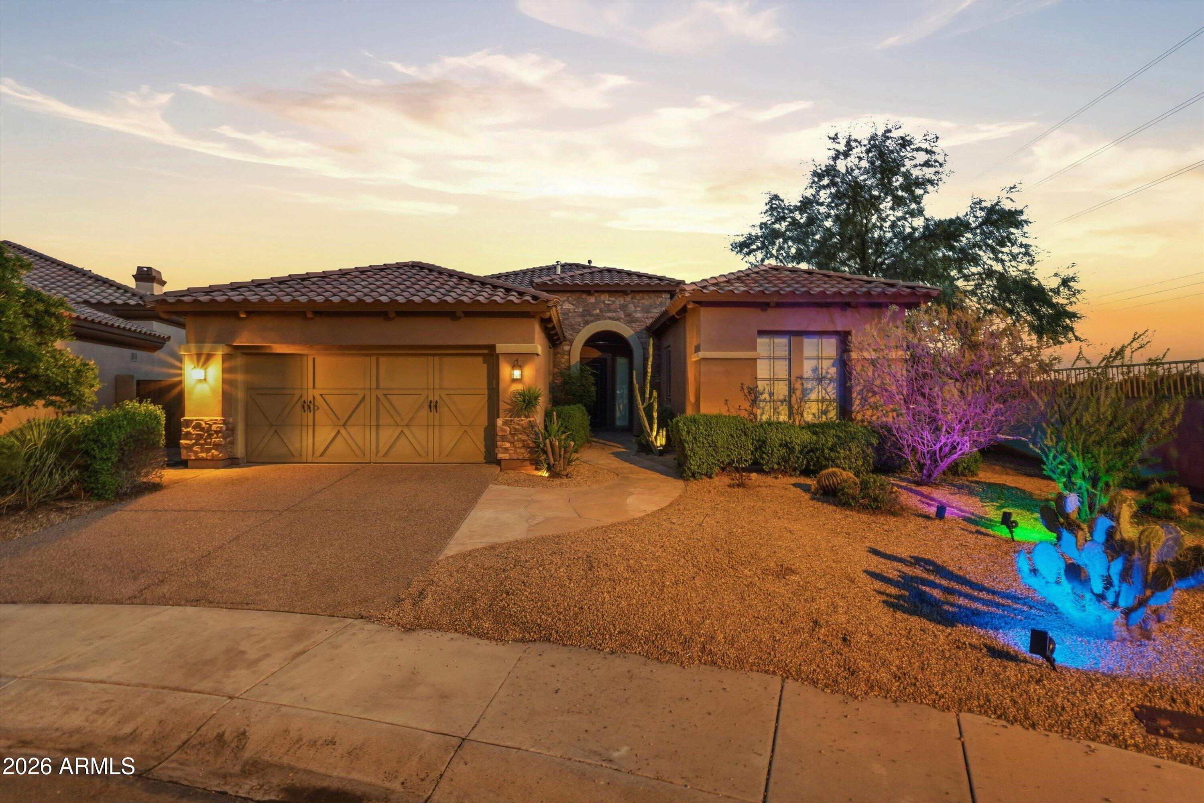
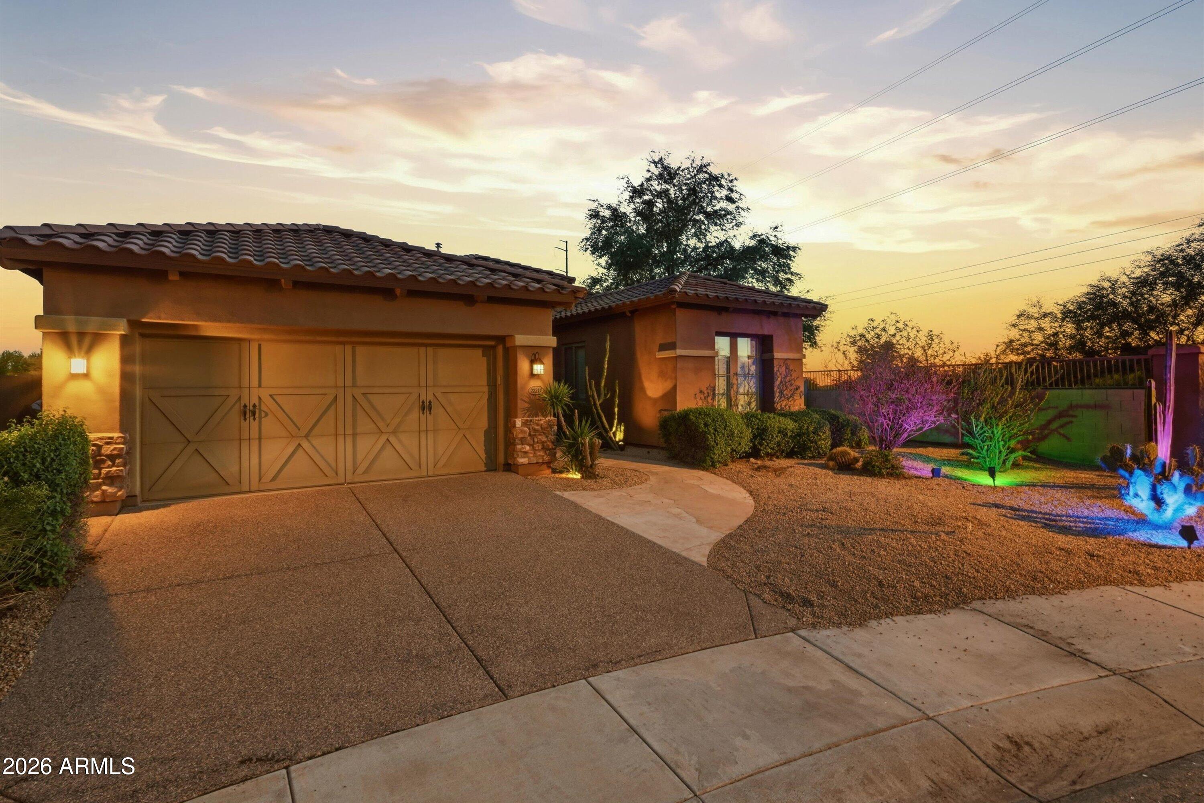
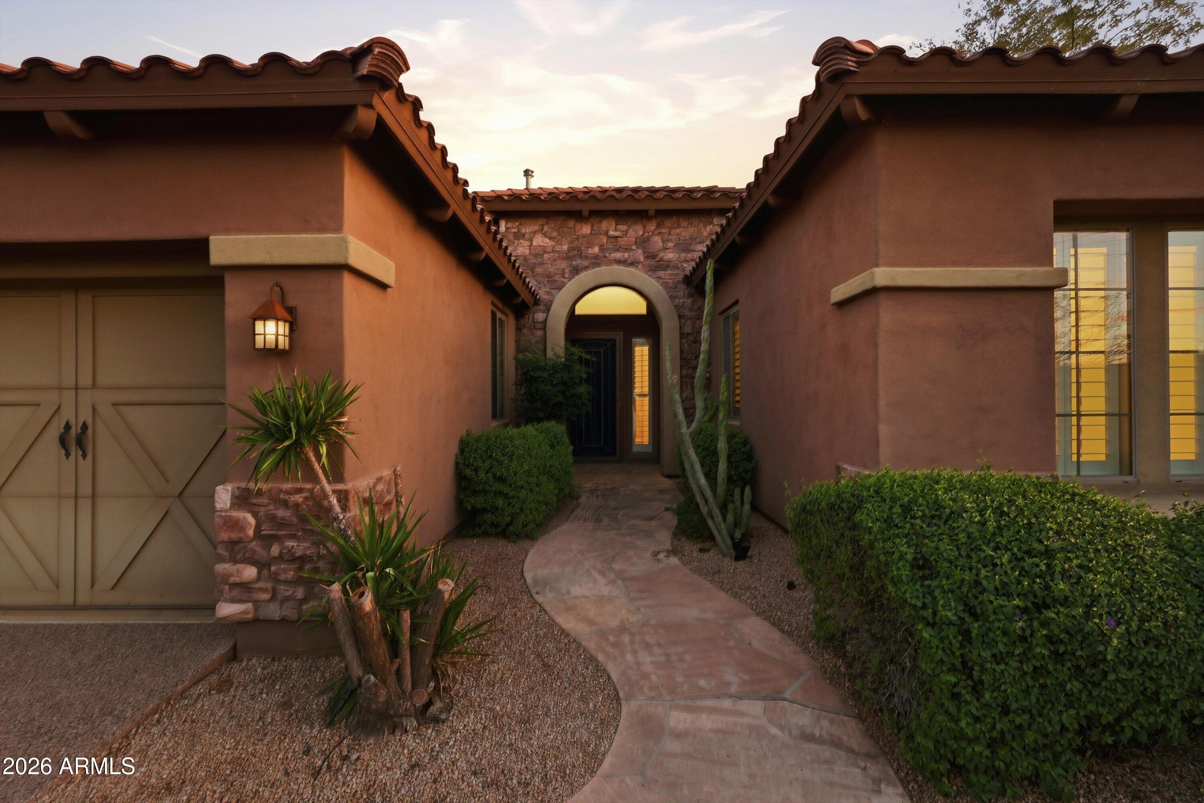
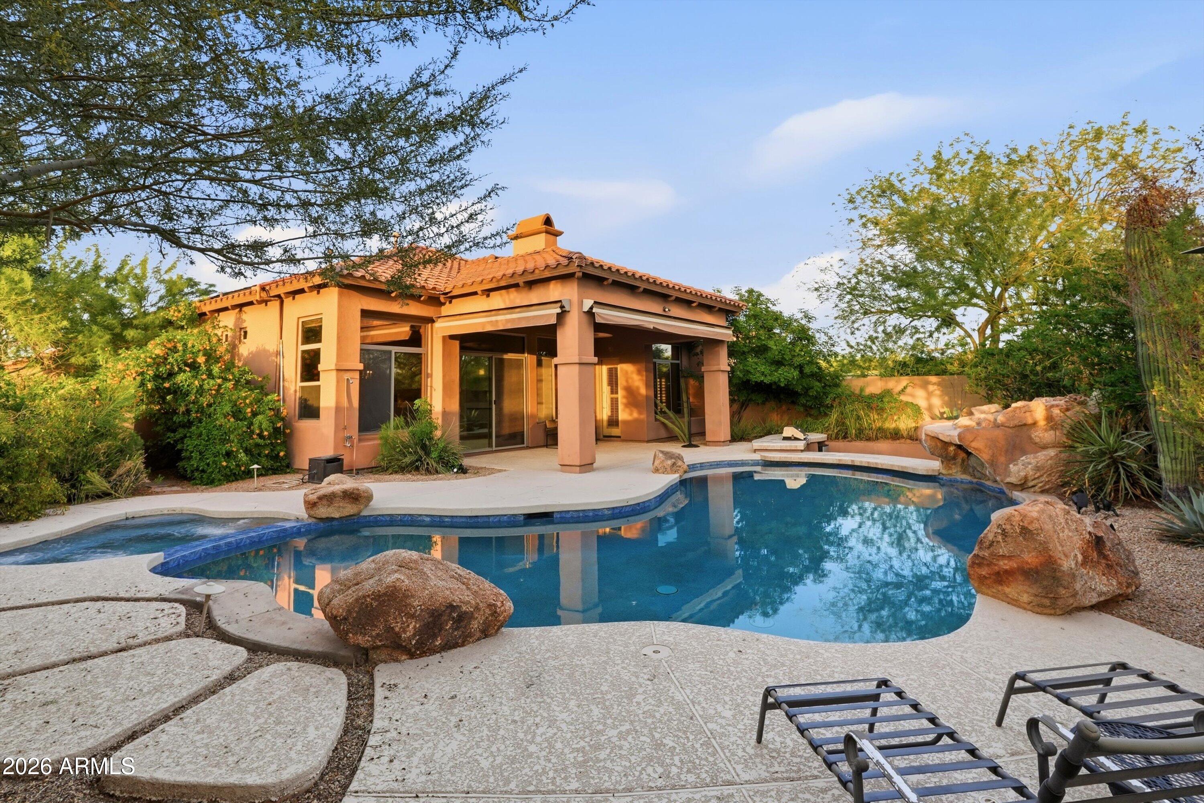
Enter an interest rate to see your estimated monthly payment.Discover exceptional Arizona living in this beautifully appointed, single-level residence, ideally situated on a premium homesite in the highly sought-after Aviano at Desert Ridge community. Tucked at the end of an exclusive cul-de-sac and bordering permanently preserved natural open space, this property offers a rare combination of privacy, tranquility, and breathtaking Sonoran Desert surroundings, with no neighboring home on one side. Light, airy, and thoughtfully designed, the home welcomes you with a striking rotunda-style entry, expansive windows that frame gorgeous Arizona landscaping and mature trees, and a seamless flow throughout the inviting interior. Hardwood plantation shutters with adjustable tilt louvers adorn every window, offering timeless elegance, natural light control, and privacy. The thoughtfully designed floor plan features three spacious bedrooms, each with its own ensuite bathroom, plus a generous den ideal for a home office, media room, or potential fourth bedroom. The backyard transforms everyday living into a private resort experience. An expansive, wraparound swimming pool is complemented by a unique waterfall feature, solar pool heating for extended seasonal enjoyment, and a built-in walk-up bar and dedicated poolside sitting area. A built-in BBQ grill and small refrigerator make outdoor entertaining effortless, creating the perfect setting for hosting friends, enjoying Arizona evenings, or simply unwinding in your own private oasis. Inside, a built-in sound system enhances the home's entertainment appeal, while new carpeting throughout adds a fresh, inviting touch. A brand-new washer and dryer provide additional convenience, and the two-car garage offers extra storage space for seasonal items, recreational gear, and everyday essentials. Life in Aviano extends well beyond your front door. Residents enjoy an impressive collection of community amenities, including a clubhouse, fitness center, community swimming pools, tennis courts, playgrounds, and a full calendar of social activities. Ideally positioned just minutes from Scottsdale and the heart of Desert Ridge, the home offers convenient access to premier shopping, dining, golf, entertainment, and everyday essentials. Desert Ridge Marketplace continues to evolve with exciting retail and dining destinations, including Trader Joe's, while ongoing development throughout the surrounding area adds to the appeal of this established North Phoenix location growing more desirable each year. Move-in ready and beautifully appointed, this residence offers the flexibility to enjoy its existing comforts and amenities or personalize it over time. With its coveted cul-de-sac location, protected natural open space, light-filled interiors, thoughtful floor plan, and spectacular resort-style backyard, this is a special opportunity to enjoy the privacy, convenience, and lifestyle that make Aviano at Desert Ridge so desirable.
| 20 hours ago | Listing updated with changes from the MLS | |
| 4 days ago | Status changed to Active | |
| 4 days ago | Listing first seen on site |

All information should be verified by the recipient and none is guaranteed as accurate by ARMLS. Copyright 2026 Arizona Regional Multiple Listing Service, Inc. All rights reserved.
Last checked: 2026-11-02 03:10 AM UTC




Legal
IDX information is provided exclusively for consumers’ personal, non-commercial use and that it may not be used for any purpose other than to identify prospective properties consumers may be interested in purchasing. Information deemed reliable but not guaranteed to be accurate. Listing information updated daily.
