
42017 N Bridlewood WayAnthem, AZ 85086
Mortgage Calculator
Monthly Payment (Est.)
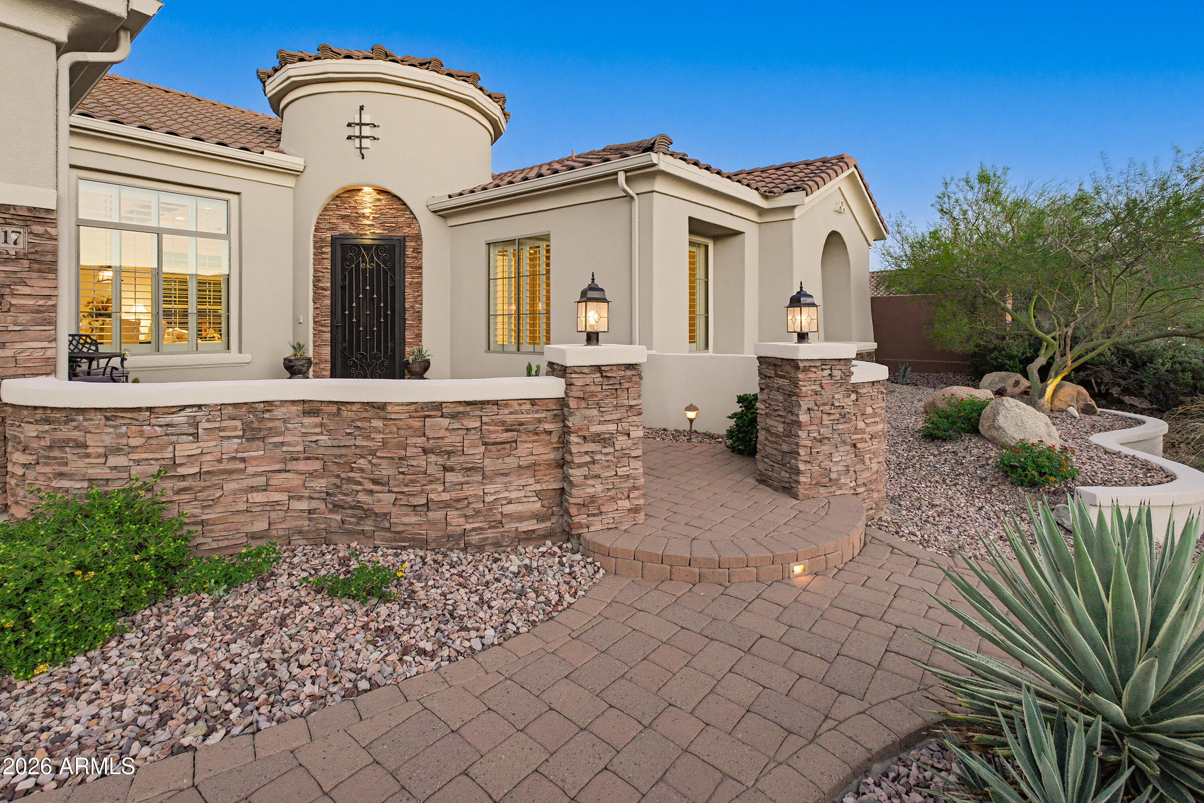
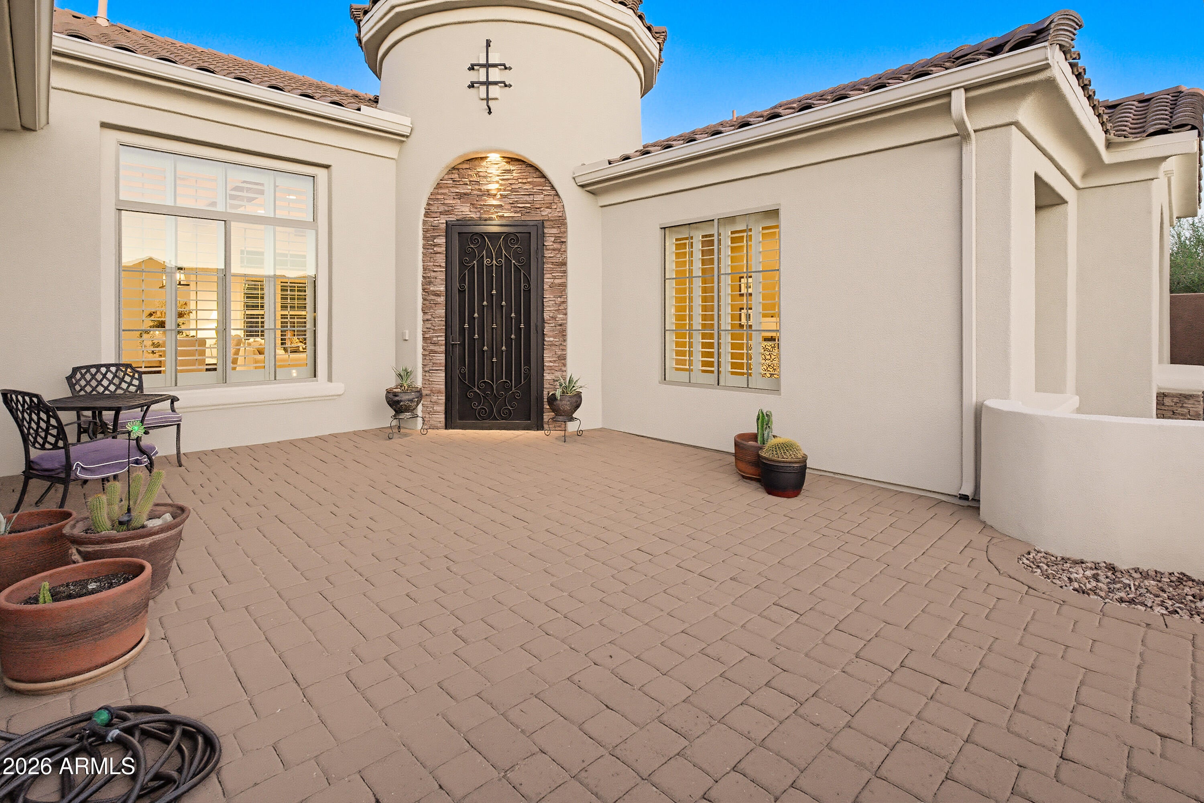
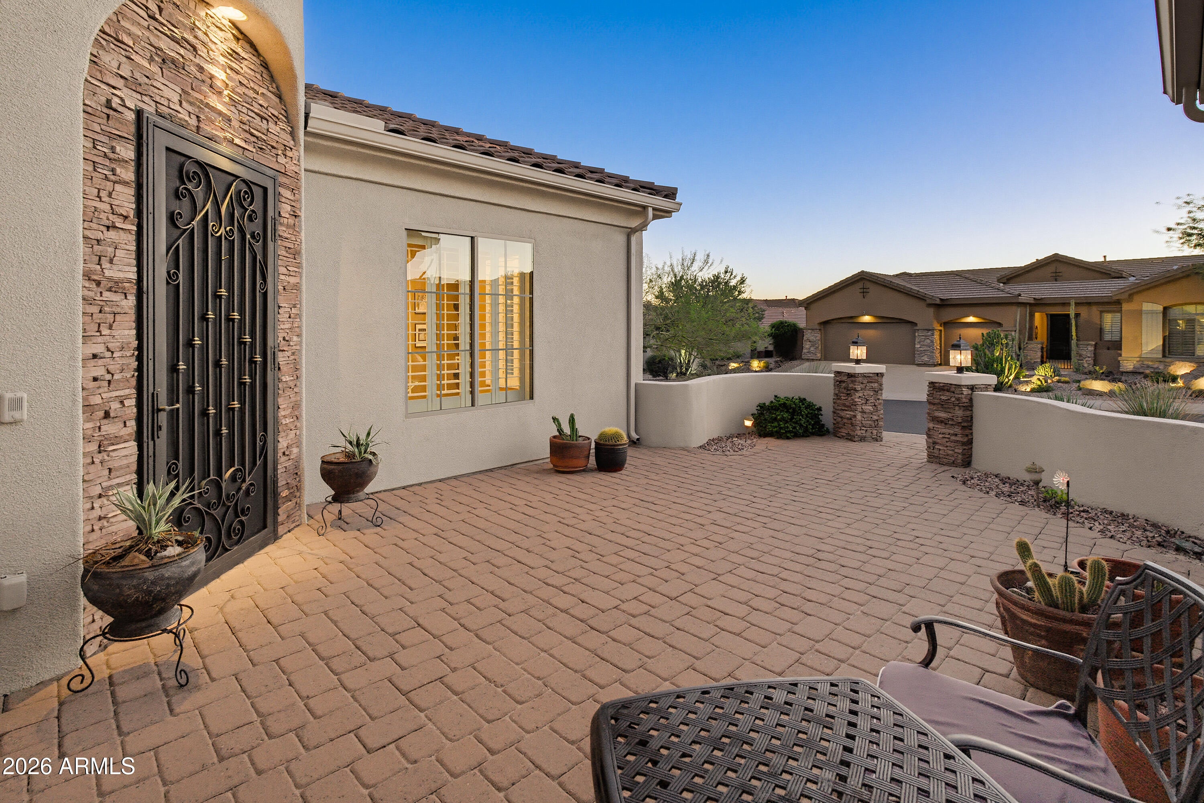
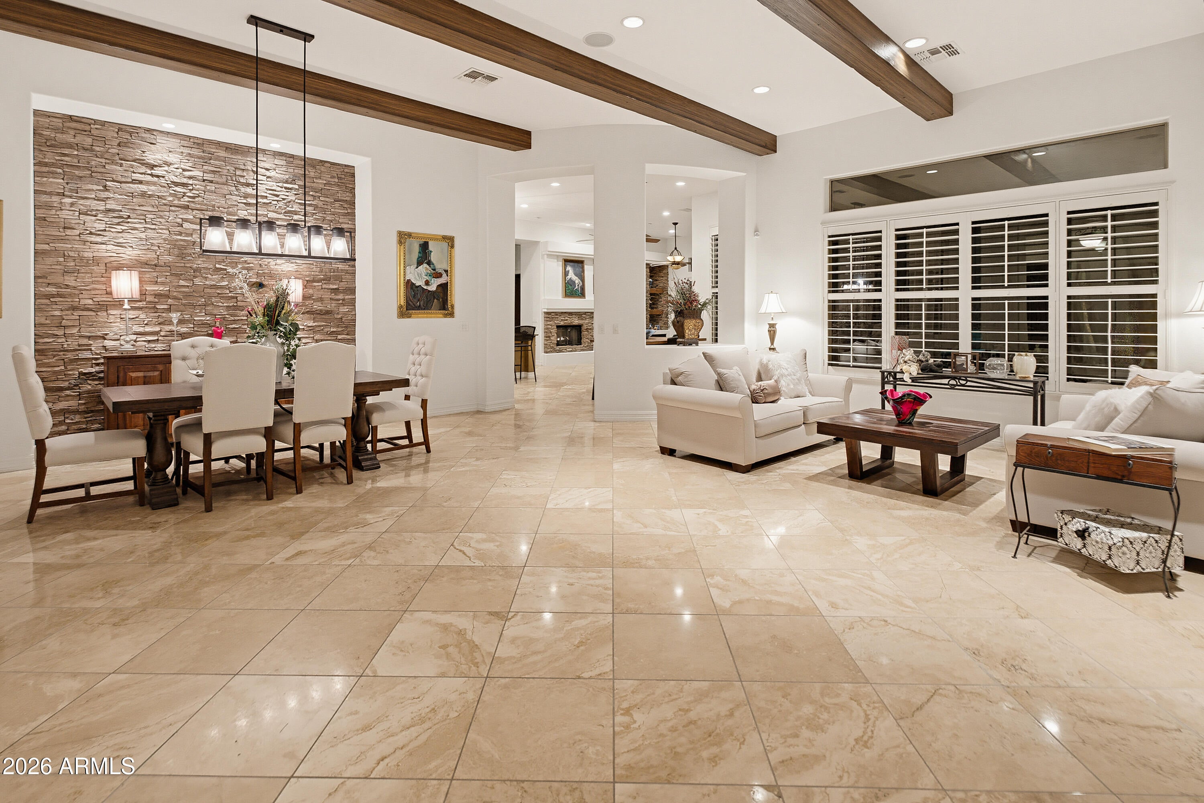
Enter an interest rate to see your estimated monthly payment.This beautiful Brentwood model backs to natural desert open space, with additional open space along one side. The home features 12-ft ceilings, custom stonework, wood beams, and a resort-style backyard with a heated pool and spa, and an outdoor living area complete with a stone fireplace, built-in entertainment center, outdoor kitchen and pergola. A front courtyard with stacked stone accents leads to a circular foyer featuring a custom stone floor medallion. Travertine stone flooring, plantation shutters, and generous windows complement the spacious floor plan. The formal living and dining areas flow together beneath newly added wood ceiling beams, with a floor-to-ceiling stone accent wall. The kitchen opens to the casual breakfast nook and family room where a stone fireplace, custom... built-in entertainment center, and views of the backyard make this a favorite spot to gather. The kitchen includes rich wood cabinetry, granite countertops + backsplash, stainless appliances + hood, double ovens, a large island and walk-in pantry. The primary suite has its own rounded foyer, with the bedroom on one side and the ensuite bathroom on the other. The bathroom features dual vanities, a separate shower with dual shower heads, and two walk-in closets. The oversized laundry room features an abundance of cabinetry with a long stretch of counter space and a utility sink, making laundry and everyday organization a breeze. Recent improvements include luxury plank flooring in the bedrooms (2026), fresh interior and exterior paint (2026), HVAC systems replaced in 2022, and newer reverse osmosis and water softener systems. The backyard feels like a natural extension of the home. The heated PebbleTec pool with water feature and spa is surrounded by extensive paver patios. A raised outdoor living area features a substantial stone fireplace, built-in entertainment wall and pergola, with an outdoor kitchen and built-in BBQ. A separate fire pit provides another gathering area, while the natural desert landscaping and mountains create a beautiful backdrop.The Persimmon Clubhouse is just 0.2 miles away! Anthem Country Club is a gated community with two championship golf courses, the Persimmon and Ironwood clubhouses, dining, fitness centers, swimming pools, tennis, pickleball, and a variety of social activities.
| 3 hours ago | Listing updated with changes from the MLS | |
| yesterday | Status changed to Active | |
| 2 days ago | Listing first seen on site |

All information should be verified by the recipient and none is guaranteed as accurate by ARMLS. Copyright 2026 Arizona Regional Multiple Listing Service, Inc. All rights reserved.
Last checked: 2026-11-01 01:55 AM UTC




Legal
IDX information is provided exclusively for consumers’ personal, non-commercial use and that it may not be used for any purpose other than to identify prospective properties consumers may be interested in purchasing. Information deemed reliable but not guaranteed to be accurate. Listing information updated daily.
