Save
Ask
Tour
Hide
Share
$3,750,000
3 Days On Site

10649 E SUNDANCE Trail
Scottsdale, AZ 85262

For Sale|Single Family Residence|Active
4
Beds
5
Total Baths
4
Full Baths
1
Partial Bath
5,663
SqFt
$662
/SqFt
2003
Built
Subdivision:
MIRABEL Club
County:
Maricopa
10649 E SUNDANCE Trail10649 E SUNDANCE Trail10649 E SUNDANCE Trail10649 E SUNDANCE Trail
Save
Ask
Tour
Hide
Share

Mortgage Calculator

Monthly Payment (Est.)

Enter an interest rate to see your estimated monthly payment.
Calculator powered by Showcase IDX, a Constellation1 Company. Copyright ©2026 Information is deemed reliable but not guaranteed.

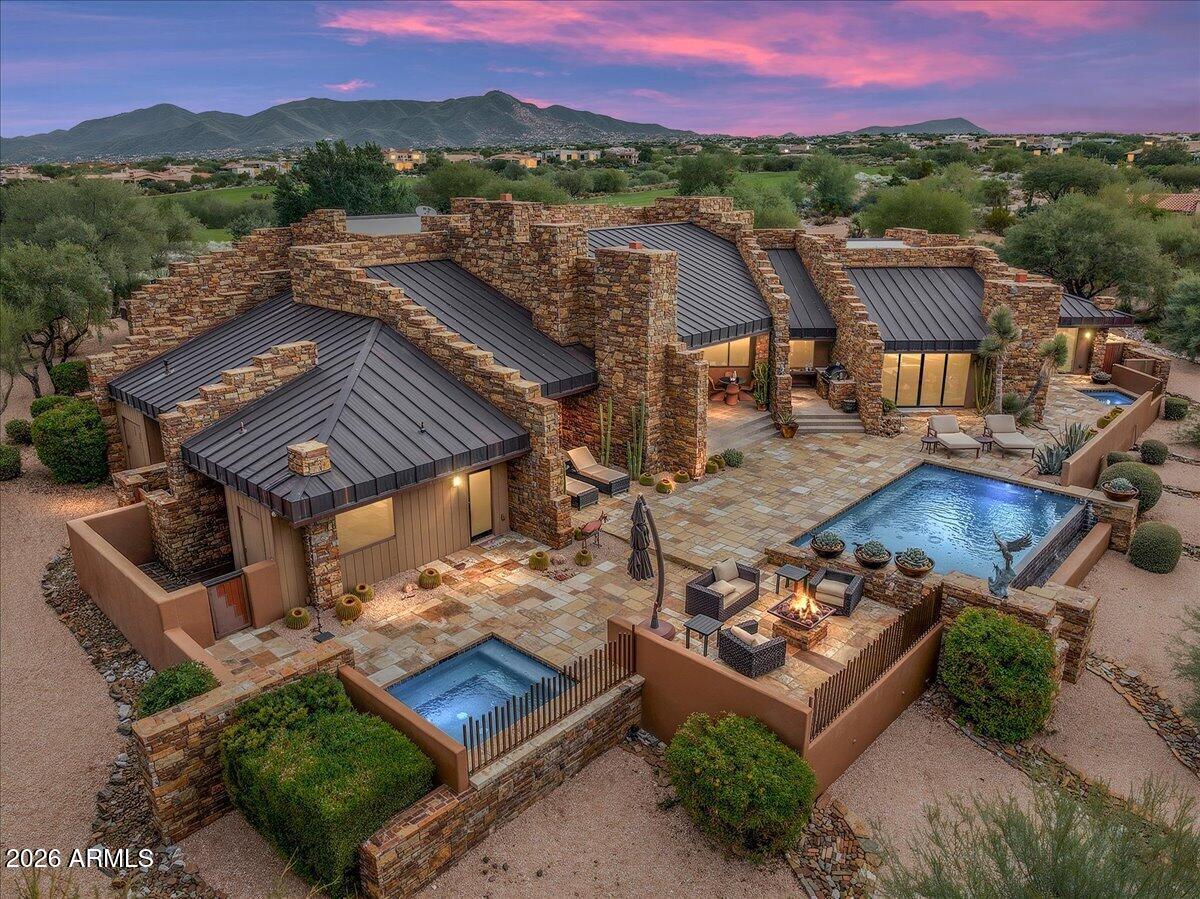
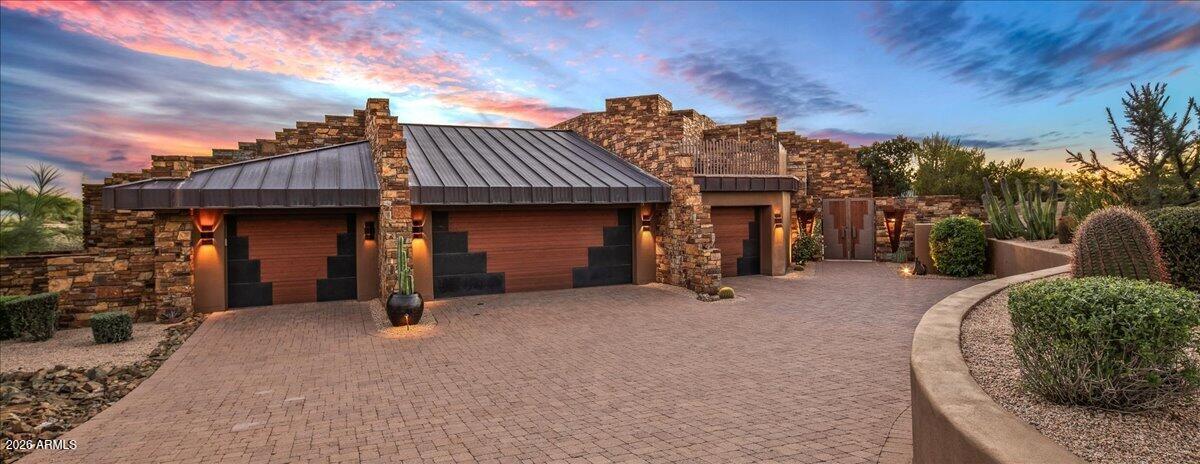
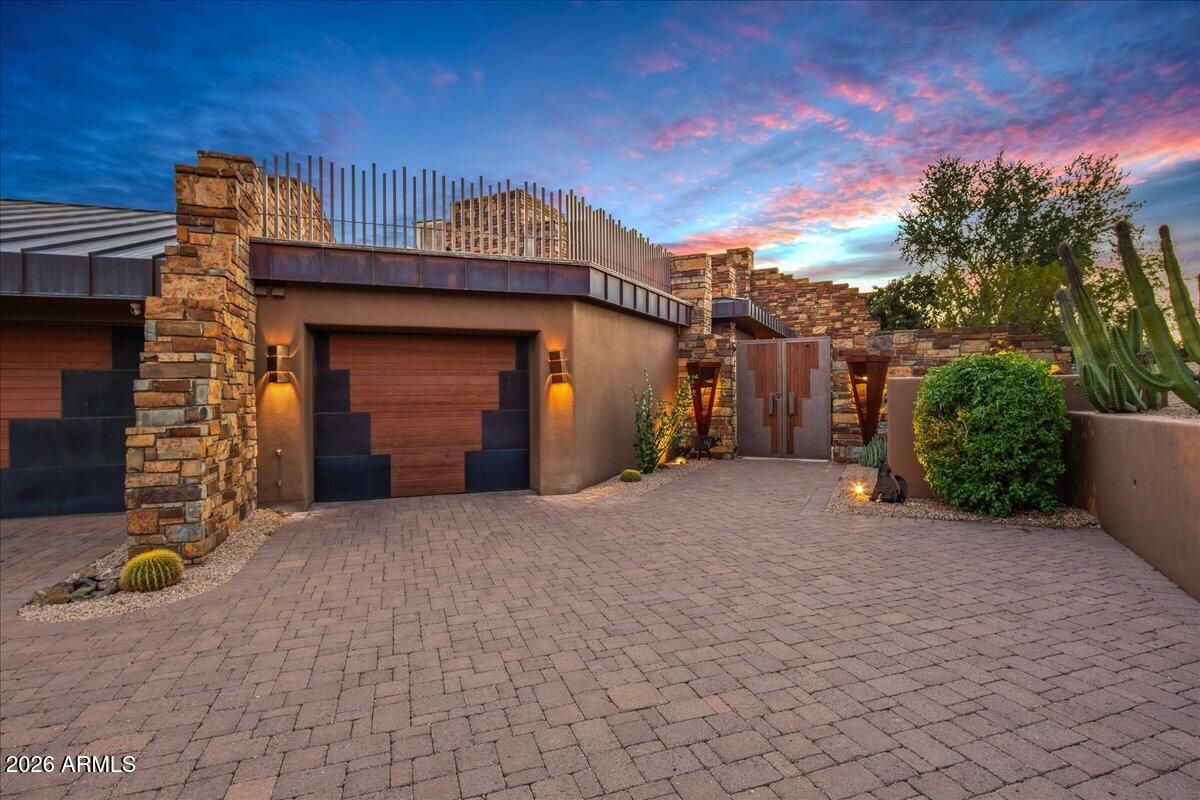
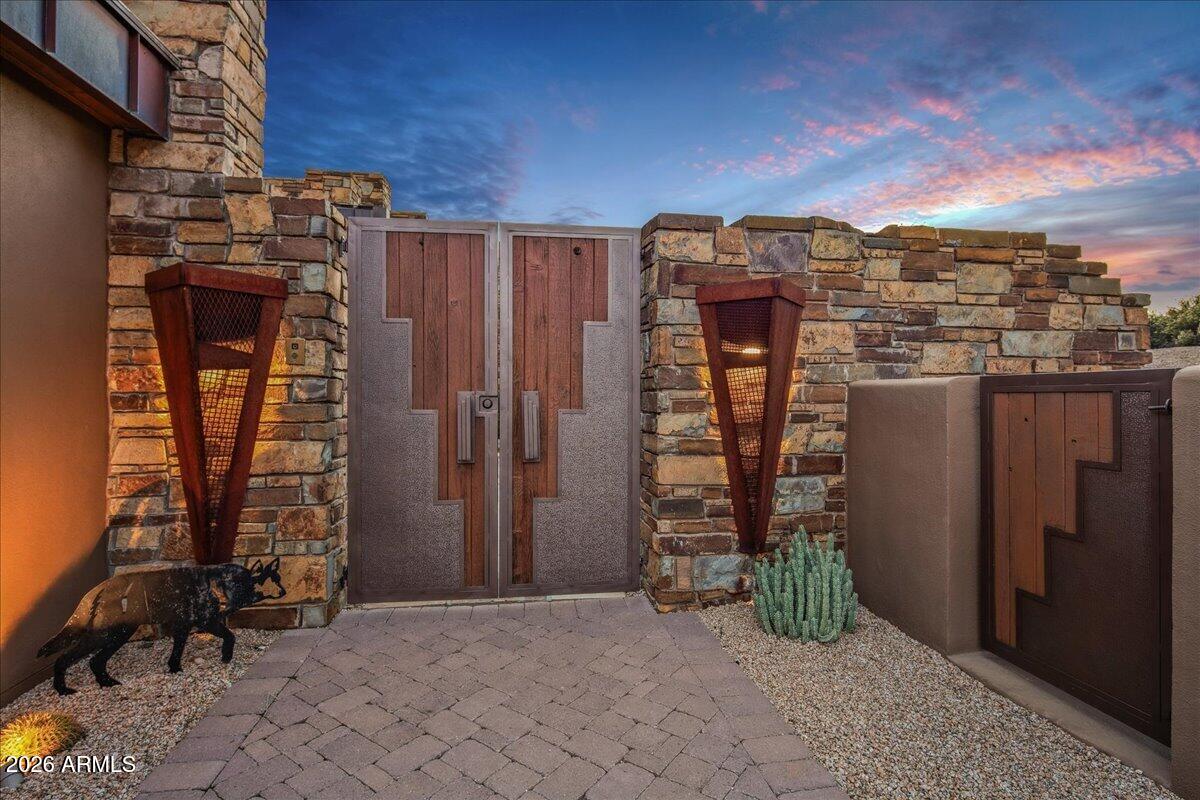
When art meets architecture, the result is an extraordinary residence that transcends traditional design. Thoughtfully conceived by renowned architect Terry Kilbane and masterfully built by Manship Builders, this distinctive home is ideally situated on a golf course lot within North Scottsdale's prestigious Mirabel Club. The exceptional homesite offers a rare combination of privacy, expansive views, and a serene setting that invites a relaxed, luxurious lifestyle. Embracing an organic architectural aesthetic, the home showcases a rich interplay of natural materials, including exposed wood beams, natural stone, copper inlays, and an exquisite variety of hardwood accents. Every element has been carefully considered, creating a harmonious connection between the architecture, the surrounding landscape, and the outdoor living spaces. From the dramatic entry to the thoughtfully designed interiors and the tranquil pool setting beyond, each space tells a story of intentional design, comfortable living, and personal refuge. Every room reflects the architect's distinctive vision, resulting in a residence where artistic expression and everyday functionality exist in perfect balance. A truly exceptional offering for those who appreciate inspired architecture, craftsmanship, and the timeless appeal of a home designed to be experienced as much as admired.

Save
Ask
Tour
Hide
Share
Listing Snapshot
Price 
$3,750,000
Days On Site 
3 Days
Bedrooms 
4
Inside Area (SqFt) 
5,663 sqft
Total Baths 
5
Full Baths 
4
Partial Baths 
1
Lot Size 
0.98 Acres
Year Built 
2003
MLS Number 
7098408
Status 
Active
Property Tax 
$7,663
HOA/Condo/Coop Fees 
$400 monthly
Sq Ft Source 
Assessor
Friends & Family
Recent Activity
3 days agoListing updated with changes from the MLS
3 days agoStatus changed to Active
3 days agoListing first seen on site
General Features
Acres 
0.98
Attached Garage 
Yes
Cross Street 
Cave Creek Rd and Mirabel Pkwy
Disclosures 
Seller Discl AvailAgency Discl Req
Garage 
Yes
Garage Spaces 
4
Land Lease 
No
Levels 
One
Number Of Stories 
1
Parking 
Garage Door Opener
Parking Spaces 
2
Property Sub Type 
Single Family Residence
Security 
Security GuardFire Sprinkler System
Sewer 
Public Sewer
SqFt Total 
5663
Style 
Contemporary
Utilities 
Sewer Connected
Water Source 
Public
Interior Features
Appliances 
DishwasherDisposalGas CooktopMicrowaveElectric RangeWater Softener Owned
Cooling 
Central Air
Fireplace 
Yes
Fireplace Features 
Family RoomLiving RoomMaster BedroomGasFire PitOutside
Fireplaces 
4
Flooring 
CarpetStoneWood
Heating 
Natural Gas
Interior 
Double VanityBreakfast BarKitchen IslandGranite CountersHigh Speed InternetSmart HomeCentral VacuumWet BarHigh Ceilings
Laundry Features 
Inside
Spa 
Yes
Window Features 
Solar ScreensDouble Pane Windows
Save
Ask
Tour
Hide
Share
Exterior Features
Construction Details 
StoneStucco
Exterior 
BarbecuePrivate YardBuilt-in Barbecue
Fencing 
Wrought IronBlock
Lot Features 
On Golf CourseCul-De-SacDesert FrontDesert BackSprinklers In FrontSprinklers In Rear
Patio And Porch 
Patio
Pool Features 
Heated
Private Pool 
Yes
Roof 
FoamMetal
Spa 
Yes
Spa Features 
PrivateHeated
View 
CityCity LightsMountain(s)DesertGolf CoursePanoramic
Waterview 
CityCity LightsMountain(s)DesertGolf CoursePanoramic
Windows/Doors 
Solar ScreensDouble Pane Windows
Community Features
Association Fee 
$1200.0
Association Fee Frequency 
Quarterly
Community Features 
GatedGolfSidewalks
School District 
Cave Creek Unified District
Township 
6N
Financing Terms Available 
CashConventional
Schools
School District
Cave Creek Unified District
Elementary School
Black Mountain Elementary School
Middle School
Sonoran Trails Middle School
High School
Cactus Shadows High School
Listing courtesy of Russ Lyon Sotheby's International Realty.


All information should be verified by the recipient and none is guaranteed as accurate by ARMLS. Copyright 2026 Arizona Regional Multiple Listing Service, Inc. All rights reserved.
Last checked: 2026-11-02 03:15 AM UTC


Neighborhood & Commute
Source: Walkscore
Disclosure: Community information and market data powered by Constellation Data Labs. Information is deemed reliable but not guaranteed.
Save
Ask
Tour
Hide
Share
https://yourarizonahomes.com/wp-content/uploads/2025/10/equal.png
https://yourarizonahomes.com/wp-content/uploads/2025/10/realtor.png

Legal

IDX information is provided exclusively for consumers’ personal, non-commercial use and that it may not be used for any purpose other than to identify prospective properties consumers may be interested in purchasing. Information deemed reliable but not guaranteed to be accurate. Listing information updated daily.

bt_bb_section_top_section_coverage_image