
6450 E BENT TREE DriveScottsdale, AZ 85266
Mortgage Calculator
Monthly Payment (Est.)
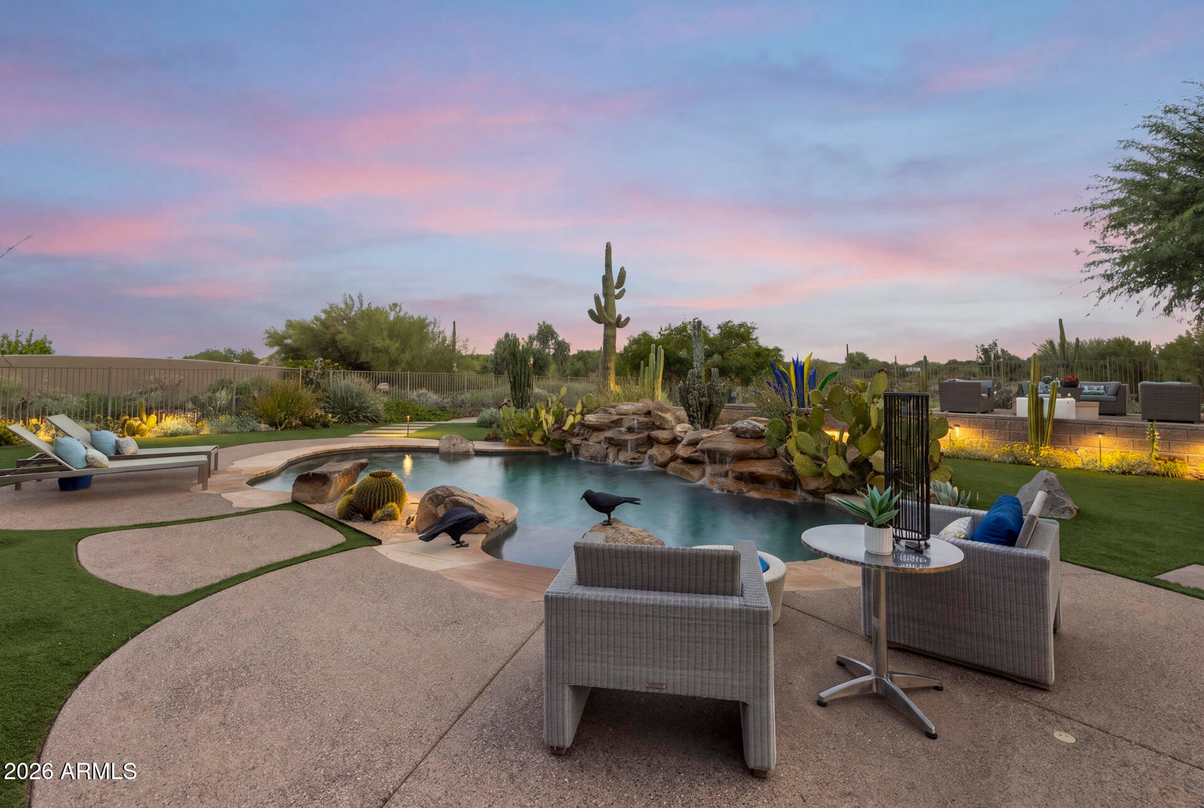
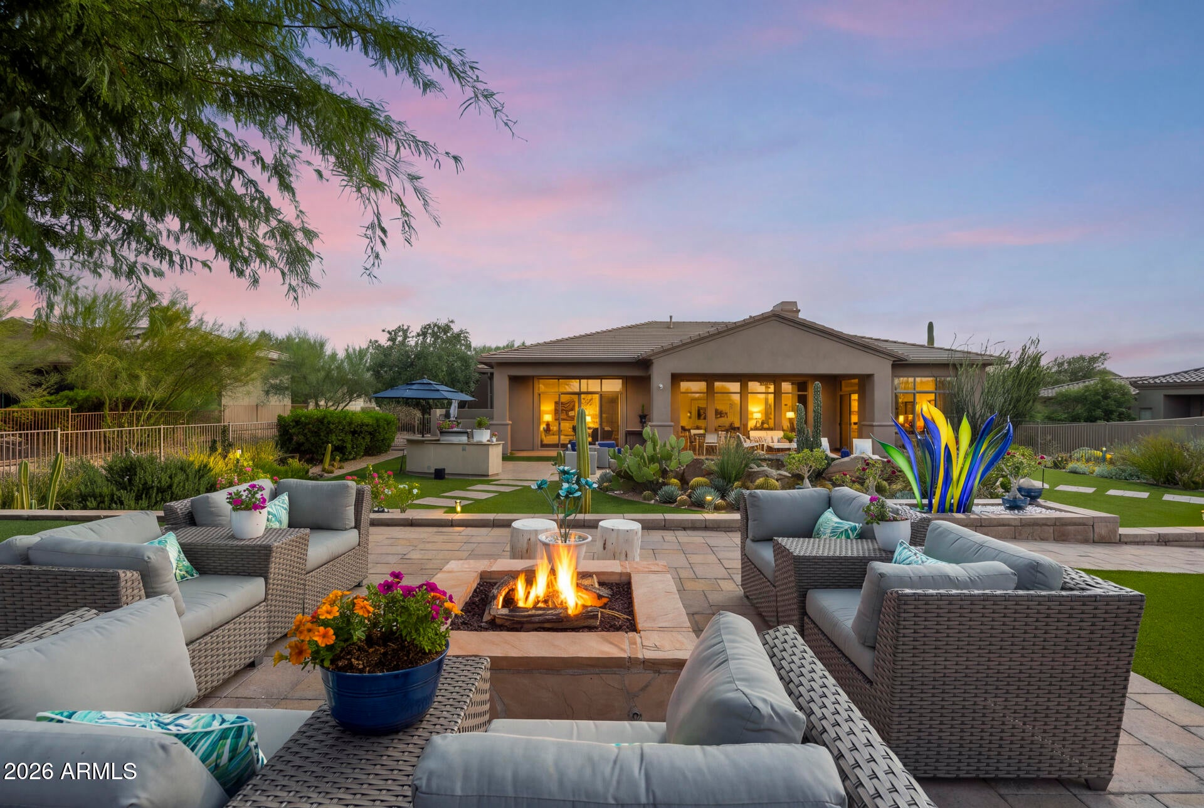
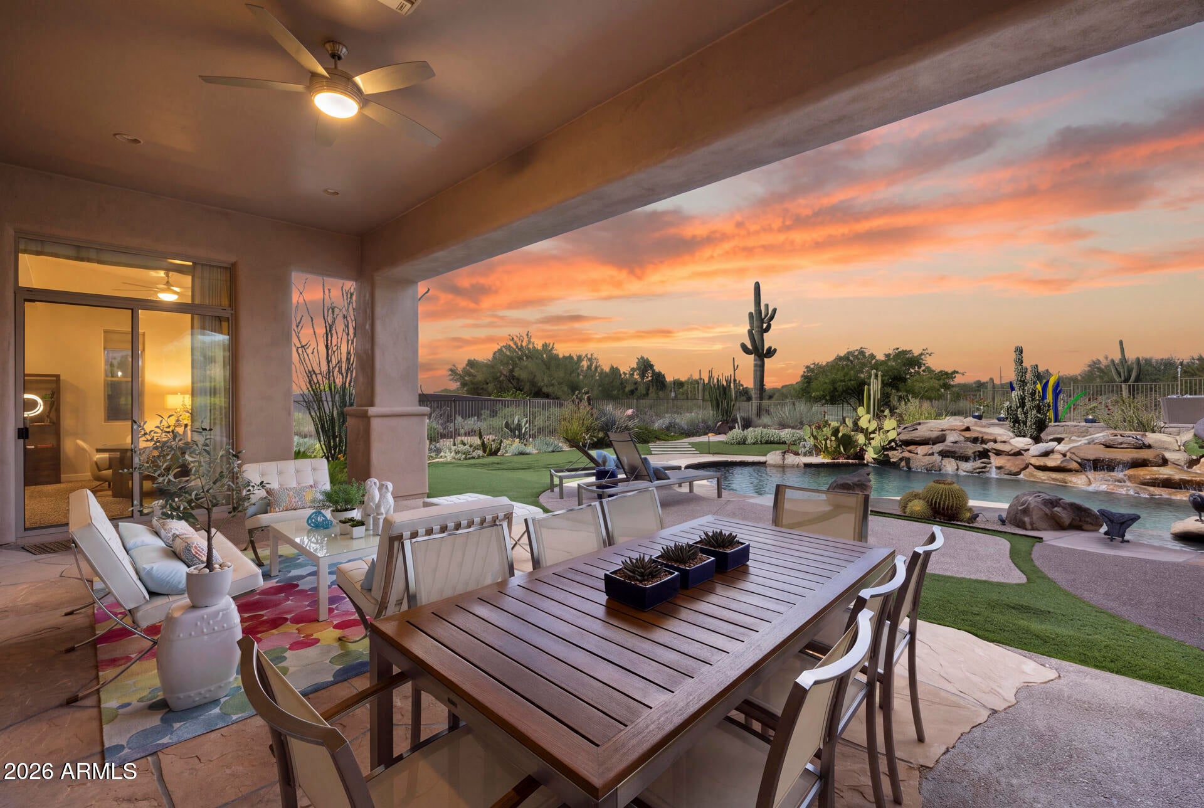
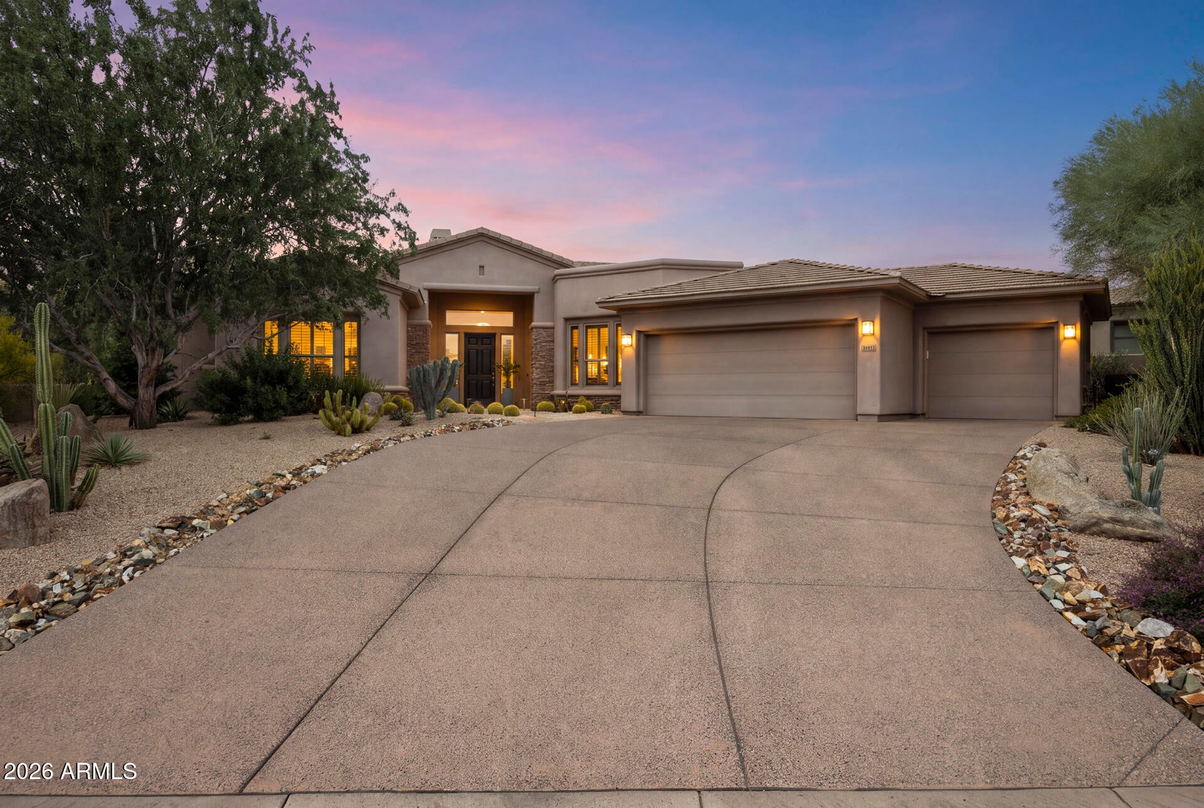
Enter an interest rate to see your estimated monthly payment.The first impression is architectural. The lasting impression is in the details. Set within gated Saguaro Highlands, this 3,730-square-foot, single-level residence offers 4 bedrooms, 2.5 baths and a three-car garage. High ceilings, expansive windows and Brazilian slate flooring create a striking backdrop for living and entertaining, complemented by a dramatic fireplace surround and illuminated art niches. The kitchen and all baths were remodeled between 2019 and 2023, with thoughtful touches including custom kitchen storage, a mother-of-pearl powder room vanity with under-basin lighting, and a heated towel rack in the primary bath. Bosch side-swing ovens installed in fall 2025 add a recent kitchen upgrade. Outside, a freeform pool with boulder waterfalls anchors a beautifully layered backyard with a built-in barbecue, covered patio and elevated fire-pit terrace. Pool heating and chilling capabilities, an in-floor cleaning system and a ceiling-mounted patio heater bring added comfort and convenience to outdoor living. Mature desert plantings, artificial turf and landscape lighting complete the setting. Motorized primary-bedroom draperies, Wi-Fi-enabled thermostats and irrigation, whole-house leak detection and a garage floor resurfaced in spring 2025 round out a home where the improvements extend well beyond what meets the eye
| an hour ago | Listing updated with changes from the MLS | |
| 5 days ago | Listing first seen on site |

All information should be verified by the recipient and none is guaranteed as accurate by ARMLS. Copyright 2026 Arizona Regional Multiple Listing Service, Inc. All rights reserved.
Last checked: 2026-11-02 04:26 AM UTC




Legal
IDX information is provided exclusively for consumers’ personal, non-commercial use and that it may not be used for any purpose other than to identify prospective properties consumers may be interested in purchasing. Information deemed reliable but not guaranteed to be accurate. Listing information updated daily.
