
6306 E Old West WayCave Creek, AZ 85331
Mortgage Calculator
Monthly Payment (Est.)
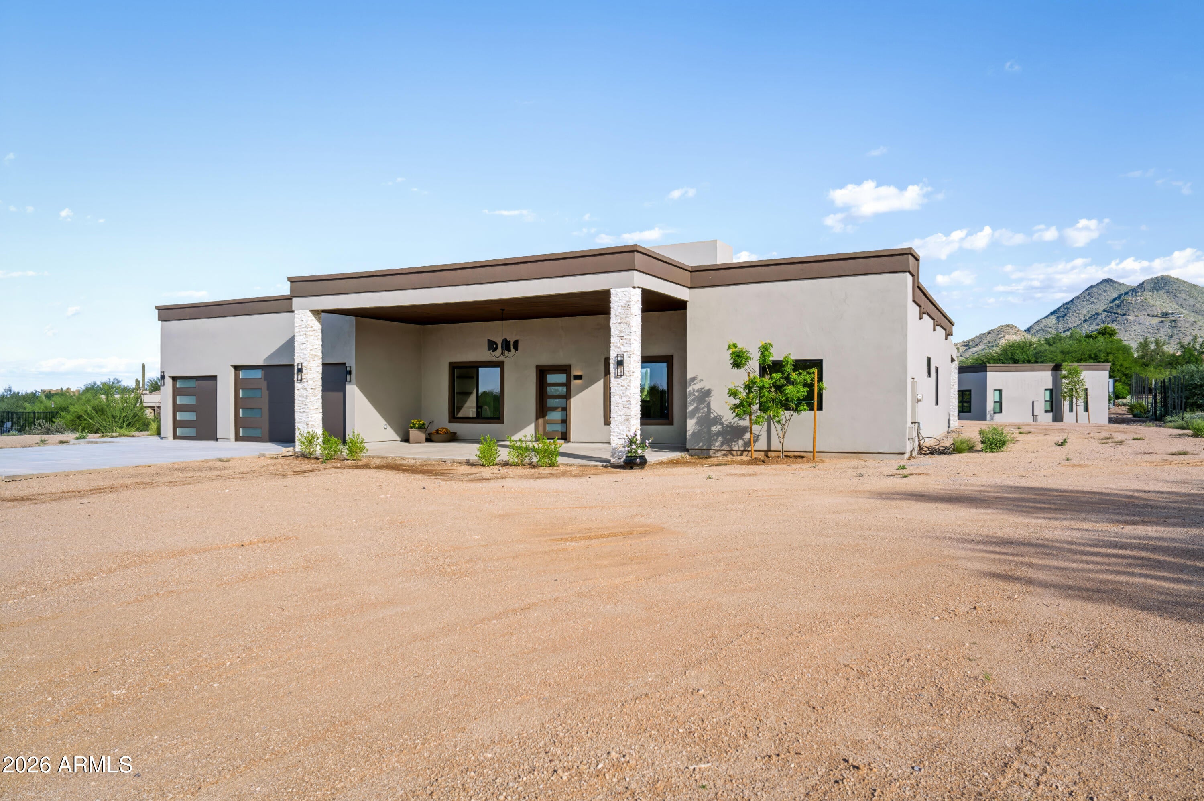
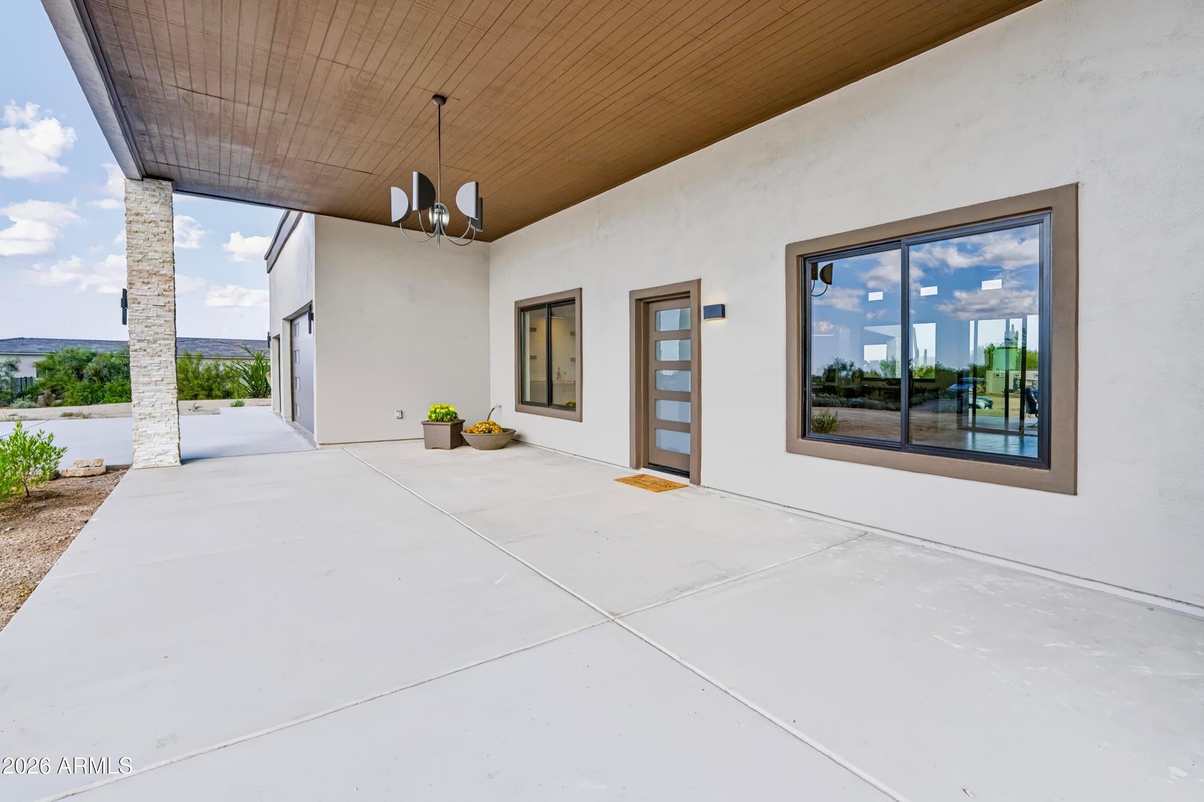
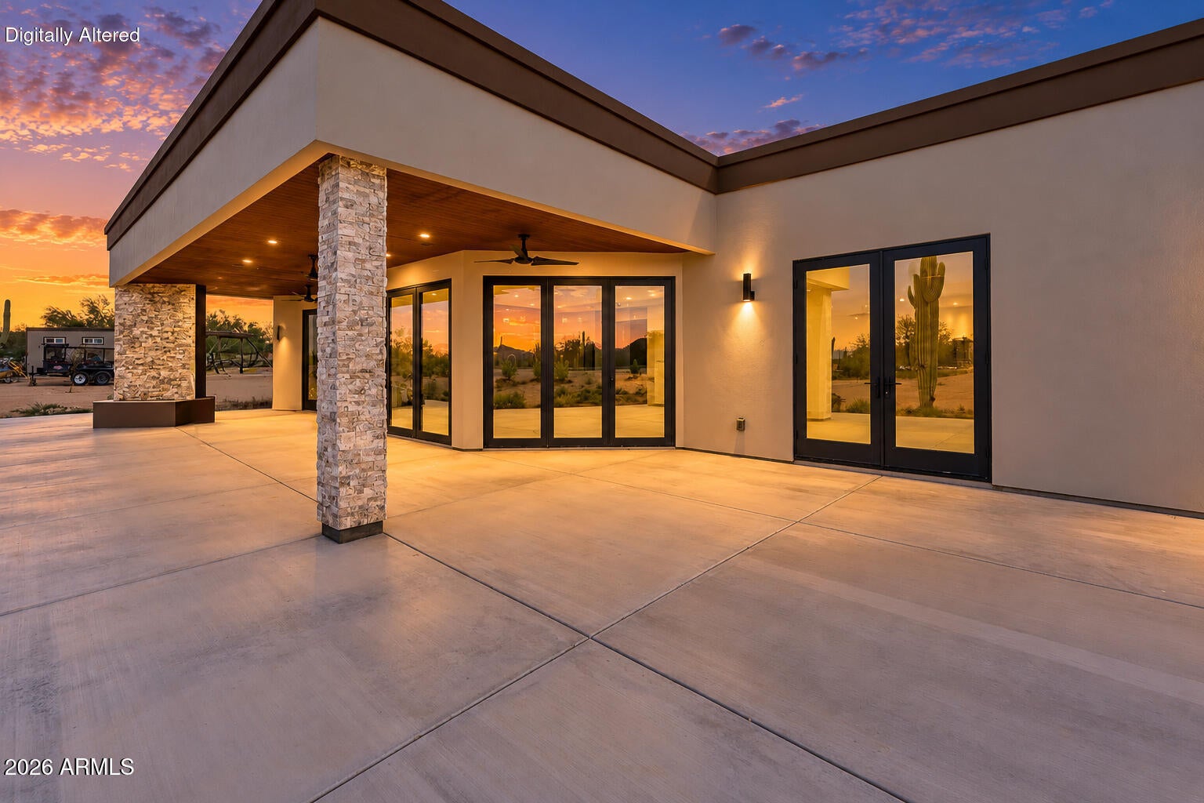
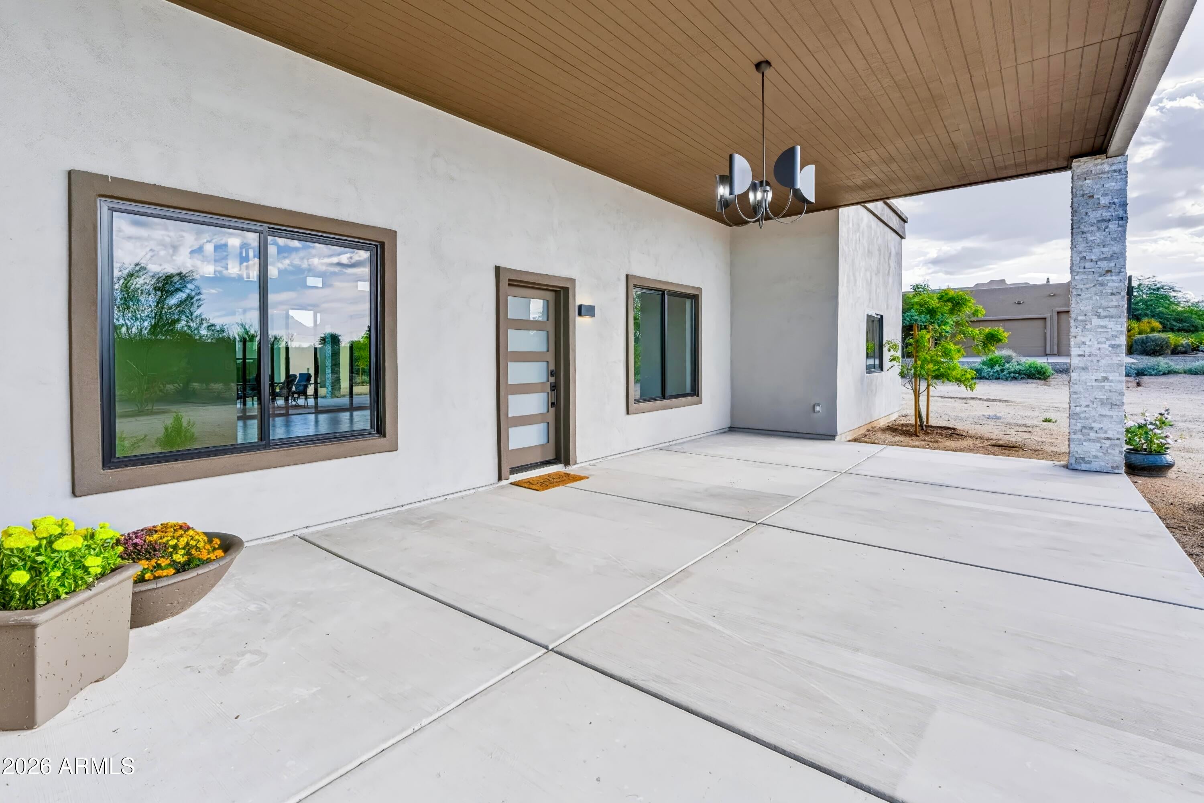
Enter an interest rate to see your estimated monthly payment.Welcome to a truly special property offering style, comfort, versatility & mountain views! The recently remodeled main home shines with fresh updates throughout, including new gorgeous Cafe appliances, flooring, cabinetry, lighting, countertops, Anderson windows, interior and exterior doors. Thoughtfully refreshed and ready to enjoy, this home offers a welcoming atmosphere with modern touches & everyday comfort. Adding exceptional value and flexibility is the full guest house, featuring 2 bedrooms, 2 bathrooms, a complete kitchen, and a comfortable living room with panoramic doors that create a beautiful connection to the outdoors. Perfect for extended family, guests, a private retreat, or a potential multigenerational living arrangement, this separate space offers endless possibilitie Home shows as brand new home. Main home is 2288 square feet and Guest House is 1290 square feet. With extensive improvements to the main home and the added benefit of a spacious, fully equipped guest house, this unique property is ready to welcome you home! Additional features include a Chicken Coop and large storage shed. Plenty of room for all your toys.
| 3 days ago | Listing updated with changes from the MLS | |
| 4 days ago | Listing first seen on site |

All information should be verified by the recipient and none is guaranteed as accurate by ARMLS. Copyright 2026 Arizona Regional Multiple Listing Service, Inc. All rights reserved.
Last checked: 2026-11-01 12:44 AM UTC




Legal
IDX information is provided exclusively for consumers’ personal, non-commercial use and that it may not be used for any purpose other than to identify prospective properties consumers may be interested in purchasing. Information deemed reliable but not guaranteed to be accurate. Listing information updated daily.
