Save
Ask
Tour
Hide
Share
$525,000
3 Days On Site

33550 N DOVE LAKES Drive 1044
Cave Creek, AZ 85331

For Sale|Apartment|Active
2
Beds
2
Total Baths
2
Full Baths
1,702
SqFt
$308
/SqFt
2007
Built
Subdivision:
VILLAGIO AT DOVE VALLEY RANCH LOT 2 CONDOMINIUM
County:
Maricopa
33550 N DOVE LAKES Drive 104433550 N DOVE LAKES Drive 104433550 N DOVE LAKES Drive 104433550 N DOVE LAKES Drive 1044
Save
Ask
Tour
Hide
Share

Mortgage Calculator

Monthly Payment (Est.)

Enter an interest rate to see your estimated monthly payment.
Calculator powered by Showcase IDX, a Constellation1 Company. Copyright ©2026 Information is deemed reliable but not guaranteed.

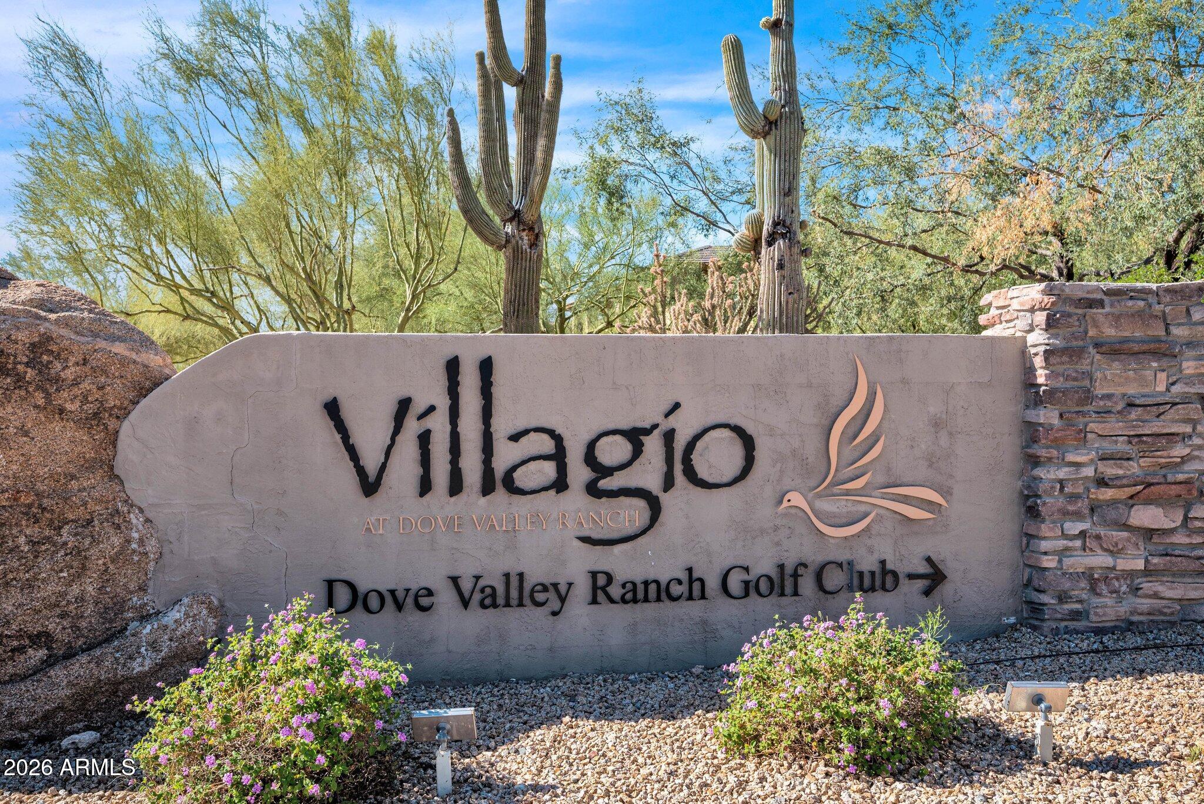
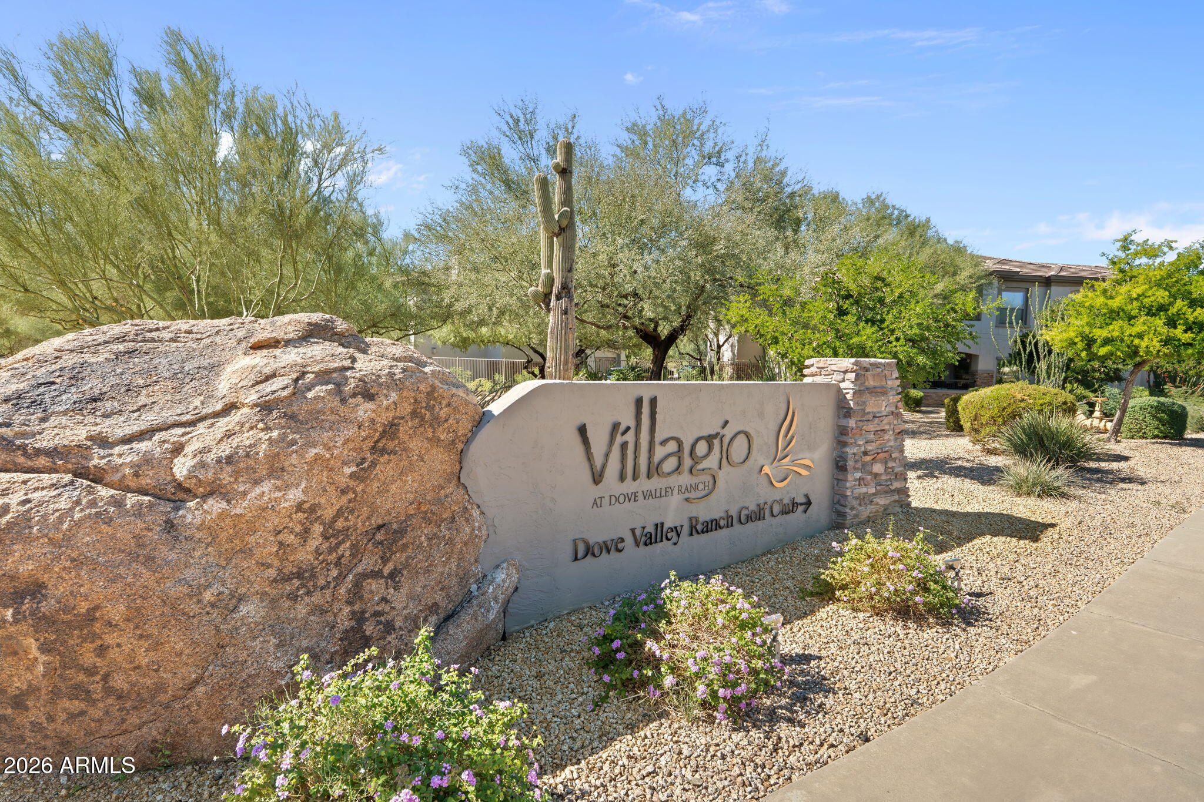
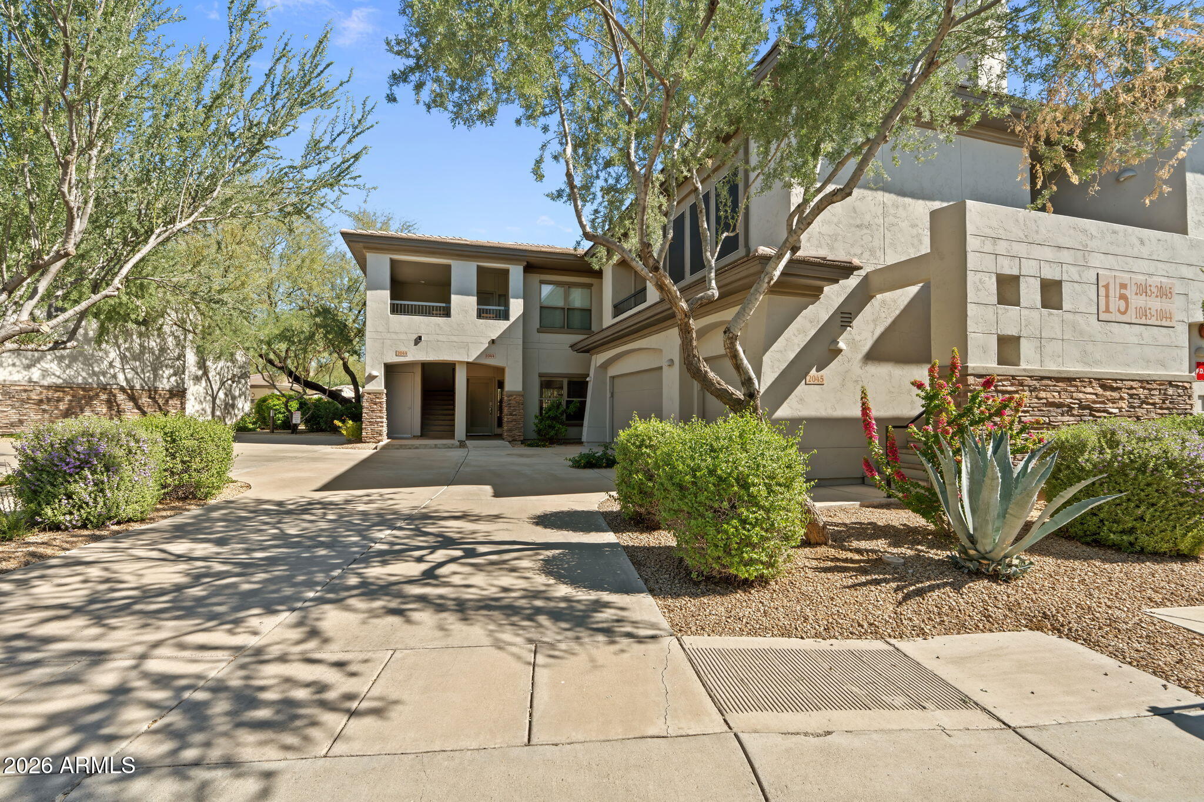
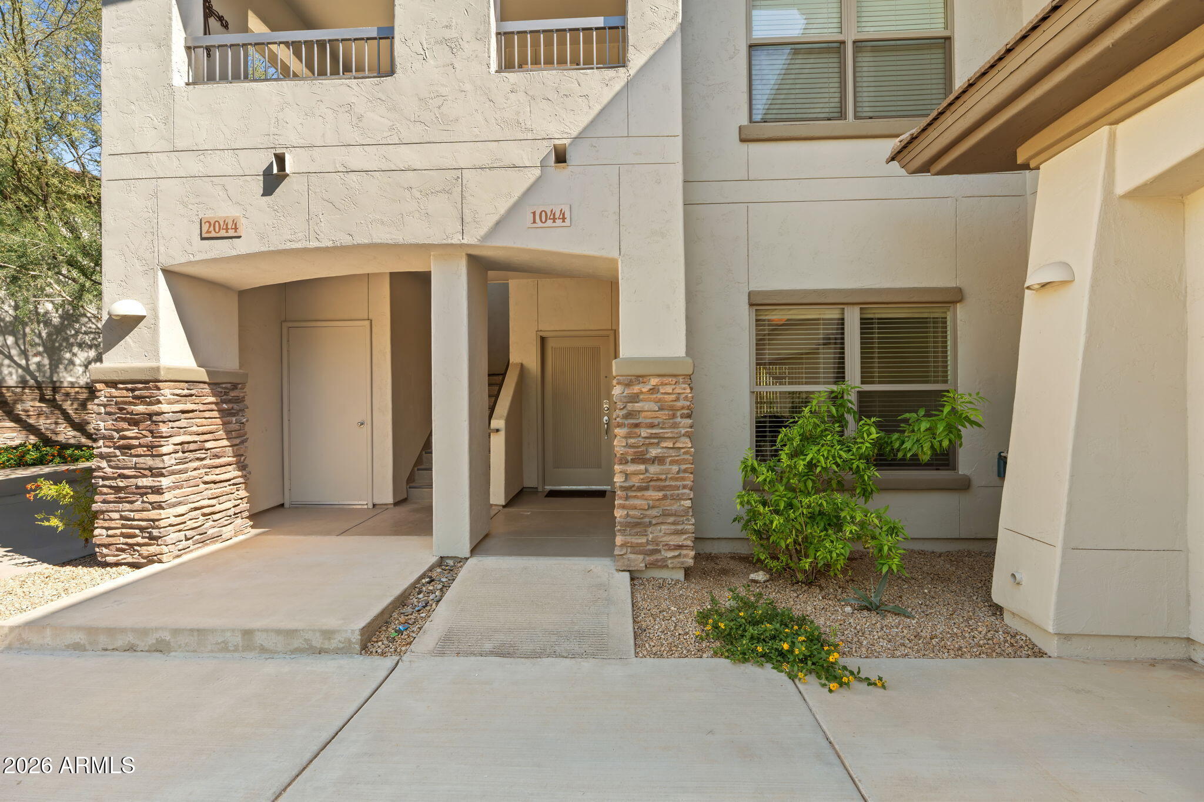
RARE 1st floor poolside updated home now available and Move-In Ready! Spacious 1702sf 2BD/2BA condo boasts a versatile Den/Office or 3BD. Beautifully refreshed with new interior paint, carpeting, quartz counters and new HVAC system! The inviting Great Room features a corner fireplace with a relaxing covered patio offering wonderful poolside views! The thoughtful open floor plan includes no steps, Lg rooms and direct access to a 2-car garage through the large laundry room w/built-in storage/utility closet. Villagio's resort-like amenities include 2 heated pools & spas, 2 Fitness Centers, BBQ areas. Short walk to Dove Valley Golf Club, Fry's Grocery, restaurants, services, scenic walking and biking trails. This is a 5-Star Location! 1st floor condos don't come available often so HURRY!

Save
Ask
Tour
Hide
Share
Listing Snapshot
Price 
$525,000
Days On Site 
3 Days
Bedrooms 
2
Inside Area (SqFt) 
1,702 sqft
Total Baths 
2
Full Baths 
2
Partial Baths 
N/A
Lot Size 
0.04 Acres
Year Built 
2007
MLS Number 
7099667
Status 
Active
Property Tax 
$1,965
HOA/Condo/Coop Fees 
$405 monthly
Sq Ft Source 
Assessor
Friends & Family
Recent Activity
16 hours agoListing updated with changes from the MLS
3 days agoStatus changed to Active
3 days agoListing first seen on site
General Features
Acres 
0.04
Cross Street 
Cave Creek & Rancho Paloma
Disclosures 
Seller Discl AvailAgency Discl Req
Foundation 
Slab
Garage 
Yes
Garage Spaces 
2
Land Lease 
No
Levels 
One
Number Of Stories 
2
Parking 
TandemGarage Door OpenerCommunity StructureDirect AccessCarport
Property Sub Type 
Apartment
Security 
Fire Sprinkler System
Sewer 
Public Sewer
SqFt Total 
1702
Utilities 
Sewer Connected
Water Source 
Public
Interior Features
Appliances 
DishwasherDisposalRefrigeratorMicrowaveElectric RangeWasherDryerWater Softener Owned
Cooling 
Ceiling Fan(s)Central Air
Fireplace 
Yes
Fireplace Features 
Living RoomGas
Fireplaces 
1
Flooring 
CarpetTile
Heating 
Natural GasHeat Pump
Interior 
Double VanityEat-in KitchenBreakfast BarPantryHigh Speed InternetMaster DownstairsHigh Ceilings
Laundry Features 
Inside
Spa 
Yes
Window Features 
Tinted WindowsScreensDouble Pane Windows
Bedroom 2 
Dimensions - 12.0 x 12.0Level - First
Den 
Dimensions - 10.0 x 14.0Level - First
Dining Room 
Dimensions - 10.0 x 14.0Level - First
Great Room 
Dimensions - 16.0 x 14.0Level - First
Kitchen 
Dimensions - 11.0 x 16.0Level - First
Master Bedroom 
Dimensions - 12.0 x 15.0Level - First
Save
Ask
Tour
Hide
Share
Exterior Features
Construction Details 
StuccoStone
Fencing 
Perimeter
Lot Features 
Corner LotDesert FrontDesert BackSprinklers In FrontSprinklers In Rear
Patio And Porch 
Patio
Pool Features 
HeatedFenced
Roof 
Tile
Spa 
Yes
Spa Features 
Heated
Windows/Doors 
Tinted WindowsScreensDouble Pane Windows
Community Features
Association Fee 
$355.0
Association Fee Frequency 
Monthly
Additional Association Fee 
$150.0
Additional Association Fee Frequency 
Quarterly
Community Features 
GatedFitness CenterSidewalks
School District 
Cave Creek Unified District
Township 
5N
Financing Terms Available 
CashVA LoanFHAConventional
Roads 
Asphalt
Schools
School District
Cave Creek Unified District
Elementary School
Lone Mountain Elementary School
Middle School
Sonoran Trails Middle School
High School
Cactus Shadows High School
Listing courtesy of HomeSmart.


All information should be verified by the recipient and none is guaranteed as accurate by ARMLS. Copyright 2026 Arizona Regional Multiple Listing Service, Inc. All rights reserved.
Last checked: 2026-11-02 08:07 AM UTC


Neighborhood & Commute
Source: Walkscore
Disclosure: Community information and market data powered by Constellation Data Labs. Information is deemed reliable but not guaranteed.
Save
Ask
Tour
Hide
Share
https://yourarizonahomes.com/wp-content/uploads/2025/10/equal.png
https://yourarizonahomes.com/wp-content/uploads/2025/10/realtor.png

Legal

IDX information is provided exclusively for consumers’ personal, non-commercial use and that it may not be used for any purpose other than to identify prospective properties consumers may be interested in purchasing. Information deemed reliable but not guaranteed to be accurate. Listing information updated daily.

bt_bb_section_top_section_coverage_image