Save
Ask
Tour
Hide
Share
$2,250,000
New Listing

4605 W HONEYSUCKLE Drive
Phoenix, AZ 85083

For Sale|Single Family Residence|Active
4
Beds
6
Total Baths
5
Full Baths
1
Partial Bath
3,582
SqFt
$628
/SqFt
2024
Built
Subdivision:
INDIAN GARDENS
County:
Maricopa
4605 W HONEYSUCKLE Drive4605 W HONEYSUCKLE Drive4605 W HONEYSUCKLE Drive4605 W HONEYSUCKLE Drive
Save
Ask
Tour
Hide
Share

Mortgage Calculator

Monthly Payment (Est.)

Enter an interest rate to see your estimated monthly payment.
Calculator powered by Showcase IDX, a Constellation1 Company. Copyright ©2026 Information is deemed reliable but not guaranteed.

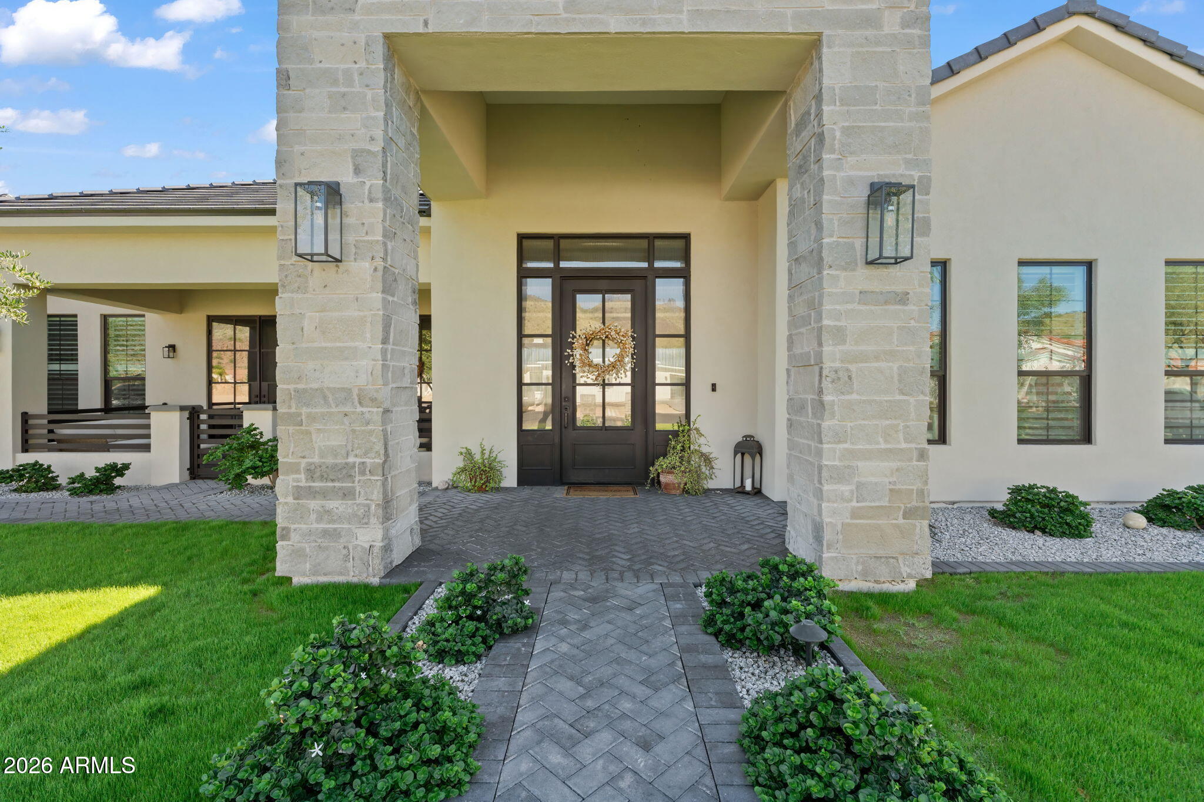
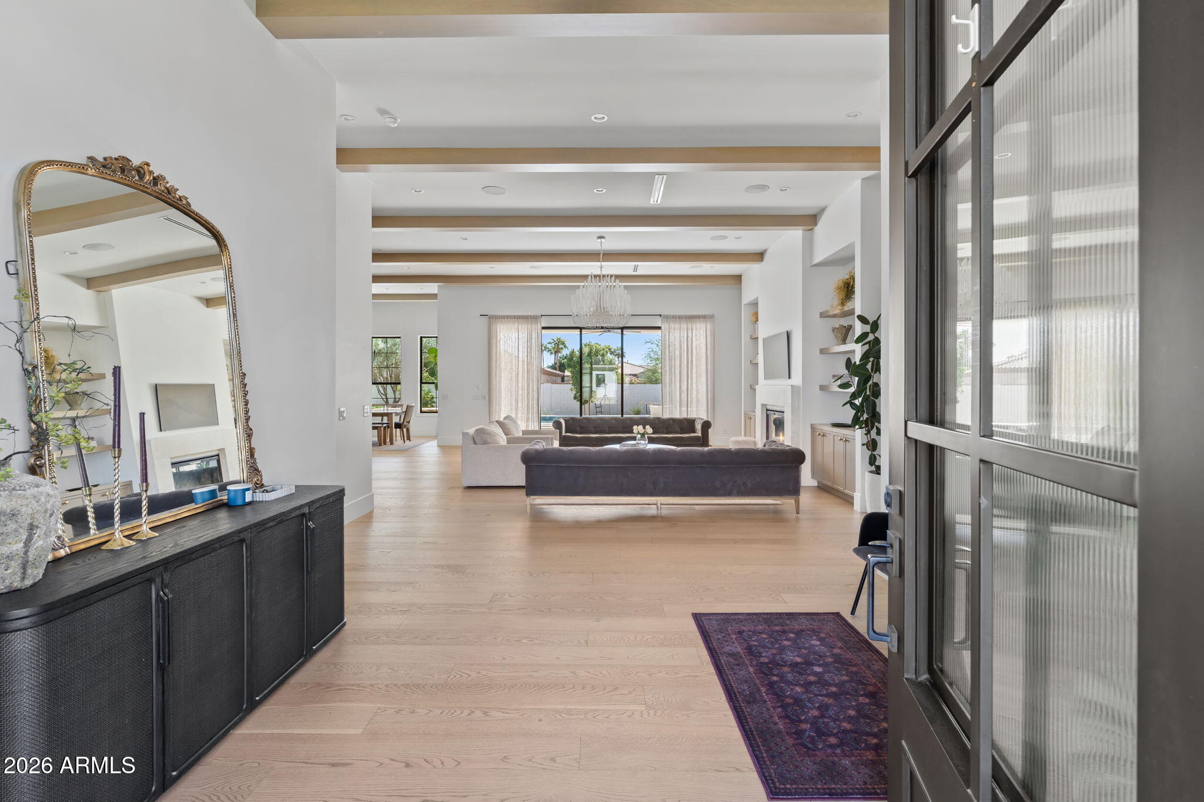
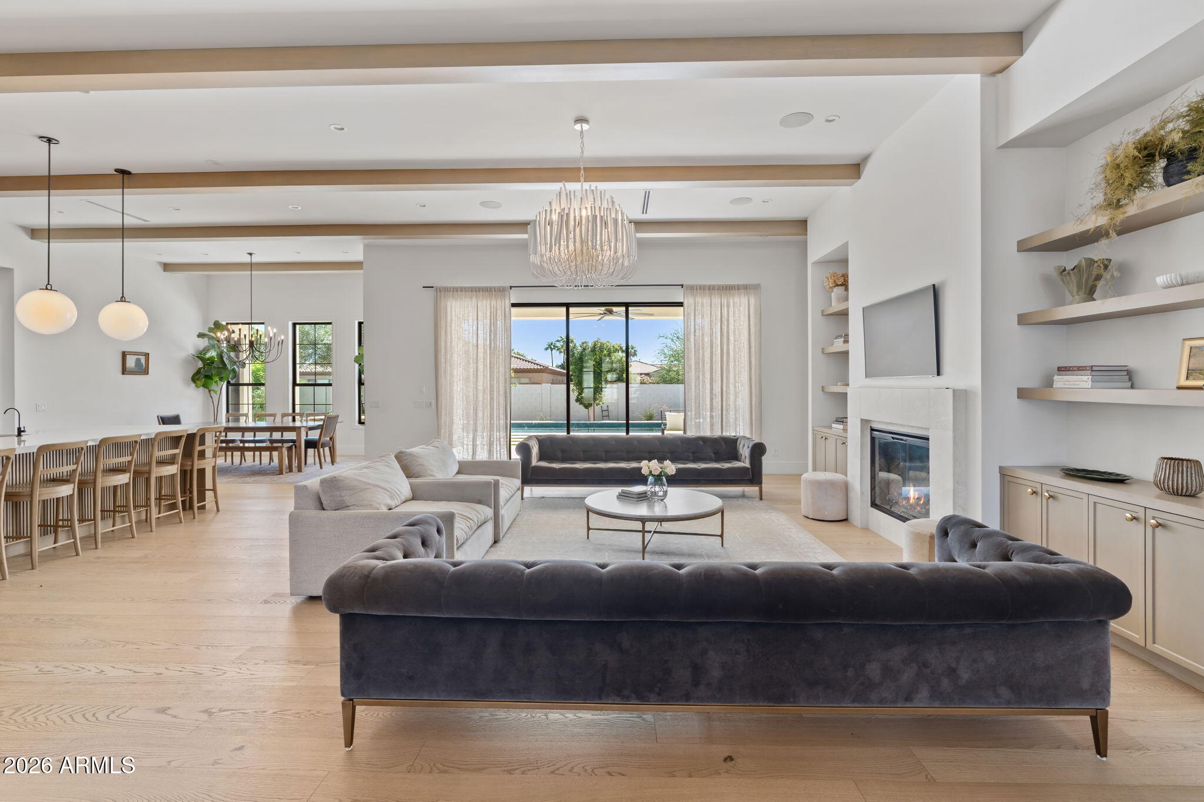
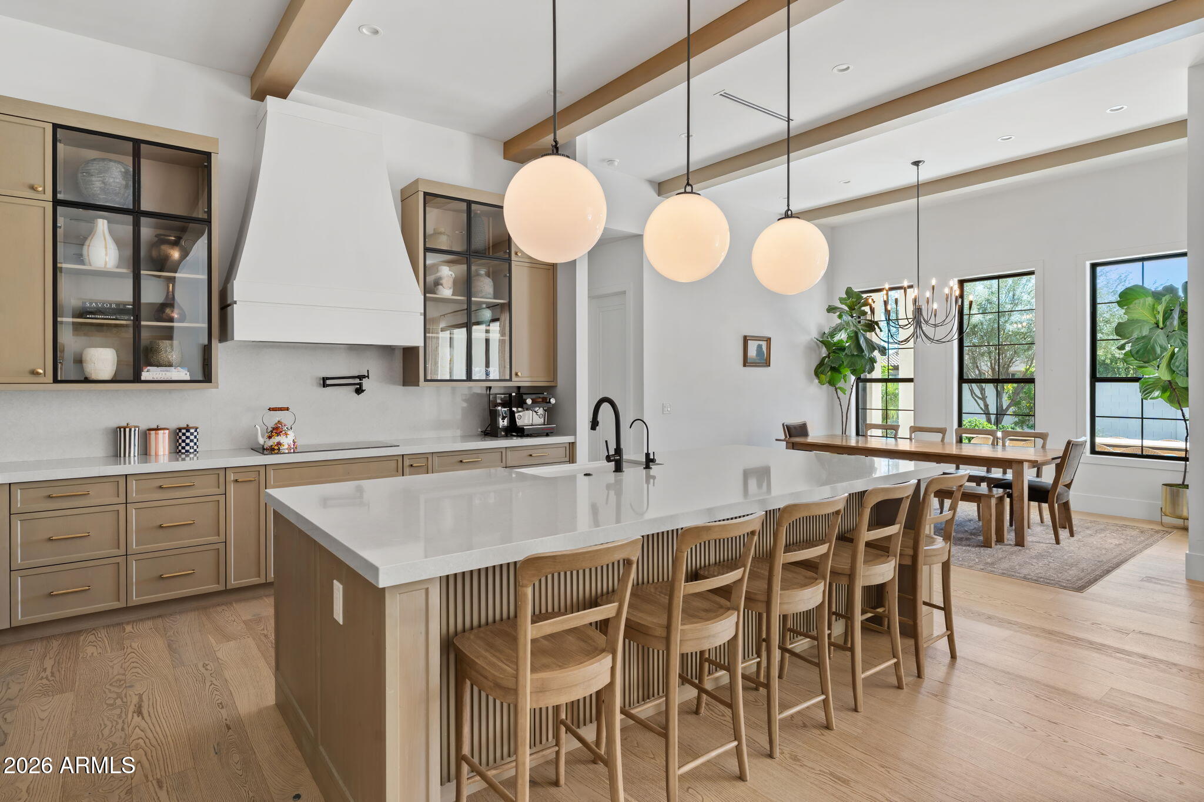
Tucked along a private, gated cul-de-sac street in North Phoenix, this custom residence brings together thoughtful design, privacy, and the best of Arizona living. A welcoming front courtyard, mature olive trees, and beautifully landscaped grounds create a memorable first impression, complemented by the surrounding desert mountains and nearby hiking trails. Inside, soaring ceilings, exposed wood beams, expansive windows, and striking black-framed doors create a beautiful balance of warmth and modern design. The thoughtfully designed kitchen features an oversized island, custom cabinetry, an induction cooktop, built-in appliances, and a walk-in pantry. Open living and dining spaces, anchored by a fireplace and custom built-ins, flow seamlessly to the outdoors through expansive sliding glass doors, making the home equally inviting for everyday living and entertaining. The split floor plan offers four bedrooms, each with its own en-suite bathroom, providing a sense of privacy throughout. The primary suite offers a private retreat with a walk-in closet, dual vanities, and a freestanding soaking tub. Outdoors, a sparkling pool, spa, and covered patio create an inviting setting for relaxation and entertaining, complete with a dedicated pool bathroom. A three-car tandem garage, mudroom, and RV gate add practical convenience. A distinctive North Phoenix residence where thoughtful design, privacy, and effortless indoor-outdoor living come together.

Save
Ask
Tour
Hide
Share
Listing Snapshot
Price 
$2,250,000
Days On Site 
0 Days
Bedrooms 
4
Inside Area (SqFt) 
3,582 sqft
Total Baths 
6
Full Baths 
5
Partial Baths 
1
Lot Size 
0.42 Acres
Year Built 
2024
MLS Number 
7099907
Status 
Active
Property Tax 
$5,736
HOA/Condo/Coop Fees 
$58.33 monthly
Sq Ft Source 
Assessor
Friends & Family
Recent Activity
5 hours agoListing updated with changes from the MLS
7 hours agoStatus changed to Active
16 hours agoListing first seen on site
General Features
Acres 
0.42
Attached Garage 
Yes
Cross Street 
Happy Valley Rd & 47th Ave
Disclosures 
Seller Discl AvailAgency Discl Req
Foundation 
Slab
Garage 
Yes
Garage Spaces 
3
Land Lease 
No
Levels 
One
Number Of Stories 
1
Parking 
RV GatedTandemGarage Door OpenerDirect Access
Parking Spaces 
3
Property Sub Type 
Single Family Residence
Security 
Security System Owned
Sewer 
Public Sewer
SqFt Total 
3582
Style 
Contemporary
Water Source 
Public
Interior Features
Appliances 
DishwasherRefrigeratorMicrowaveInduction CooktopElectric OvenWasherDryer
Cooling 
Central Air
Fireplace 
Yes
Fireplace Features 
Family Room
Fireplaces 
1
Flooring 
TileWood
Heating 
Electric
Interior 
Double VanityBreakfast BarKitchen IslandHigh Speed InternetCentral VacuumHigh Ceilings
Spa 
Yes
Window Features 
Double Pane Windows
Save
Ask
Tour
Hide
Share
Exterior Features
Construction Details 
Spray Foam InsulationStuccoStone
Fencing 
Wrought IronBlock
Lot Features 
Cul-De-Sac
Pool Features 
HeatedOutdoor Pool
Private Pool 
Yes
Roof 
Tile
Spa 
Yes
Spa Features 
PrivateHeated
View 
Mountain(s)
Waterview 
Mountain(s)
Windows/Doors 
Double Pane Windows
Community Features
Association Fee 
$700.0
Association Fee Frequency 
Annually
Community Features 
GatedSidewalks
School District 
Deer Valley Unified District
Township 
4N
Financing Terms Available 
CashConventional
Roads 
Paved
Schools
School District
Deer Valley Unified District
Elementary School
Stetson Hills School
Middle School
Stetson Hills School
High School
Sandra Day O'Connor High School
Listing courtesy of Russ Lyon Sotheby's International Realty.


All information should be verified by the recipient and none is guaranteed as accurate by ARMLS. Copyright 2026 Arizona Regional Multiple Listing Service, Inc. All rights reserved.
Last checked: 2026-11-14 03:26 PM UTC


Neighborhood & Commute
Source: Walkscore
Disclosure: Community information and market data powered by Constellation Data Labs. Information is deemed reliable but not guaranteed.
Save
Ask
Tour
Hide
Share
https://yourarizonahomes.com/wp-content/uploads/2025/10/equal.png
https://yourarizonahomes.com/wp-content/uploads/2025/10/realtor.png

Legal

IDX information is provided exclusively for consumers’ personal, non-commercial use and that it may not be used for any purpose other than to identify prospective properties consumers may be interested in purchasing. Information deemed reliable but not guaranteed to be accurate. Listing information updated daily.

bt_bb_section_top_section_coverage_image