Save
Ask
Tour
Hide
Share
$1,300,000
2 Days On Site

37169 N GRANITE CREEK Lane
Carefree, AZ 85377

For Sale|Single Family Residence|Active
3
Beds
3
Total Baths
3
Full Baths
2,952
SqFt
$440
/SqFt
2014
Built
Subdivision:
RESERVE AT TRANQUIL TRAIL UNIT 1
County:
Maricopa
37169 N GRANITE CREEK Lane37169 N GRANITE CREEK Lane37169 N GRANITE CREEK Lane37169 N GRANITE CREEK Lane
Save
Ask
Tour
Hide
Share

Mortgage Calculator

Monthly Payment (Est.)

Enter an interest rate to see your estimated monthly payment.
Calculator powered by Showcase IDX, a Constellation1 Company. Copyright ©2026 Information is deemed reliable but not guaranteed.

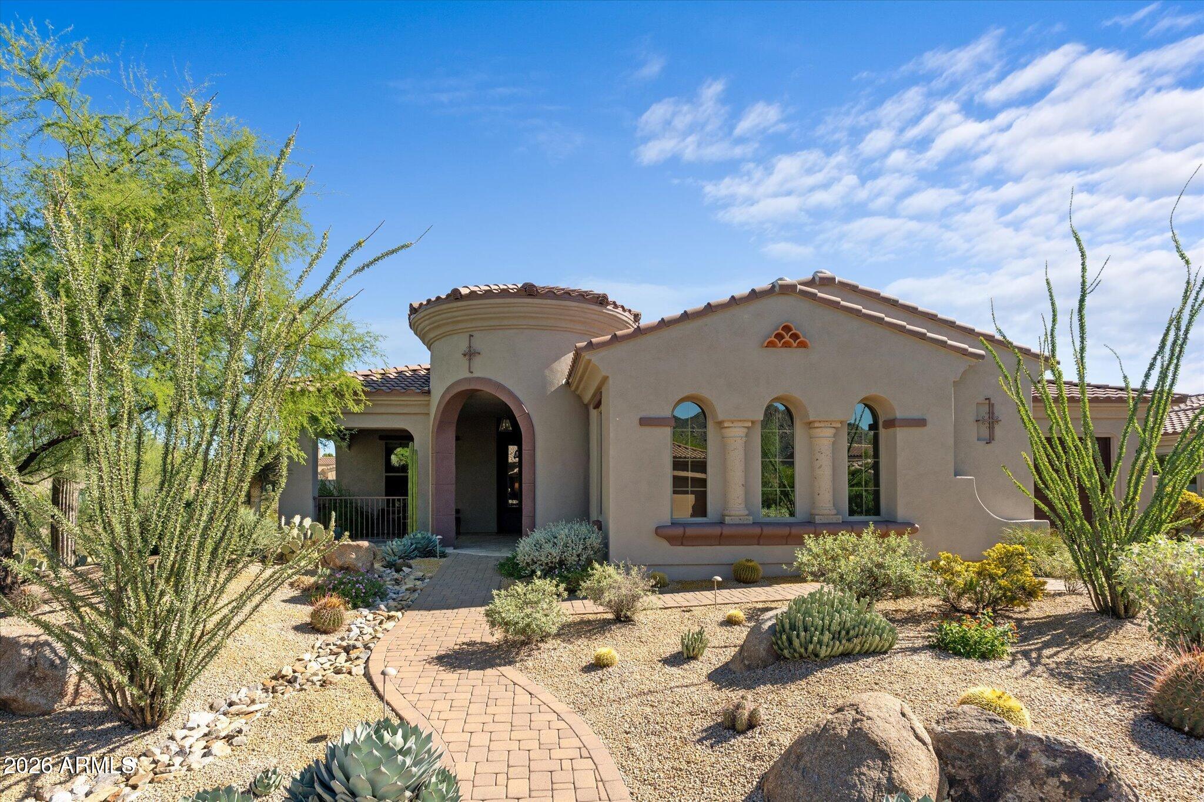
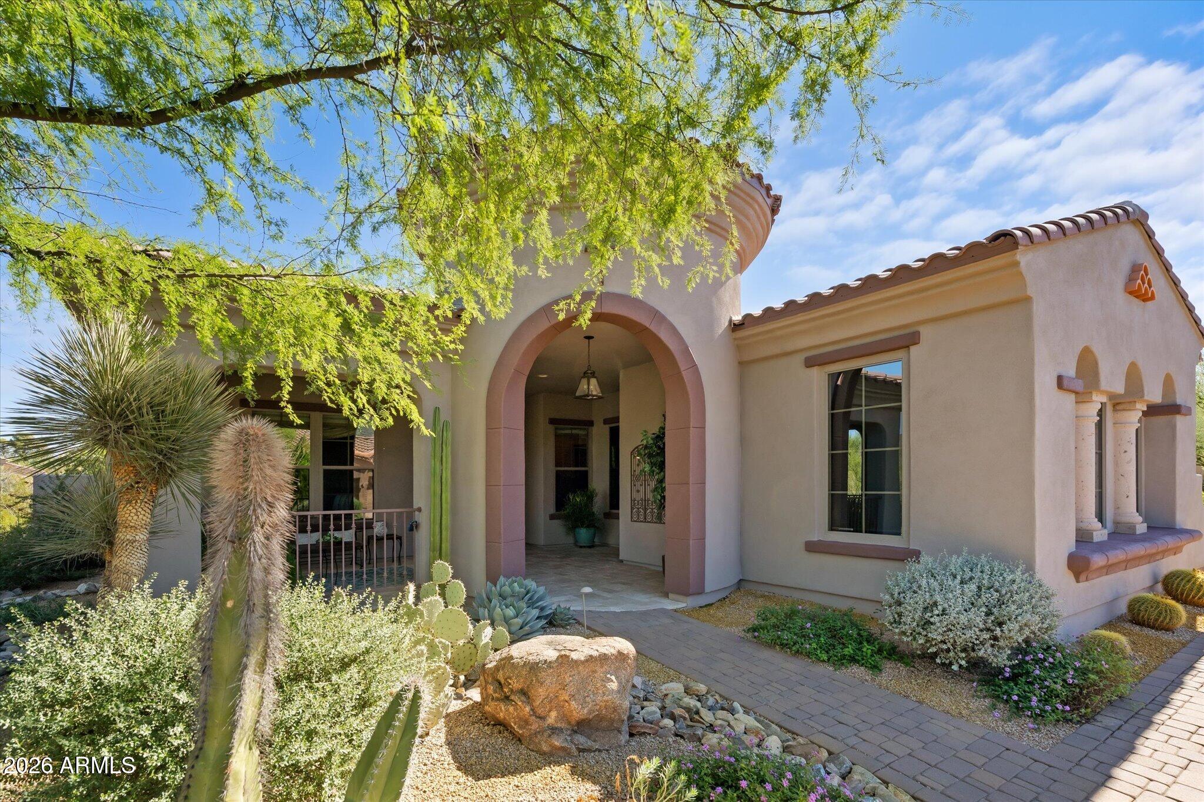
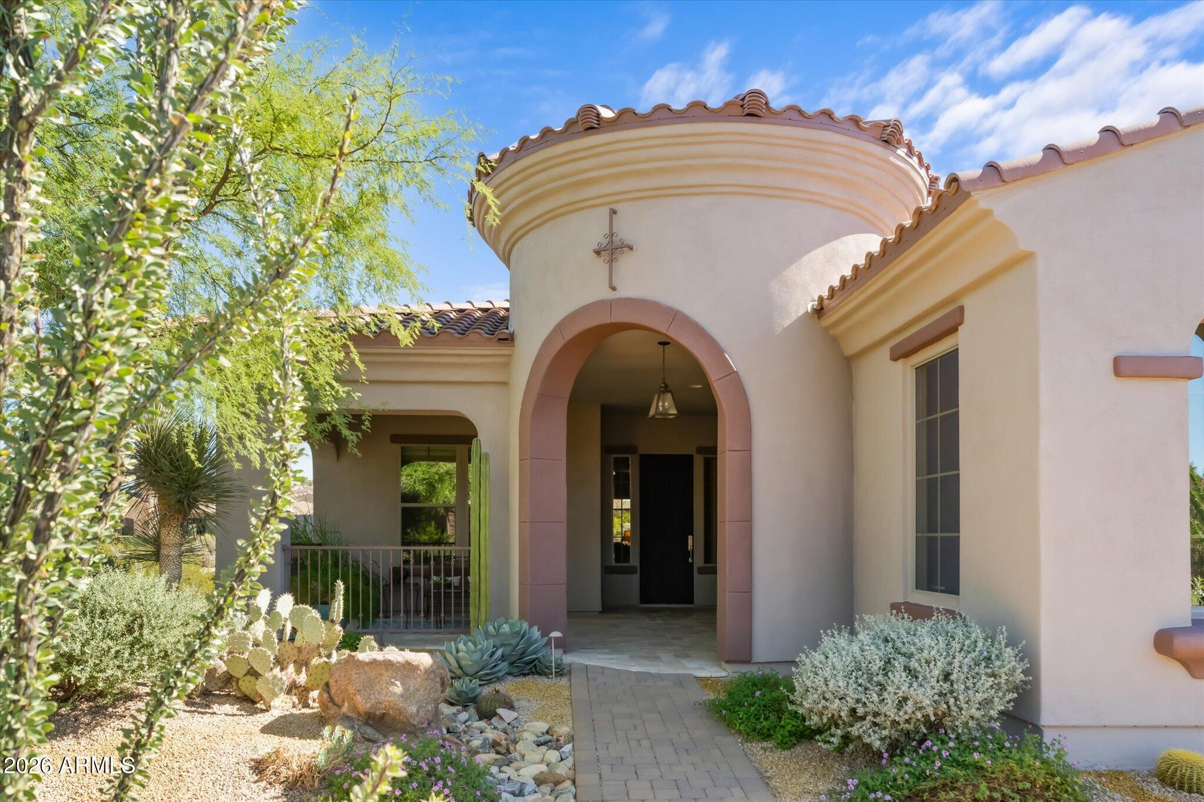
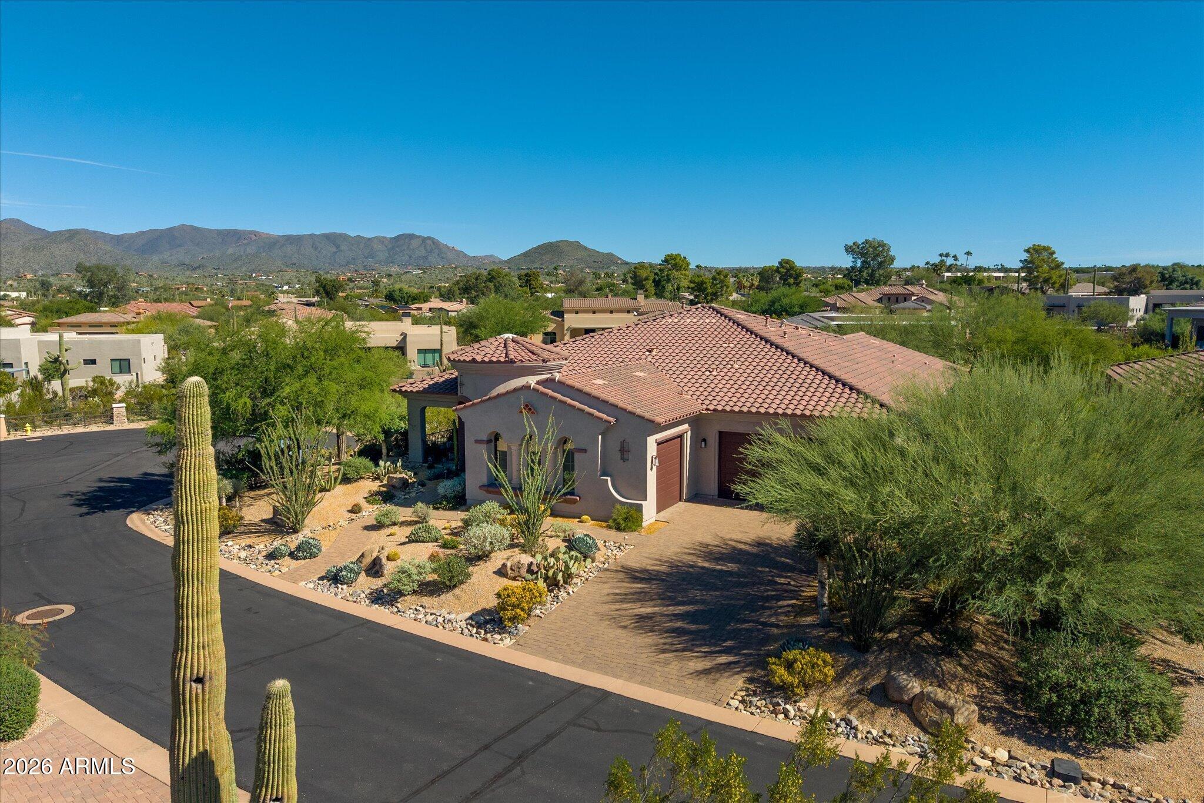
Experience Carefree living and outstanding views of the mountains & desert landscape from your front porch, rear patio or interior of this lovely cul-de-sac home. A great room floor plan complete with a gas fireplace makes this beautiful home perfect for cozy nights at home whether entertaining guests or just being by yourself. The gourmet kitchen features well appointed stainless appliances including double ovens, gas cooktop & warming drawer, custom cabinetry & both quartz & granite countertops. A spacious primary suite features 2 walk-in closets, one with direct access to the laundry, a luxury bath complete with oversized shower & a whirlpool tub. One additional bedroom has a built-in Murphy bed with bookshelves and the other has a private bath. Other elements in this special home in this special home include a separate formal dining room, a private den, a Kinetico whole-house water treatment system, central vac, & beautiful tailor-made window treatments. Step outside to your own private oasis complete with heated spool, blt-in BBQ, and firepit. Welcome home!

Save
Ask
Tour
Hide
Share
Listing Snapshot
Price 
$1,300,000
Days On Site 
2 Days
Bedrooms 
3
Inside Area (SqFt) 
2,952 sqft
Total Baths 
3
Full Baths 
3
Partial Baths 
N/A
Lot Size 
0.41 Acres
Year Built 
2014
MLS Number 
7099971
Status 
Active
Property Tax 
$2,636
HOA/Condo/Coop Fees 
$750 Semi-Annually
Sq Ft Source 
Assessor
Friends & Family
Recent Activity
yesterdayListing updated with changes from the MLS
3 days agoListing first seen on site
General Features
Acres 
0.41
Attached Garage 
Yes
Cross Street 
Cave Creek Rd & N Tom Darlington Dr
Disclosures 
Seller Discl AvailAgency Discl ReqOther (See Remarks)
Garage 
Yes
Garage Spaces 
3
Land Lease 
No
Levels 
One
Number Of Stories 
1
Parking 
Garage Door OpenerDirect Access
Property Sub Type 
Single Family Residence
Security 
Security System OwnedFire Sprinkler System
Sewer 
Private Sewer
SqFt Total 
2952
Style 
Ranch
Water Source 
Public
Interior Features
Appliances 
DishwasherDisposalRefrigeratorGas CooktopMicrowaveElectric OvenElectric RangeWasherDryerWater Purifier
Cooling 
Ceiling Fan(s)Central Air
Electric 
220 Volts in Kitchen
Fireplace 
Yes
Fireplace Features 
Family RoomGasFire Pit
Fireplaces 
1
Flooring 
CarpetTile
Heating 
Natural GasCeiling
Interior 
Double VanityEat-in KitchenBreakfast BarPantryKitchen IslandGranite CountersHigh Speed InternetCentral VacuumHigh Ceilings
Laundry Features 
Gas Dryer Hookup
Spa 
Yes
Window Features 
Tinted WindowsDouble Pane Windows
Save
Ask
Tour
Hide
Share
Exterior Features
Construction Details 
Stucco
Exterior 
BarbecueBuilt-in Barbecue
Fencing 
Wrought Iron
Lot Features 
Cul-De-SacDesert FrontDesert BackSprinklers In FrontSprinklers In Rear
Patio And Porch 
Patio
Pool Features 
HeatedOutdoor Pool
Private Pool 
Yes
Roof 
TileConcrete
Spa 
Yes
Spa Features 
PrivateHeated
View 
Mountain(s)
Waterview 
Mountain(s)
Windows/Doors 
Tinted WindowsDouble Pane Windows
Community Features
Association Fee 
$750.0
Association Fee Frequency 
Semi-Annually
Community Features 
Gated
School District 
Cave Creek Unified District
Township 
6N
Financing Terms Available 
CashConventional
Schools
School District
Cave Creek Unified District
Elementary School
Black Mountain Elementary School
Middle School
Sonoran Trails Middle School
High School
Cactus Shadows High School
Listing courtesy of Compass.


All information should be verified by the recipient and none is guaranteed as accurate by ARMLS. Copyright 2026 Arizona Regional Multiple Listing Service, Inc. All rights reserved.
Last checked: 2026-11-01 07:04 AM UTC


Neighborhood & Commute
Source: Walkscore
Disclosure: Community information and market data powered by Constellation Data Labs. Information is deemed reliable but not guaranteed.
Save
Ask
Tour
Hide
Share
https://yourarizonahomes.com/wp-content/uploads/2025/10/equal.png
https://yourarizonahomes.com/wp-content/uploads/2025/10/realtor.png

Legal

IDX information is provided exclusively for consumers’ personal, non-commercial use and that it may not be used for any purpose other than to identify prospective properties consumers may be interested in purchasing. Information deemed reliable but not guaranteed to be accurate. Listing information updated daily.

bt_bb_section_top_section_coverage_image