Save
Ask
Tour
Hide
Share
$720,000
1 Day On Site

4521 W VILLA LINDA Drive
Glendale, AZ 85310

For Sale|Single Family Residence|Active
4
Beds
2
Total Baths
2
Full Baths
2,281
SqFt
$316
/SqFt
1998
Built
Subdivision:
STETSON COURT
County:
Maricopa
4521 W VILLA LINDA Drive4521 W VILLA LINDA Drive4521 W VILLA LINDA Drive4521 W VILLA LINDA Drive
Save
Ask
Tour
Hide
Share

Mortgage Calculator

Monthly Payment (Est.)

Enter an interest rate to see your estimated monthly payment.
Calculator powered by Showcase IDX, a Constellation1 Company. Copyright ©2026 Information is deemed reliable but not guaranteed.

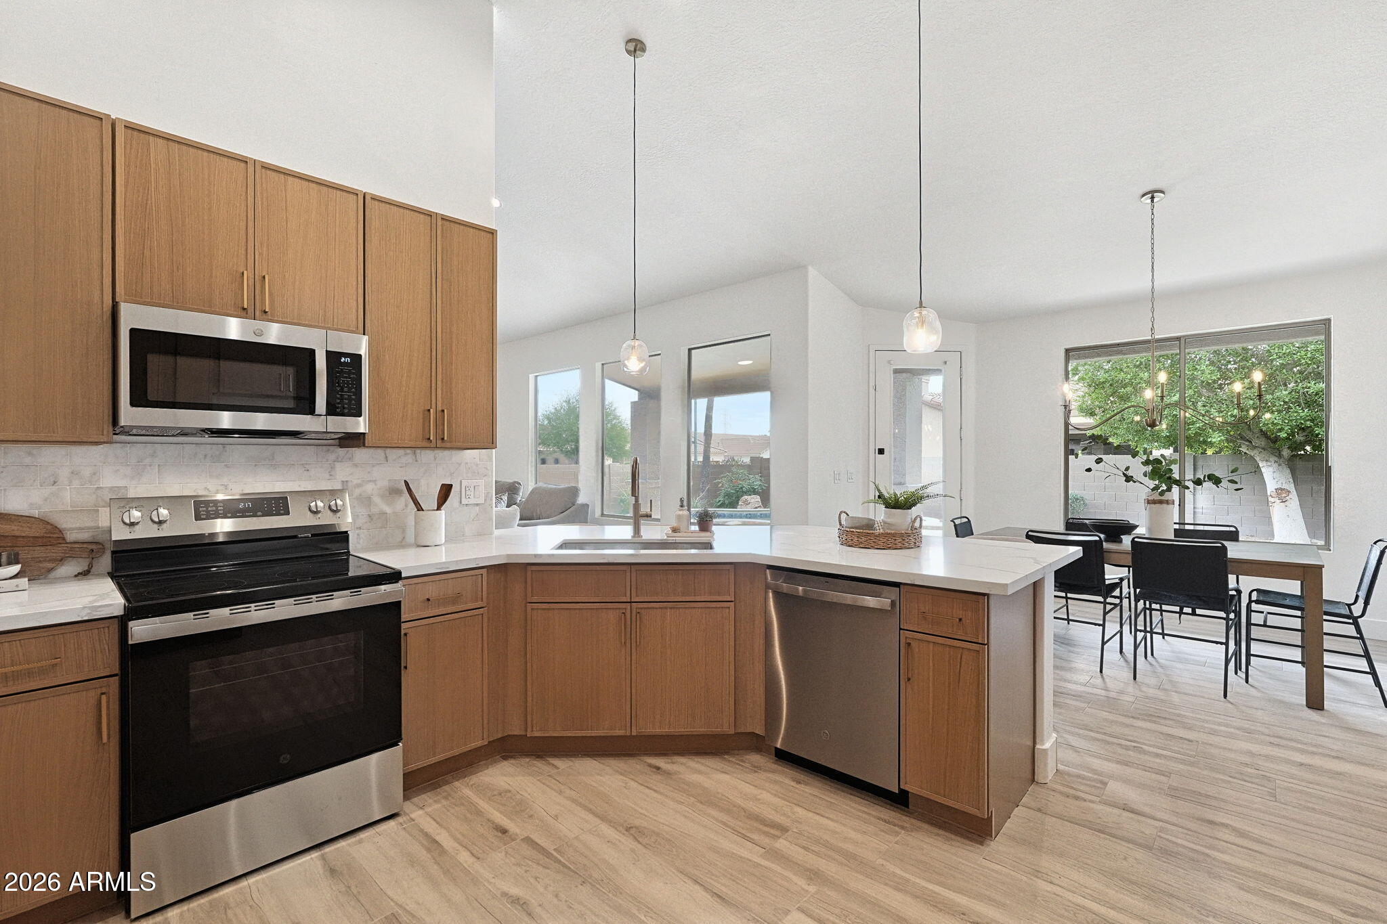
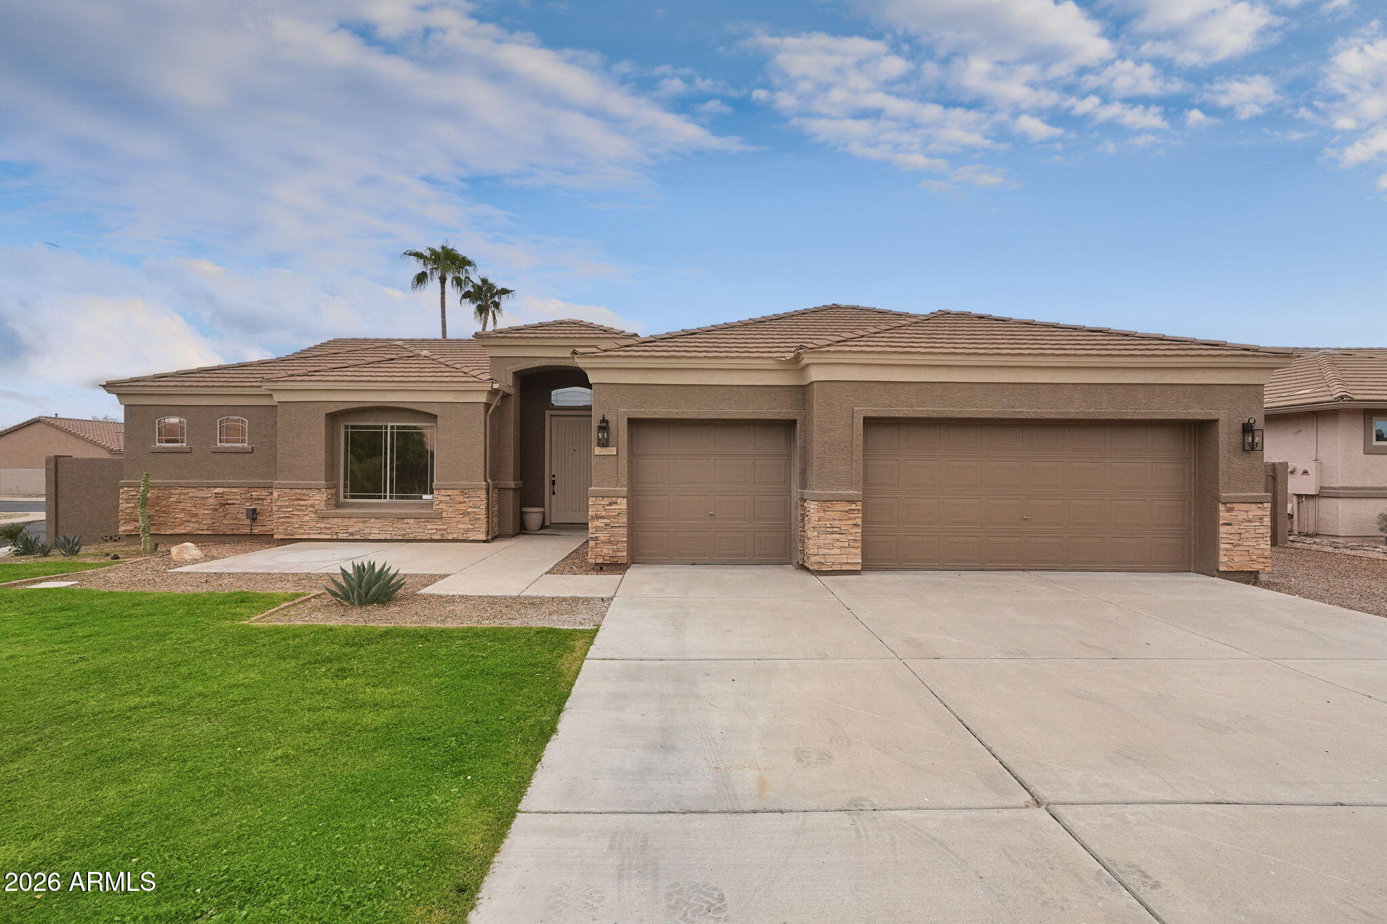
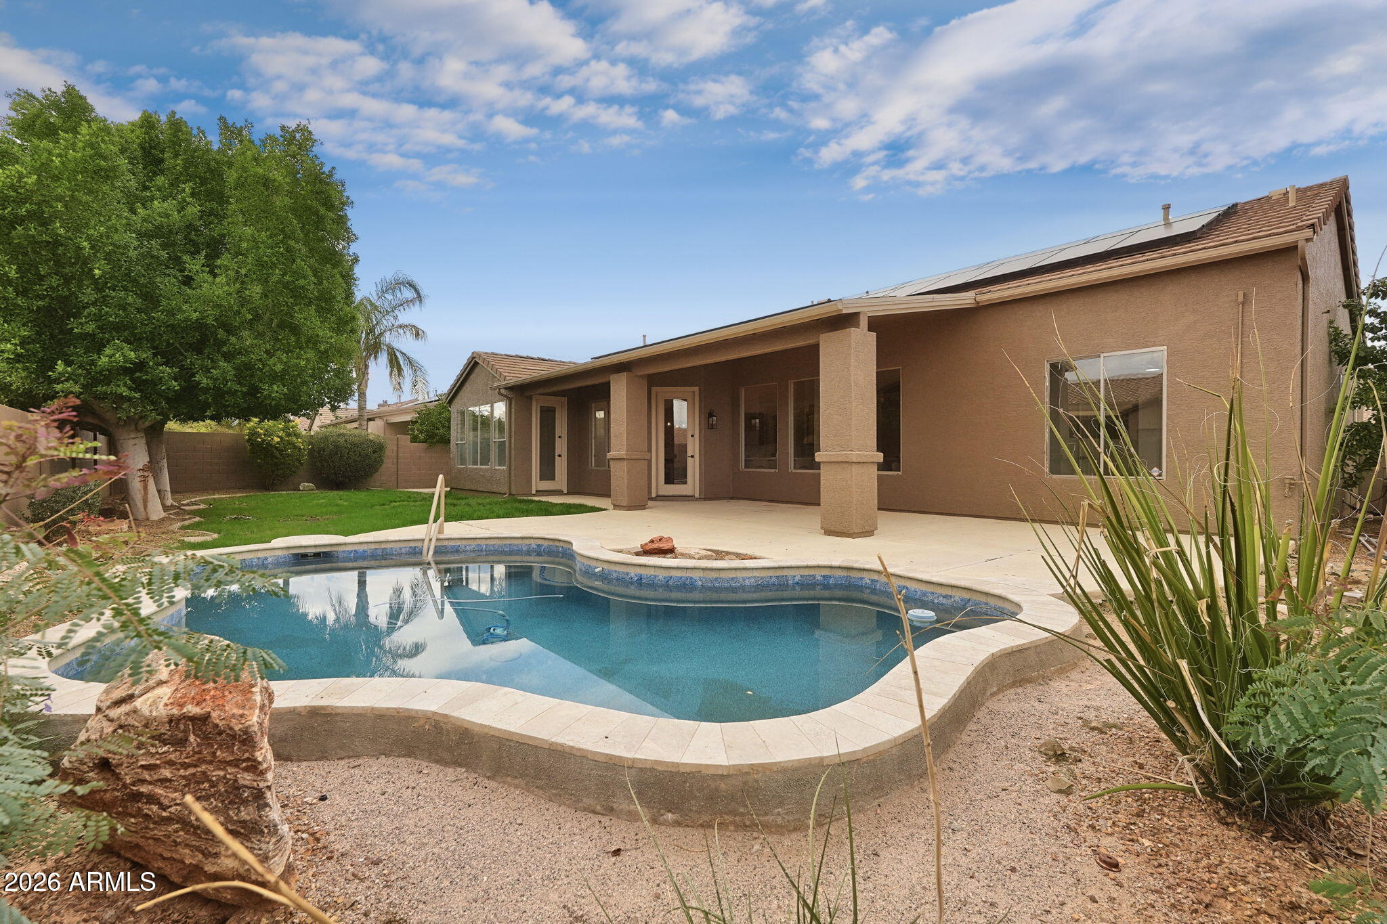
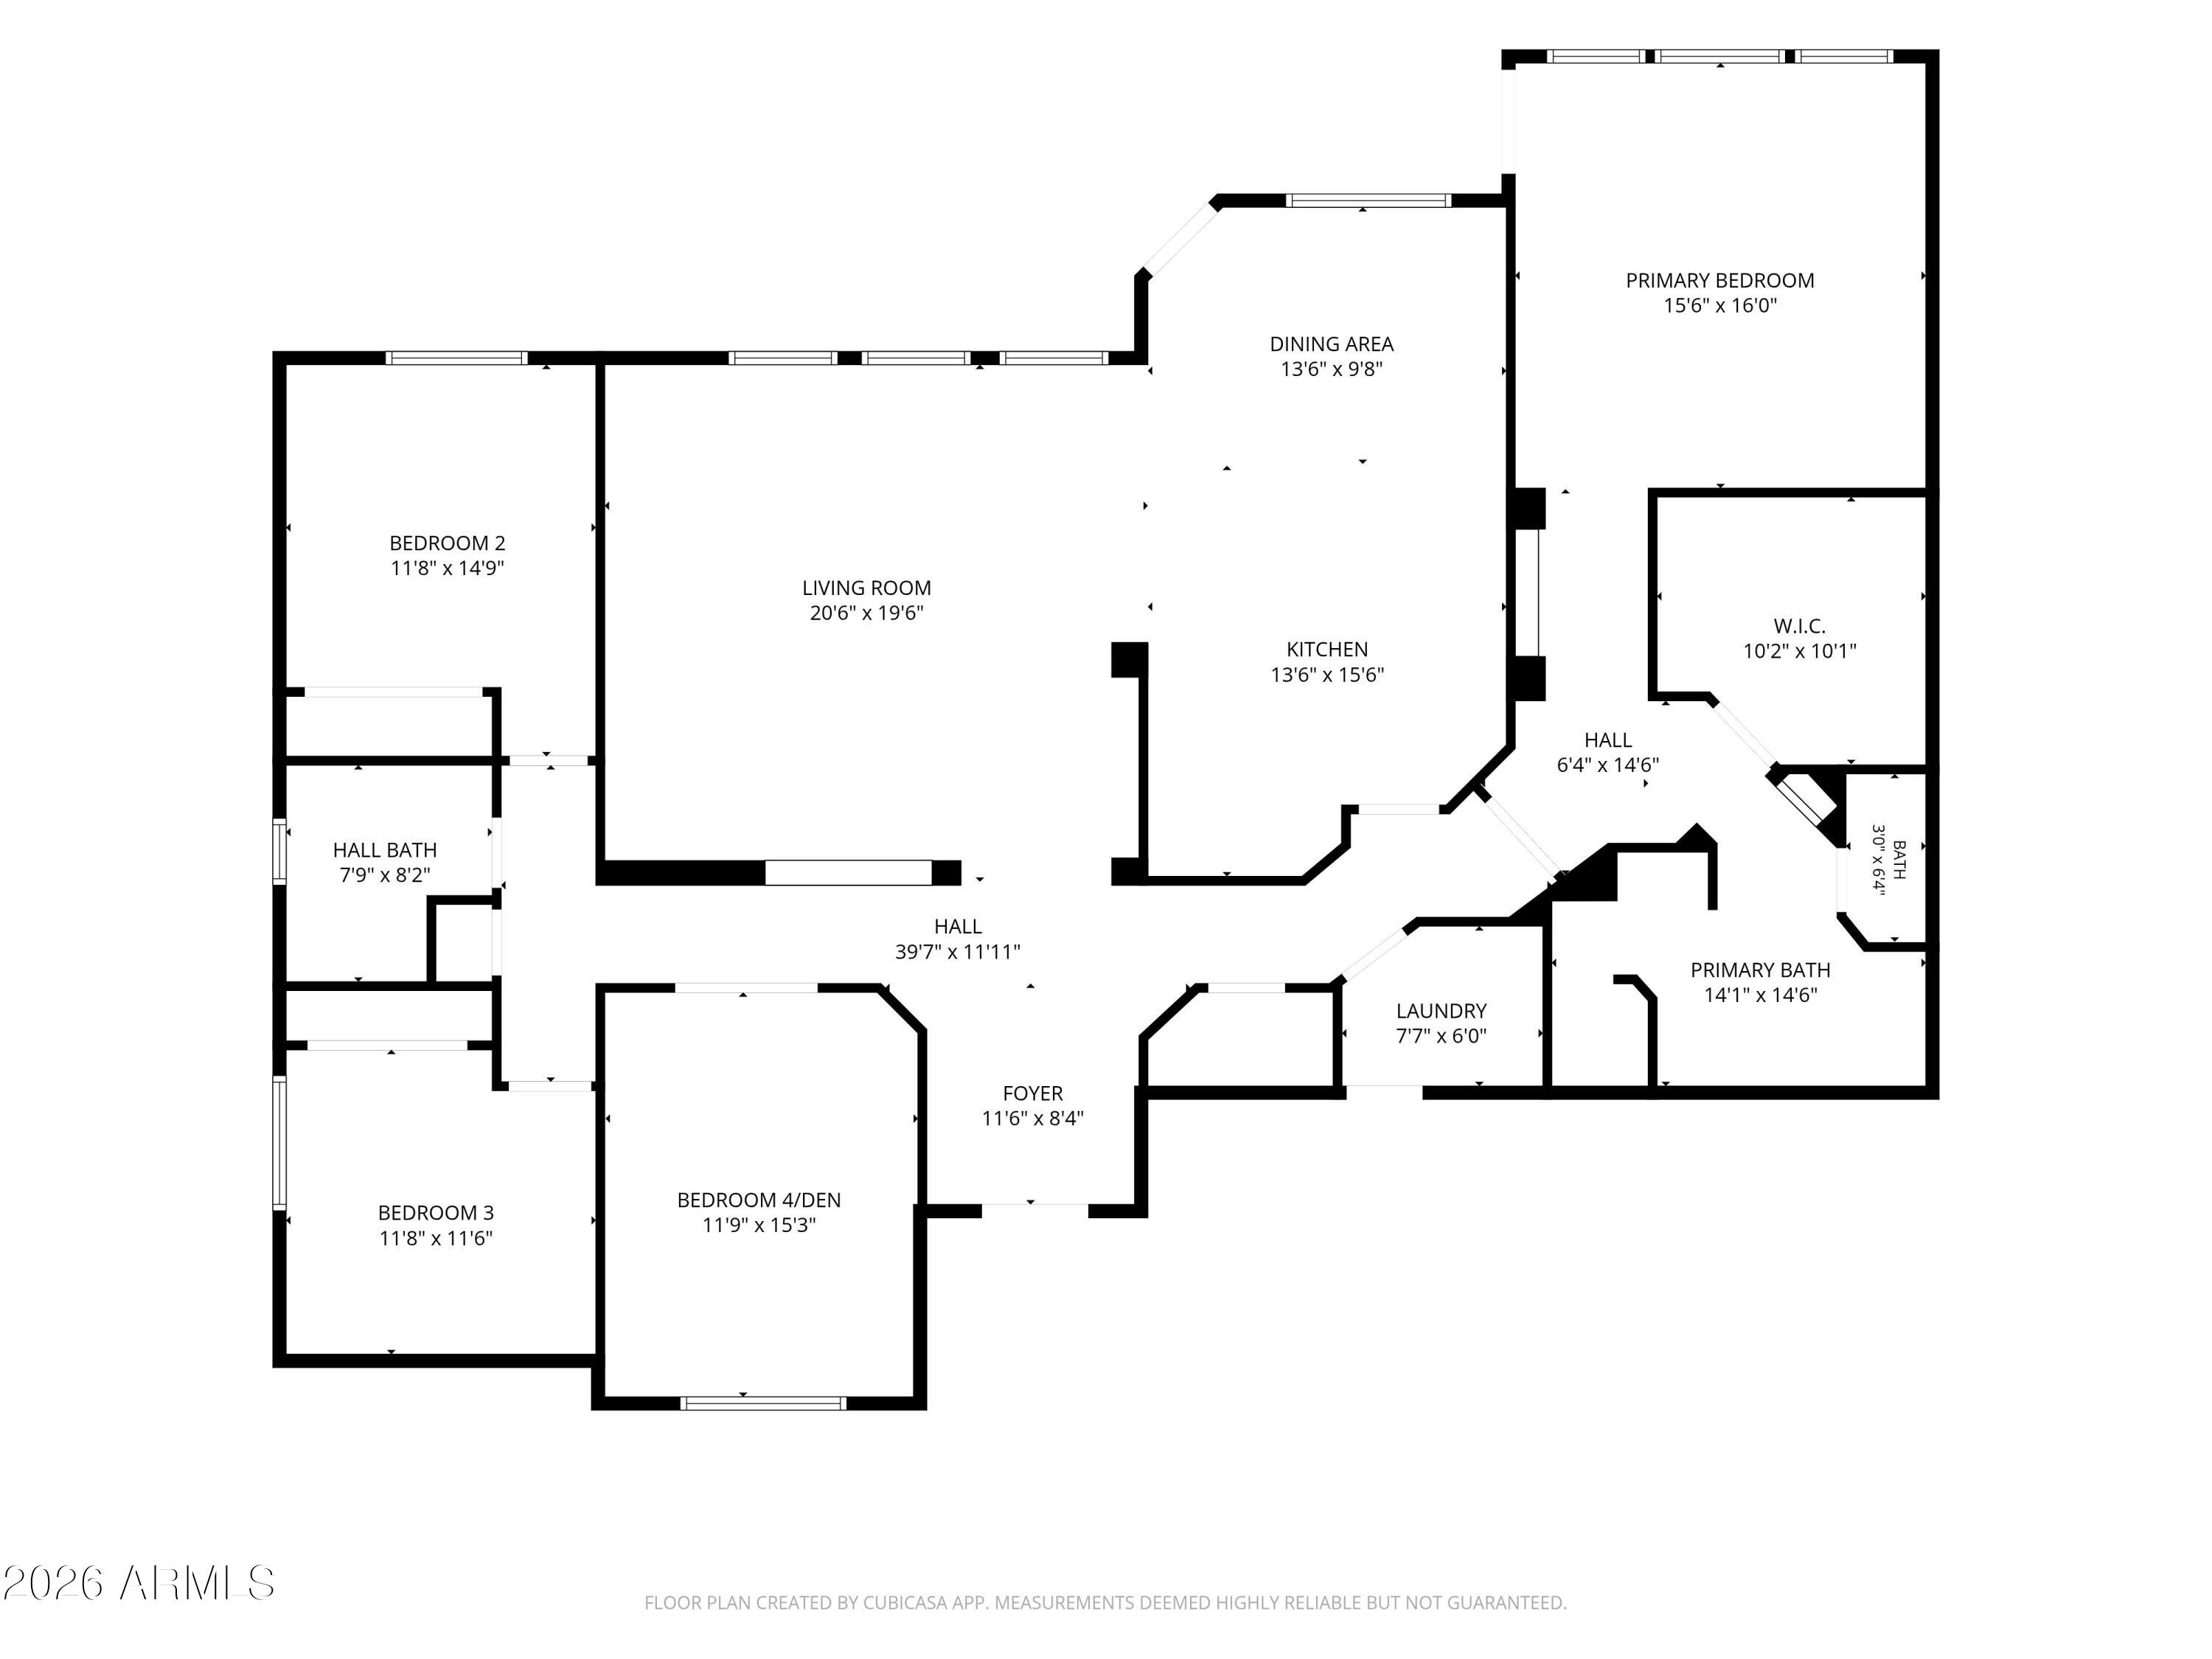
COMING SOON 11/5! Located in Deer Valley, this move-in ready single-story home sits on a desirable corner lot with N/S exposure. 1-NEW HVAC: 2026 | Water Heater: 2026 | OWNED Solar! Featuring 4 bedrooms, 2 baths, a split floorplan, vaulted ceilings & abundant natural light. The updated kitchen showcases white oak slim shaker cabinetry, quartz counters, stainless steel appliances, pantry & breakfast bar seating, all opening to the spacious great room. The primary suite offers a board & batten accent wall, walk-in closet & spa-inspired bath with dual vanities, freestanding soaking tub & step-in shower. Enjoy the backyard retreat with covered patio, play pool & separate lawn area. RV gate, wood-look tile & modern fixtures complete the package!

Save
Ask
Tour
Hide
Share
Listing Snapshot
Price 
$720,000
Days On Site 
1 Day
Bedrooms 
4
Inside Area (SqFt) 
2,281 sqft
Total Baths 
2
Full Baths 
2
Partial Baths 
N/A
Lot Size 
0.23 Acres
Year Built 
1998
MLS Number 
7100313
Status 
Active
Property Tax 
$2,844
HOA/Condo/Coop Fees 
$50 monthly
Sq Ft Source 
Assessor
Friends & Family
Recent Activity
8 hours agoListing updated with changes from the MLS
8 hours agoStatus changed to Active
yesterdayListing first seen on site
General Features
Acres 
0.23
Additional Property Use 
Ranch
Attached Garage 
Yes
Cross Street 
Happy Valley Rd & 45th Ave
Disclosures 
Seller Discl AvailAgency Discl Req
Foundation 
Slab
Garage 
Yes
Garage Spaces 
3
Land Lease 
No
Levels 
One
Number Of Stories 
1
Parking 
Garage Door OpenerDirect Access
Parking Spaces 
3
Property Sub Type 
Single Family Residence
Sewer 
Public Sewer
SqFt Total 
2281
Water Source 
Public
Interior Features
Appliances 
DishwasherDisposalMicrowaveElectric Range
Cooling 
Ceiling Fan(s)Central Air
Flooring 
CarpetTile
Heating 
Natural GasForced Air
Interior 
Double VanityBreakfast BarPantryVaulted Ceiling(s)High Ceilings
Laundry Features 
Washer Hookup
Window Features 
Double Pane Windows
Save
Ask
Tour
Hide
Share
Exterior Features
Construction Details 
Stucco
Fencing 
BlockBack Yard
Lot Features 
Corner LotSprinklers In FrontSprinklers In Rear
Pool Features 
Outdoor Pool
Private Pool 
Yes
Roof 
Tile
Spa Features 
None
Windows/Doors 
Double Pane Windows
Community Features
Association Fee 
$50.0
Association Fee Frequency 
Monthly
Community Features 
Sidewalks
School District 
Deer Valley Unified District
Township 
4N
Financing Terms Available 
CashVA LoanFHAConventional1031 Exchange
Roads 
Asphalt
Schools
School District
Deer Valley Unified District
Elementary School
Las Brisas Elementary School
Middle School
Hillcrest Middle School
High School
Sandra Day O'Connor High School
Listing courtesy of Incyte Realty, LLC.


All information should be verified by the recipient and none is guaranteed as accurate by ARMLS. Copyright 2026 Arizona Regional Multiple Listing Service, Inc. All rights reserved.
Last checked: 2026-11-01 04:51 AM UTC


Neighborhood & Commute
Source: Walkscore
Disclosure: Community information and market data powered by Constellation Data Labs. Information is deemed reliable but not guaranteed.
Save
Ask
Tour
Hide
Share
https://yourarizonahomes.com/wp-content/uploads/2025/10/equal.png
https://yourarizonahomes.com/wp-content/uploads/2025/10/realtor.png

Legal

IDX information is provided exclusively for consumers’ personal, non-commercial use and that it may not be used for any purpose other than to identify prospective properties consumers may be interested in purchasing. Information deemed reliable but not guaranteed to be accurate. Listing information updated daily.

bt_bb_section_top_section_coverage_image