
13010 W Red Bird RoadPeoria, AZ 85383
Mortgage Calculator
Monthly Payment (Est.)
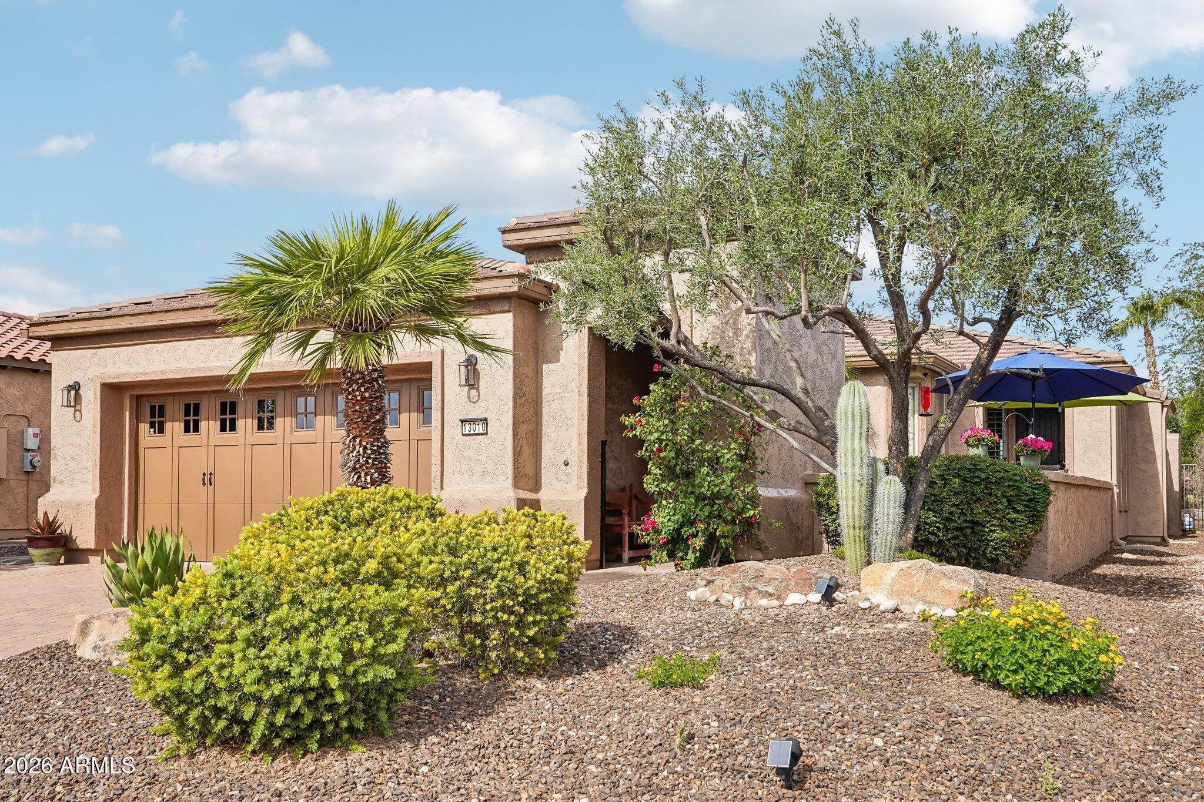
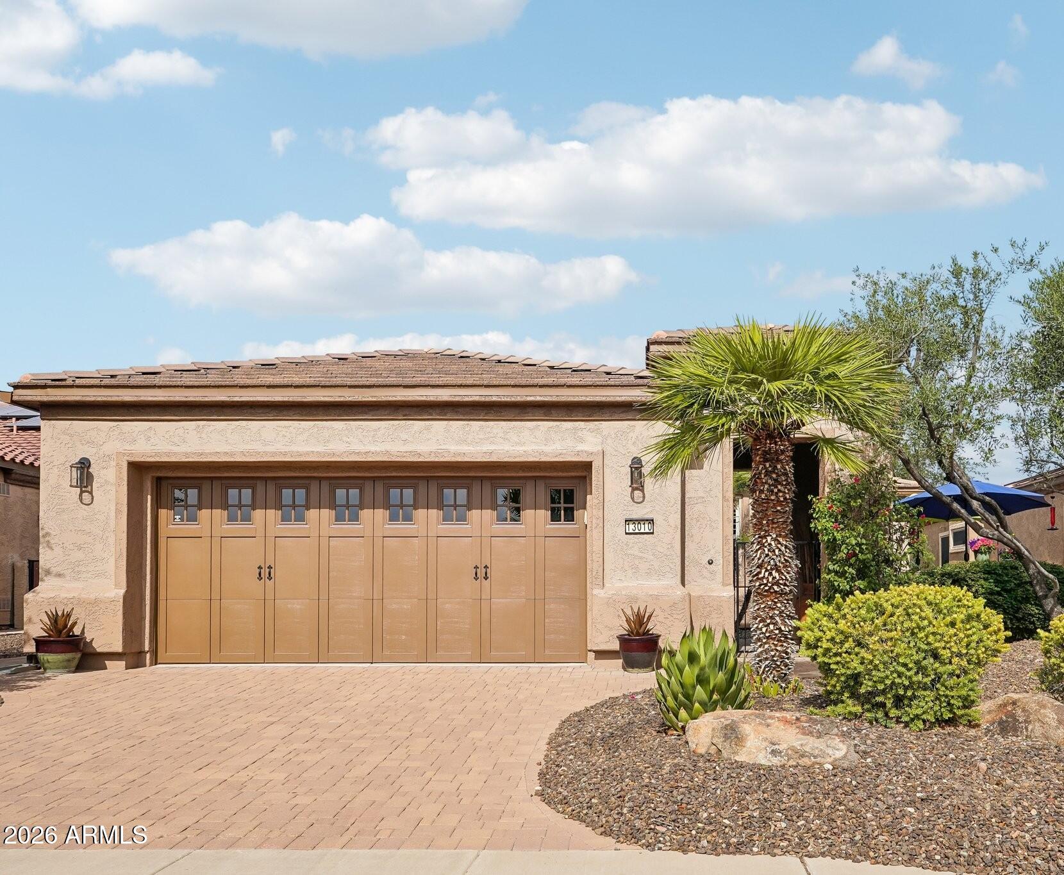
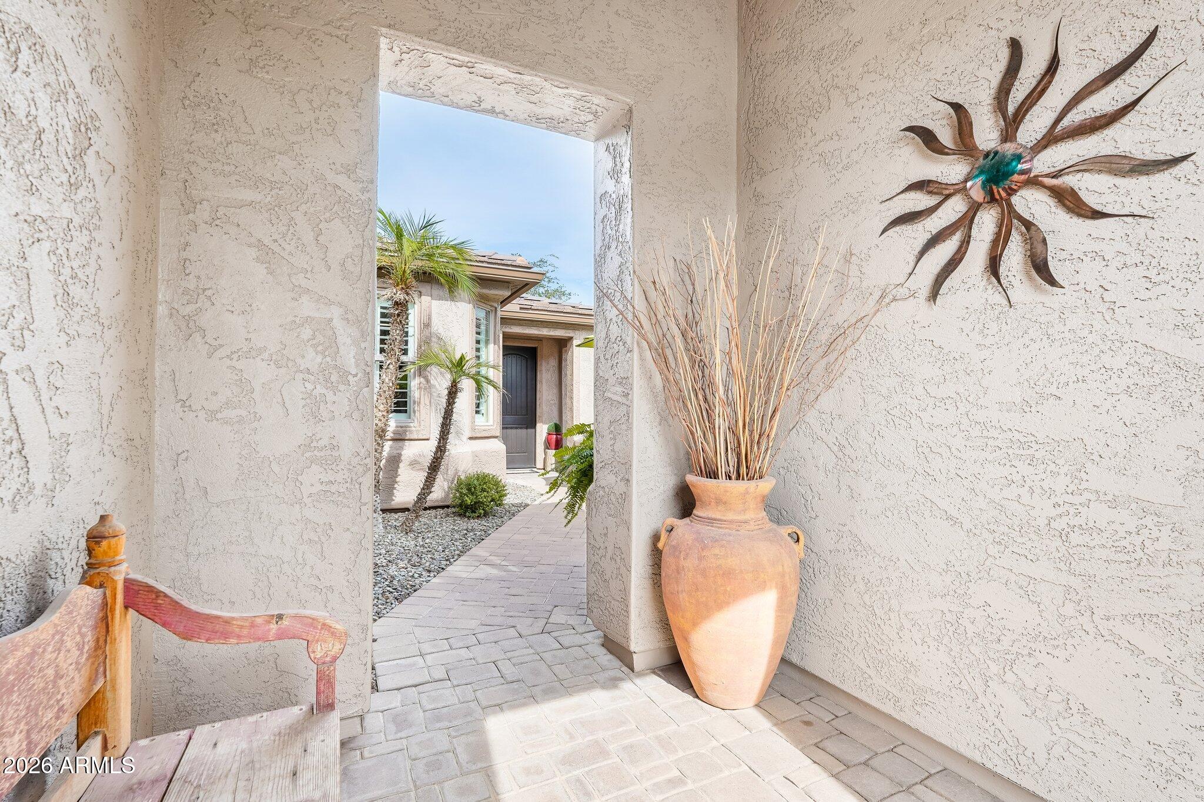
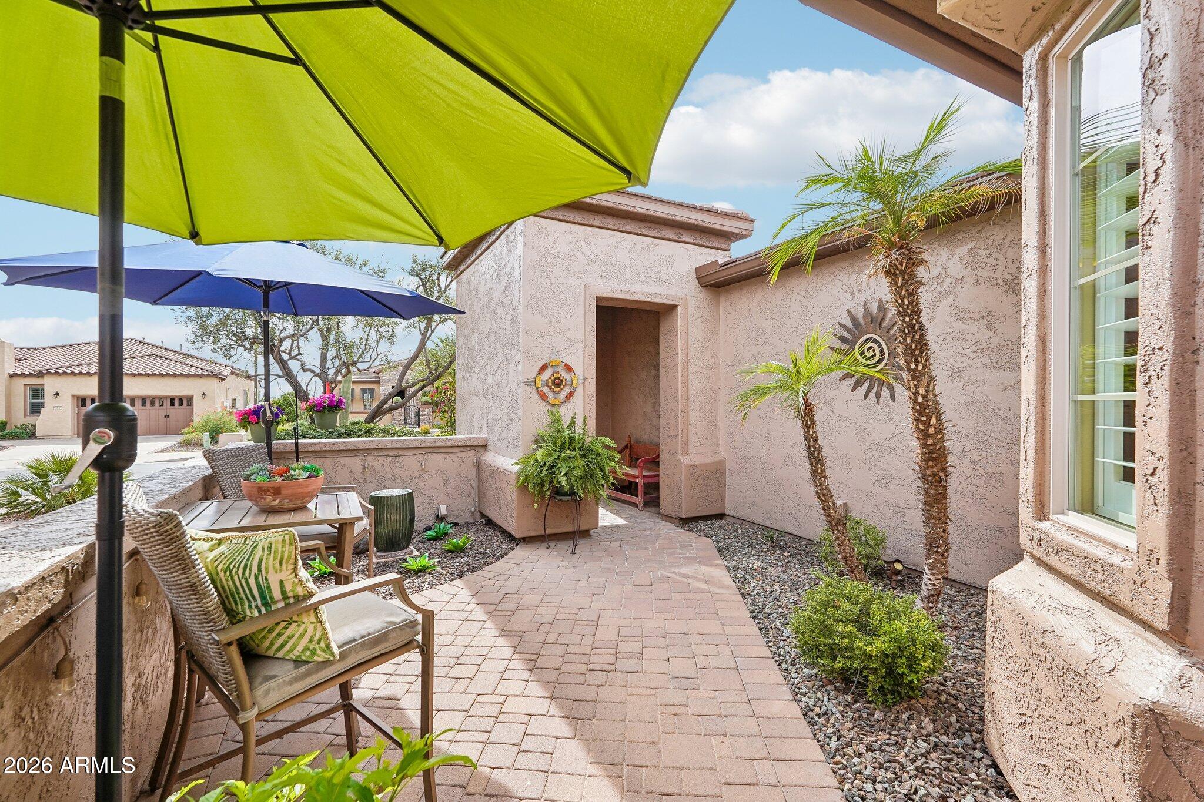
Enter an interest rate to see your estimated monthly payment.Welcome to your dream home in Trilogy at Vistancia! This meticulously upgraded property with OWNED SOLAR (low electric bill) boasts exceptional curb appeal with new exterior paint, mature landscaping, welcoming paver driveway & front courtyard with beautiful vegetation. Step inside the custom front door to discover an amazingly decorated home with new wood-look luxury vinyl plank flooring, plantation shutters, custom window treatments & ceiling fans throughout. This home comes furnished (please see document tab for a few exclusions). The great room features a built-in gorgeous custom entertainment wall & offers peaceful views of the backyard, while the dedicated office/den includes a custom floor to ceiling built-in desk & workstation. At the heart of the home, the gourmet eat-in kitchen shines with engineered stone countertops, SS appliances, designer tile backsplash, under cabinet/pendant lighting, center island & breakfast bar. Storage is effortless with highly upgraded, staggered upper cabinetry with pantry & larger crown molding - equipped with roll-out shelves & a dedicated trash/recycle pull-out. The spacious owner's suite features a bright bay window overlooking the outdoor oasis & a private en-suite bathroom accessed via a custom barn door. Both the primary & secondary bathroom have been beautifully upgraded with top-tier finishes. Outside, your fenced private backyard oasis awaits--designed for ultimate outdoor living & entertaining. Enjoy an extended paver patio with serene stone water feature with wall, built-in BBQ with preparation area, large outdoor fireplace with tile niches & seating space under a covered patio with cool decking which extends living space for you to entertain or relax. Additional features include: built-in cabinet in owner's suite closet for linens, cabinets in laundry room, newer baseboards, lighting, faucets, security system, epoxy-floored garage complete with built-in storage cabinets, workbench, utility sink, convenient side service door & water softener. This home is stunning & has many custom features inside and out!
| yesterday | Listing updated with changes from the MLS | |
| 3 days ago | Listing first seen on site |

All information should be verified by the recipient and none is guaranteed as accurate by ARMLS. Copyright 2026 Arizona Regional Multiple Listing Service, Inc. All rights reserved.
Last checked: 2026-11-02 04:26 AM UTC




Legal
IDX information is provided exclusively for consumers’ personal, non-commercial use and that it may not be used for any purpose other than to identify prospective properties consumers may be interested in purchasing. Information deemed reliable but not guaranteed to be accurate. Listing information updated daily.
