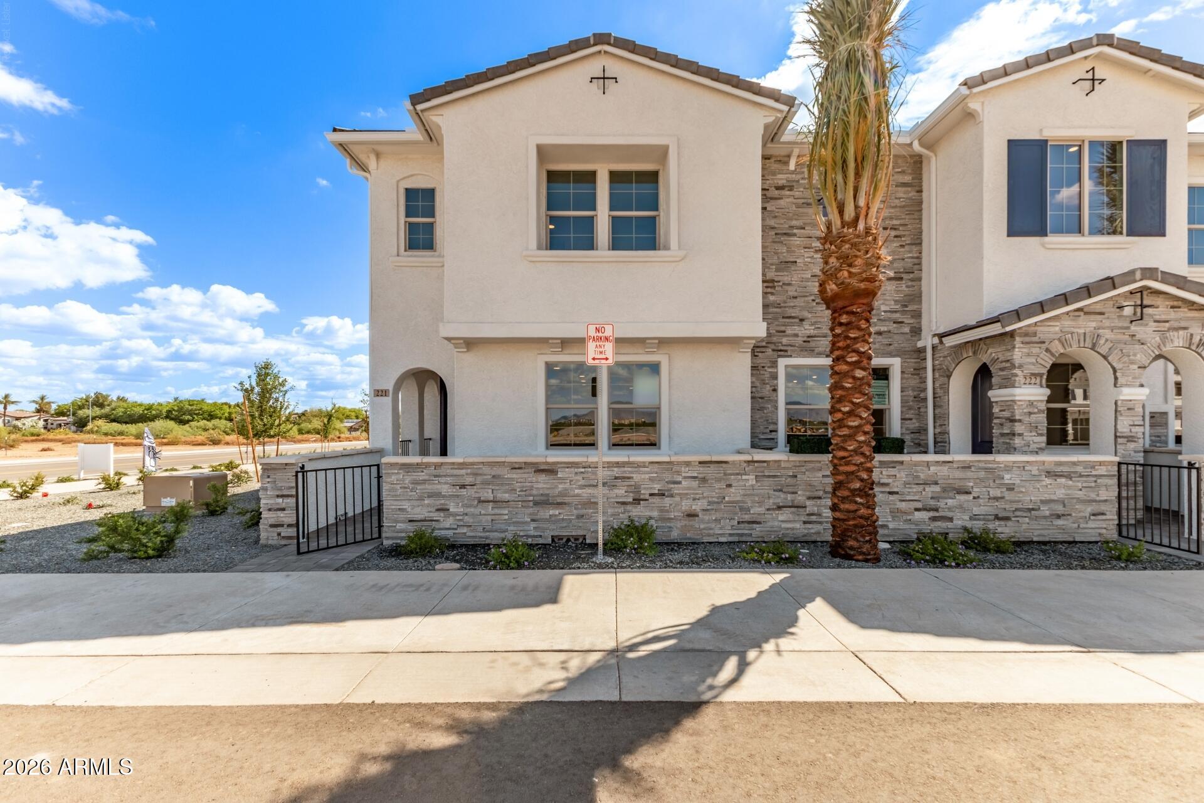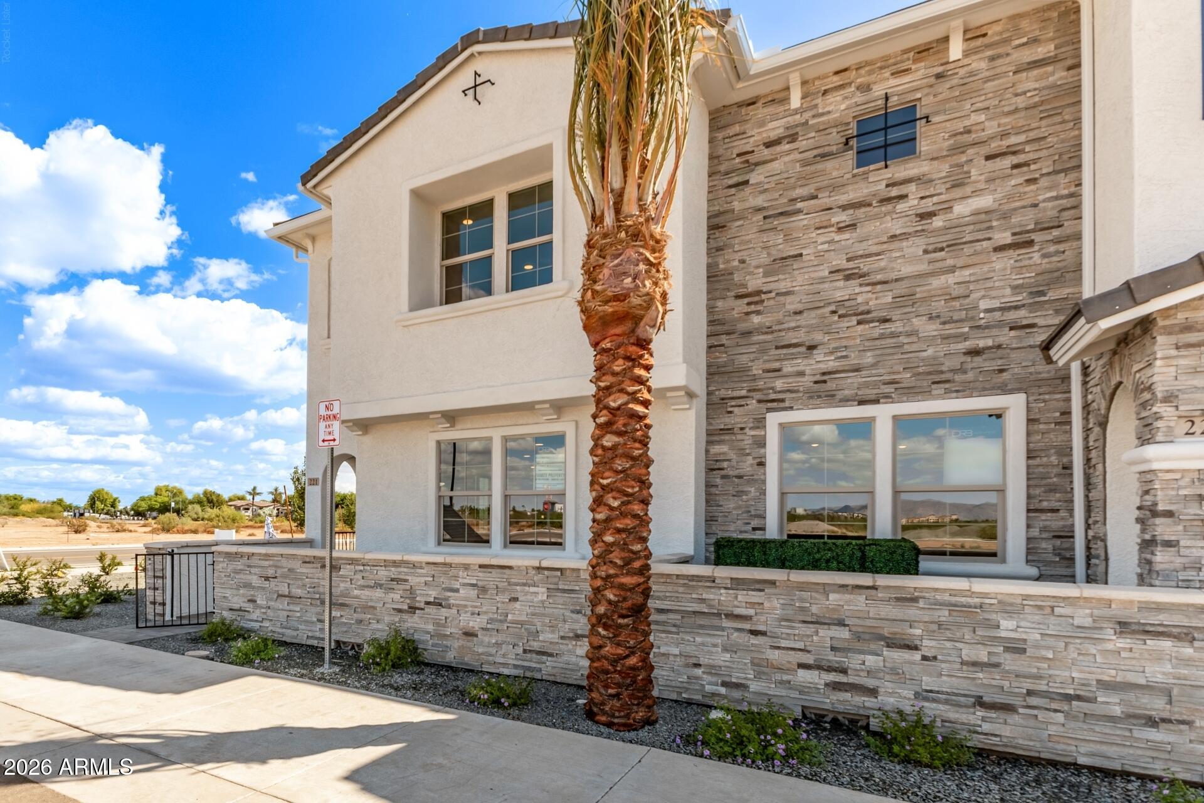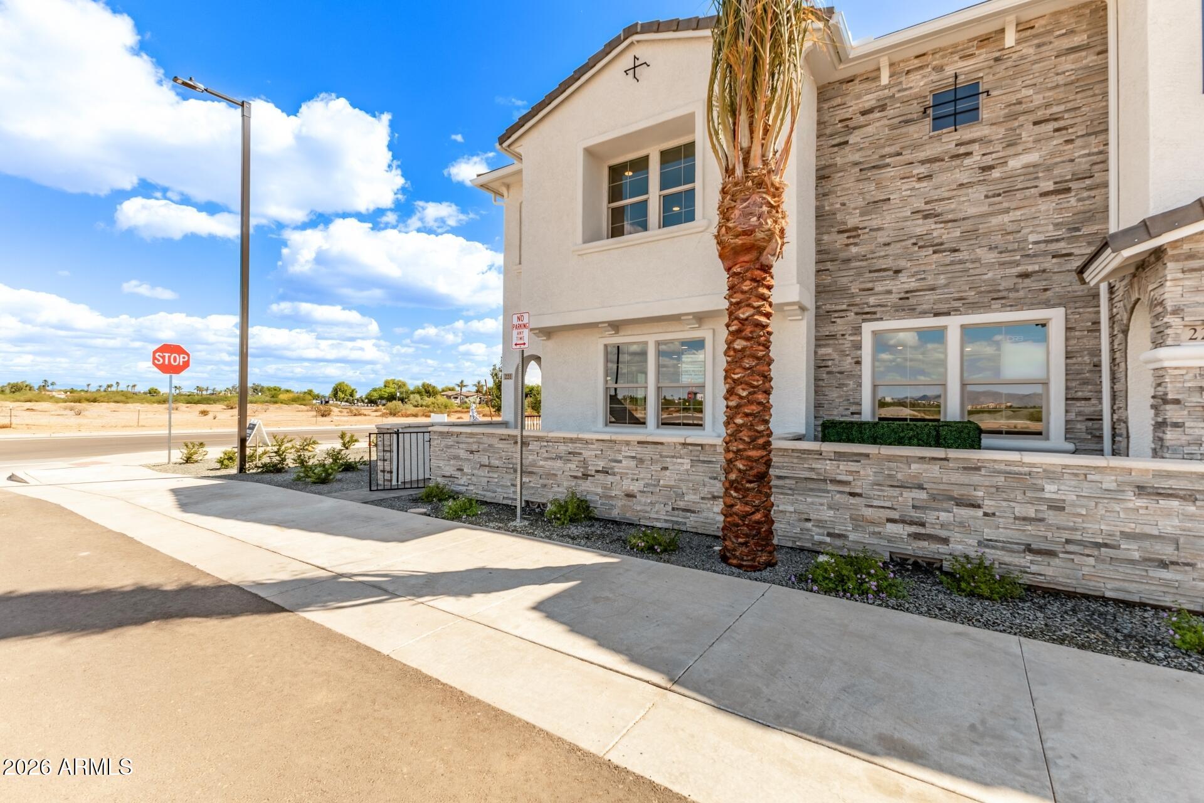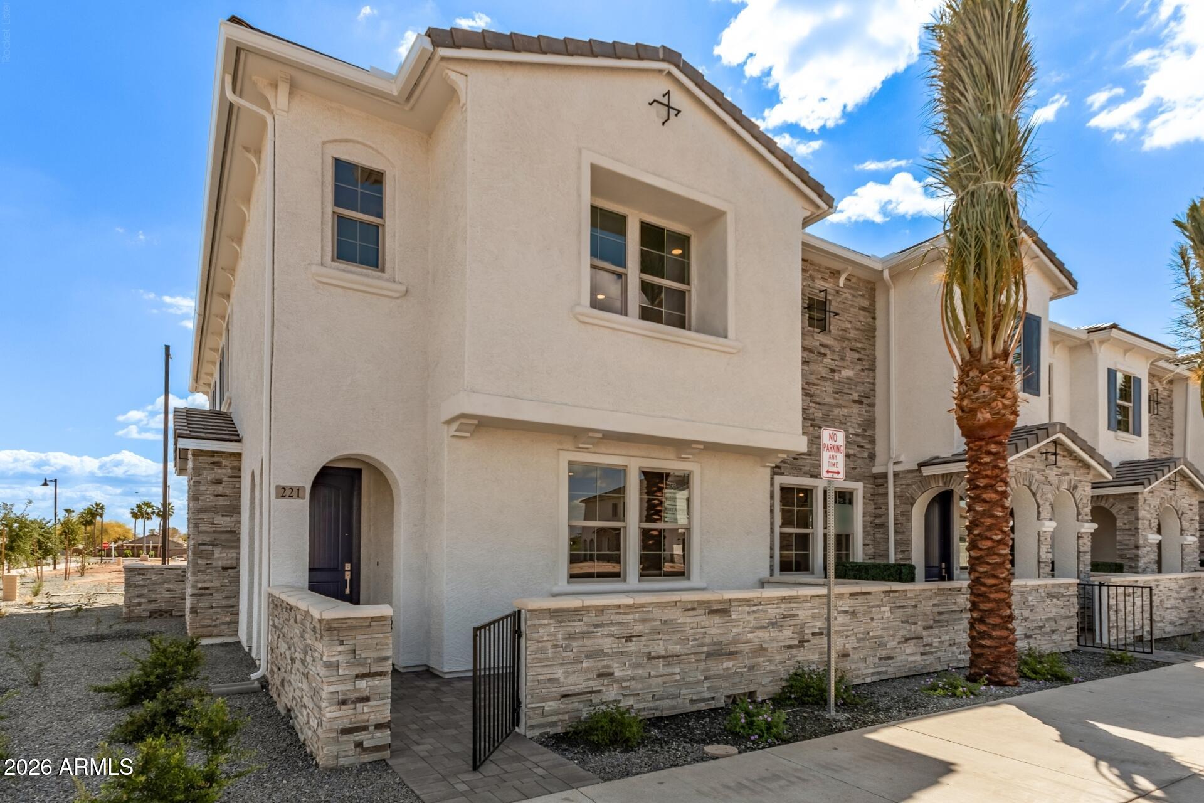
Ready Now with All in Pricing. The ONLY new homes near SURPRISE CITY CENTER! This thoughtfully designed home offers a functional and stylish layout. The heart of the home is the kitchen which features gorgeous MODERN SLATE CABINETS with SATIN NICKLE HARDWARE, striking RIPPLE WHITE BACKSPLASH, WOOD LOOK LVP Flooring in all the right places! a flexible space that can easily function as a home office, study, PRIVATE FRONT PATIO features pavers and entry gate. This community features FANTASTIC AMENITIES such as HEATED COMMUNITY POOL, Green Belt, BBQ Grills, Playground, and Ramadas throughout. **All in Price includes no additional incentives, closing cost assistance or prepaid costs. Images are for illustrative purposes only. Home features, finishes, colors, and options, may vary.
Save
Ask
Tour
Hide
Share
Listing Snapshot
Price
$414,995
Days On Site
2 Days
Bedrooms
3
Inside Area (SqFt)
1,894 sqft
Total Baths
3
Full Baths
2
Partial Baths
1
Lot Size
0.03 Acres
Year Built
2026
MLS Number
7100691
Status
Active
Property Tax
$2,323
HOA/Condo/Coop Fees
$199 monthly
Sq Ft Source
Assessor
Friends & Family
React
Invite
Recent Activity
yesterday
Listing updated with changes from the MLS
2 days ago
Listing first seen on site
General Features
Acres
0.03
Cross Street
West of Litchfield South of Bell Rd.
Disclosures
Seller Discl Avail
Garage
Yes
Garage Spaces
2
Home Warranty
Yes
Land Lease
No
Levels
Two
Number Of Stories
2
Parking
Garage Door OpenerDirect AccessCarport
Property Sub Type
Townhouse
Sewer
Public Sewer
SqFt Total
1894
Style
Santa Barbara/Tuscan
Water Source
Public
Interior Features
Appliances
DishwasherGas CooktopGas OvenGas RangeENERGY STAR Qualified DryerENERGY STAR Qualified Washer
Cooling
Central Air
Flooring
CarpetLaminate
Heating
Natural GasENERGY STAR Qualified Equipment
Interior
Double VanityEat-in KitchenHigh Ceilings
Laundry Features
Washer HookupInside
Window Features
Double Pane Windows
Save
Ask
Tour
Hide
Share
Exterior Features
Construction Details
Stucco
Exterior
BarbecuePrivate YardPlaygroundBuilt-in Barbecue
Fencing
Other
Lot Features
Desert Front
Patio And Porch
Patio
Pool Features
CabanaHeatedFenced
Roof
Tile
Spa Features
None
Windows/Doors
Double Pane Windows
Community Features
Association Fee
$199.0
Association Fee Frequency
Monthly
Community Features
PlaygroundSidewalks
School District
Dysart Unified District
Township
3N
Financing Terms Available
CashVA LoanFHAConventional1031 Exchange
Roads
Asphalt
Schools
School District
Dysart Unified District
Elementary School
Kingswood Elementary School
Middle School
Unknown
High School
Valley Vista High School
Listing courtesy of DRB Homes.
All information should be verified by the recipient and none is guaranteed as accurate by ARMLS. Copyright 2026 Arizona Regional Multiple Listing Service, Inc. All rights reserved.
Last checked: 2026-11-02 04:10 AM UTC

Neighborhood & Commute
Source: Walkscore
Disclosure: Community information and market data powered by Constellation Data Labs. Information is deemed reliable but not guaranteed.
IDX information is provided exclusively for consumers’ personal, non-commercial use and that it may not be used for any purpose other than to identify prospective properties consumers may be interested in purchasing. Information deemed reliable but not guaranteed to be accurate. Listing information updated daily.