Save
Ask
Tour
Hide
Share
$97,500
2 Days On Site

10701 N 99th Avenue 4
Peoria, AZ 85345

For Sale|Manufactured Home|Active
3
Beds
2
Total Baths
2
Full Baths
1,456
SqFt
$67
/SqFt
1995
Built
Subdivision:
APOLLO VILLAGE
County:
Maricopa
10701 N 99th Avenue 410701 N 99th Avenue 410701 N 99th Avenue 410701 N 99th Avenue 4
Save
Ask
Tour
Hide
Share

Mortgage Calculator

Monthly Payment (Est.)

Enter an interest rate to see your estimated monthly payment.
Calculator powered by Showcase IDX, a Constellation1 Company. Copyright ©2026 Information is deemed reliable but not guaranteed.

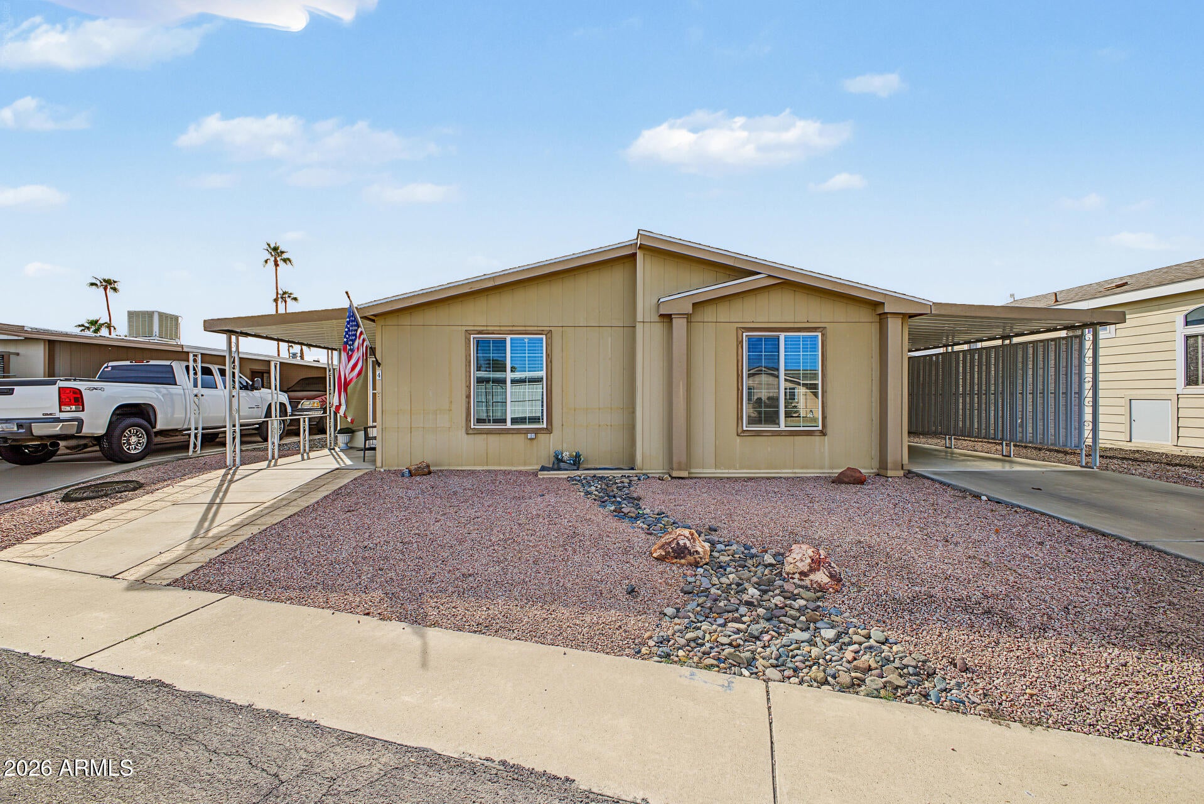
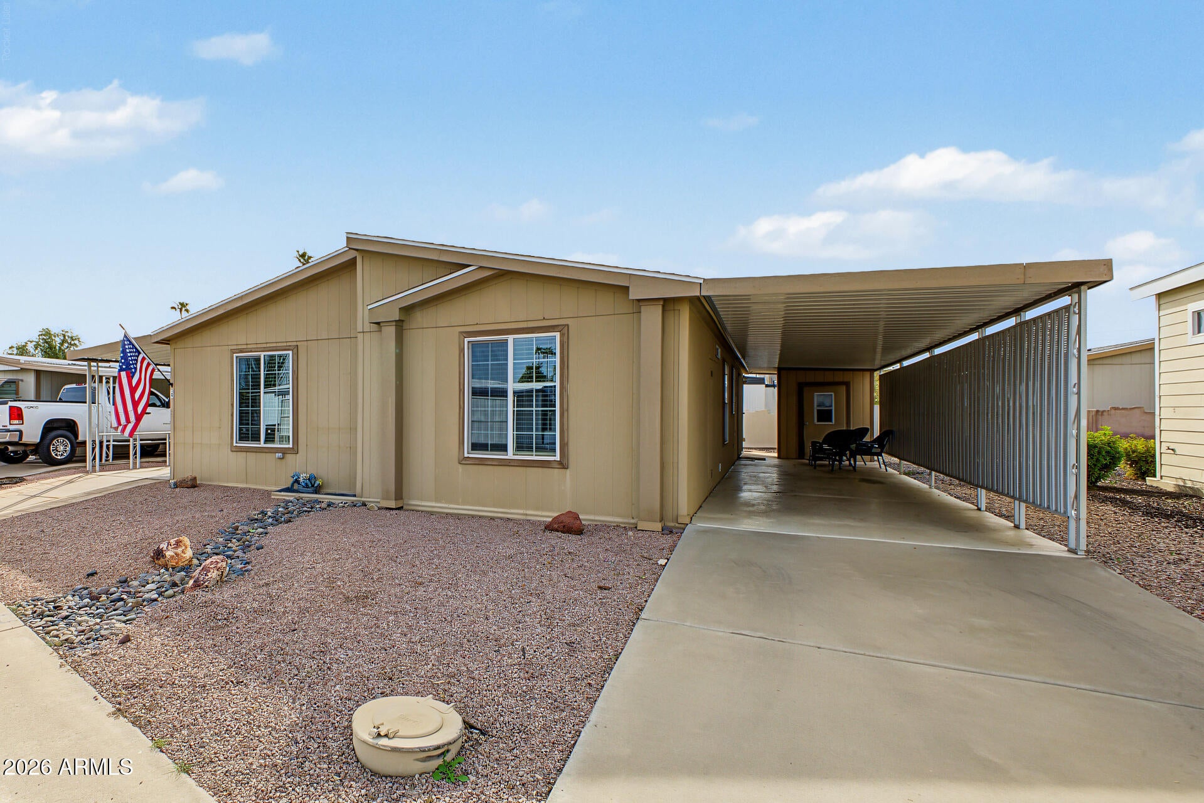
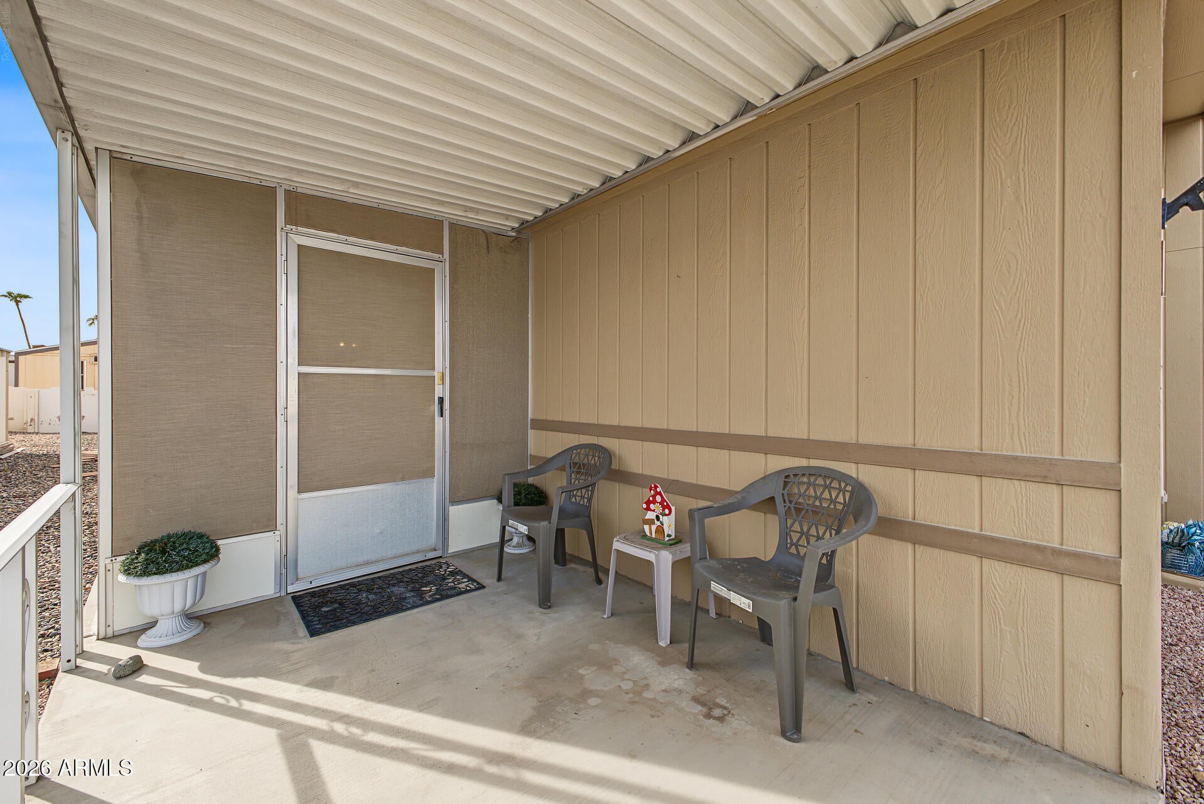
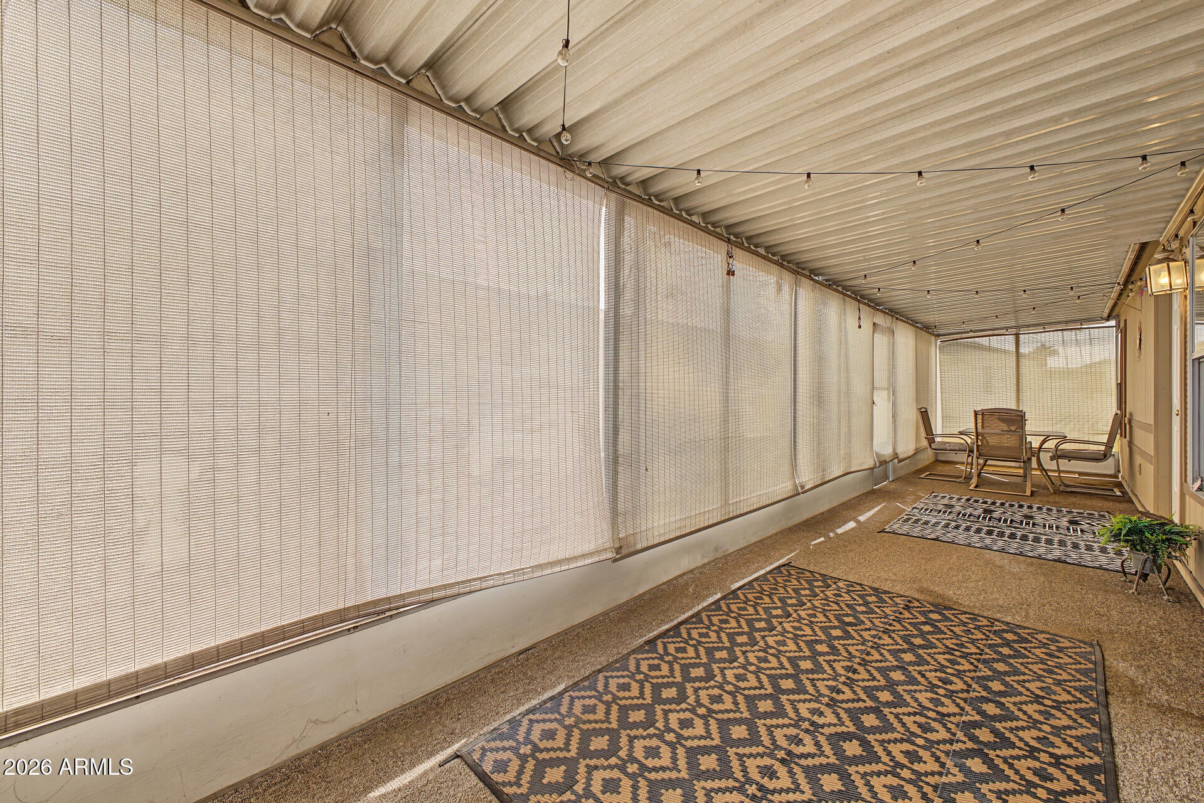
Beautiful open concept! Vaulted ceilings, terrestrial window, skylight. Ground set home. This 3 bedroom, 2 bath has a split floor plan. Master bedroom has walk-in closet & large tiled shower. Nice textured dry wall, raised panel doors, new window blinds. Kitchen features newer appliances, SS frig, island-bar w/seating. Large screened-in patio, 2 car carport, storage shed & 2 covered patio areas. Apollo Village is a pet friendly 55+ age restricted community. Park amenities include heated pool/spa, clubhouse, library, fitness room & many year round social activities + Bingo! This well maintained park is on leased land, monthly lot rent is $891/month. Park approval is required. Great location to hospitals/clinics, sports venues, casino, restaurants & Loop 101. Furniture is negotiable.

Save
Ask
Tour
Hide
Share
Listing Snapshot
Price 
$97,500
Days On Site 
2 Days
Bedrooms 
3
Inside Area (SqFt) 
1,456 sqft
Total Baths 
2
Full Baths 
2
Partial Baths 
N/A
Lot Size 
N/A
Year Built 
1995
MLS Number 
7100697
Status 
Active
Property Tax 
$295.3
HOA/Condo/Coop Fees 
N/A
Sq Ft Source 
Owner
Friends & Family
Recent Activity
yesterdayListing updated with changes from the MLS
2 days agoListing first seen on site
General Features
Carport 
2
Cross Street 
Peoria Ave & 99th Ave [West of Hwy Loop 101]
Disclosures 
Seller Discl AvailAgency Discl Req
Land Lease 
Yes
Lease Amount 
$891.0
Lease Amount Frequency 
Monthly
Levels 
One
Number Of Stories 
1
Parking Spaces 
1
Property Sub Type 
Manufactured Home
Sewer 
Public Sewer
SqFt Total 
1456
Style 
Ranch
Water Source 
Public
Interior Features
Appliances 
DishwasherDisposalRefrigeratorGas OvenGas RangeWasherDryer
Cooling 
Ceiling Fan(s)Central Air
Flooring 
CarpetLaminate
Heating 
Natural Gas
Interior 
Kitchen IslandHigh Speed InternetVaulted Ceiling(s)
Laundry Features 
Inside
Window Features 
Skylight(s)
Save
Ask
Tour
Hide
Share
Exterior Features
Exterior 
Storage
Fencing 
Partial
Lot Features 
Desert FrontDesert Back
Patio And Porch 
ScreenedPatio
Pool Features 
Heated
Roof 
Composition
Spa Features 
None
Windows/Doors 
Skylight(s)
Community Features
Community Features 
ClubhouseFitness Center
School District 
Adult
Financing Terms Available 
CashConventional
Schools
School District
Adult
Elementary School
Adult
Middle School
Adult
High School
Adult
Listing courtesy of Realty ONE Group.


All information should be verified by the recipient and none is guaranteed as accurate by ARMLS. Copyright 2026 Arizona Regional Multiple Listing Service, Inc. All rights reserved.
Last checked: 2026-11-02 03:15 AM UTC


Neighborhood & Commute
Source: Walkscore
Disclosure: Community information and market data powered by Constellation Data Labs. Information is deemed reliable but not guaranteed.
Save
Ask
Tour
Hide
Share
https://yourarizonahomes.com/wp-content/uploads/2025/10/equal.png
https://yourarizonahomes.com/wp-content/uploads/2025/10/realtor.png

Legal

IDX information is provided exclusively for consumers’ personal, non-commercial use and that it may not be used for any purpose other than to identify prospective properties consumers may be interested in purchasing. Information deemed reliable but not guaranteed to be accurate. Listing information updated daily.

bt_bb_section_top_section_coverage_image