Save
Ask
Tour
Hide
Share
$969,990
2 Days On Site

1642 E CALEB Road
Phoenix, AZ 85085

For Sale|Single Family Residence|Active
4
Beds
3
Total Baths
3
Full Baths
2,604
SqFt
$373
/SqFt
2026
Built
Subdivision:
Verdin Passage
County:
Maricopa
1642 E CALEB Road1642 E CALEB Road1642 E CALEB Road1642 E CALEB Road
Save
Ask
Tour
Hide
Share

Mortgage Calculator

Monthly Payment (Est.)

Enter an interest rate to see your estimated monthly payment.
Calculator powered by Showcase IDX, a Constellation1 Company. Copyright ©2026 Information is deemed reliable but not guaranteed.

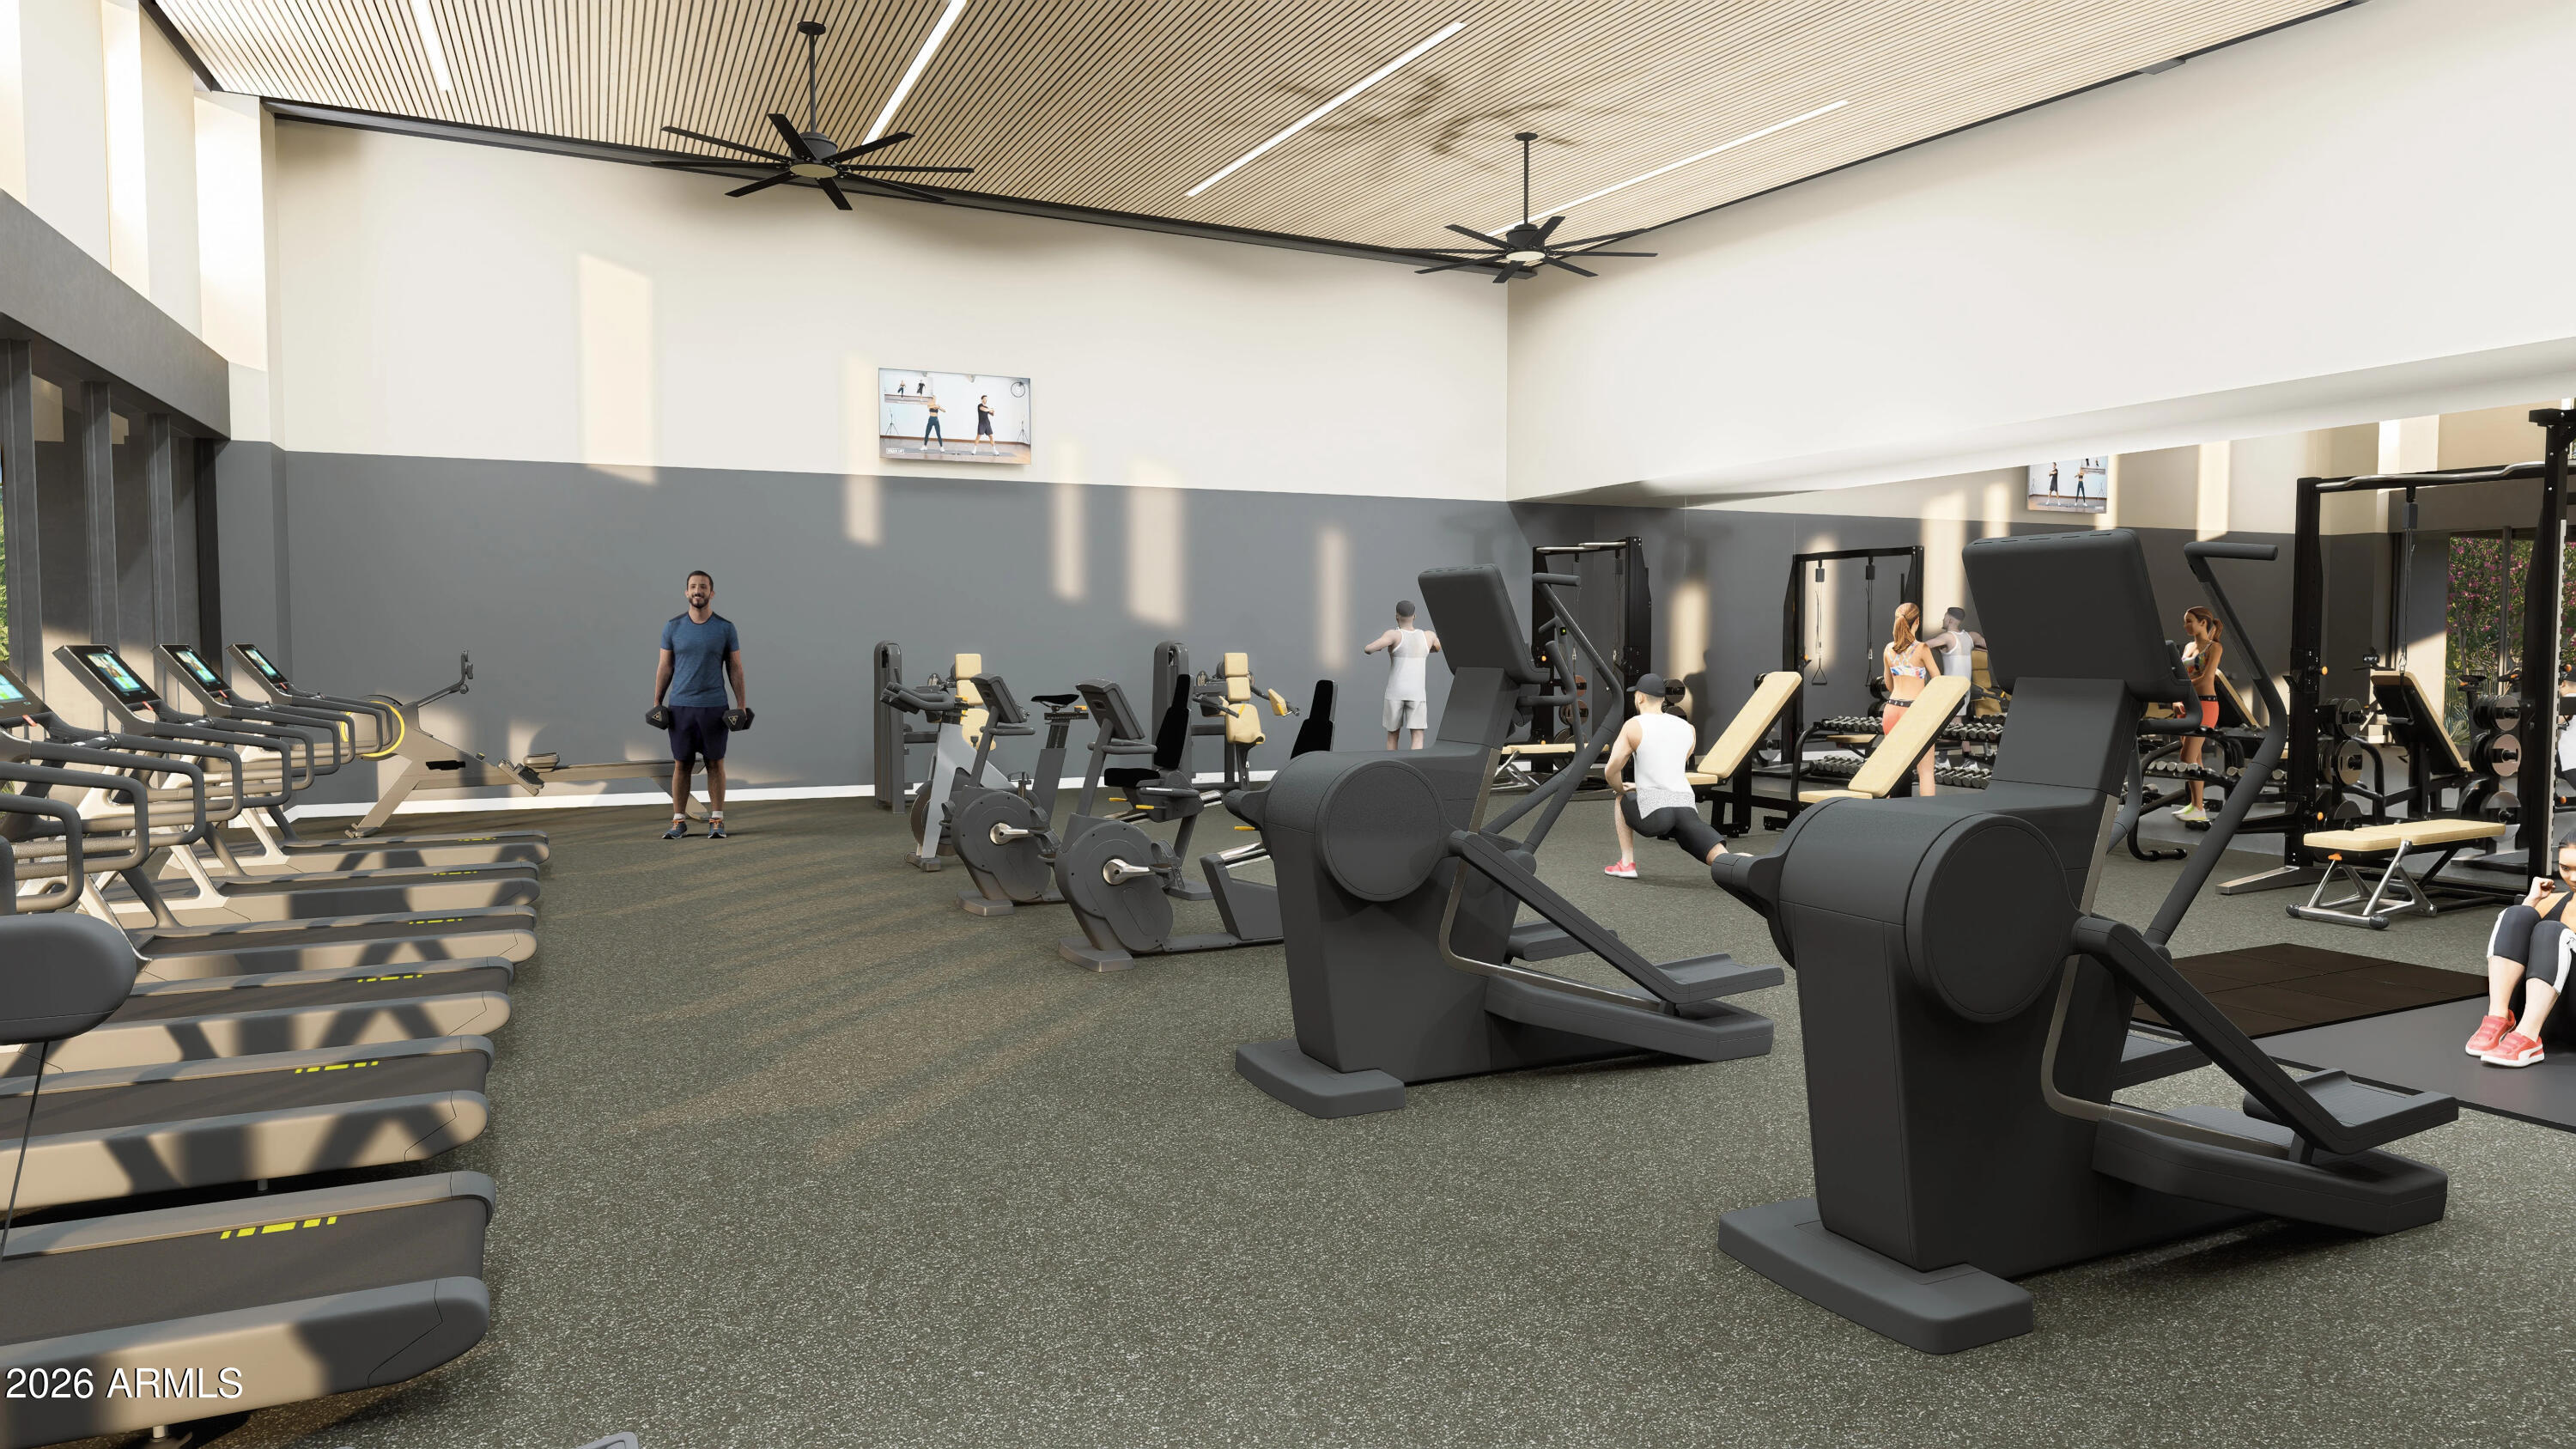
What's Special: Backs to Open Space | Close to Trails | 3 Full Baths | Gourmet Kitchen. New Construction - Ready Now! Built by America's Most Trusted Home Builder. Welcome to the Yellowstone at 1642 E Caleb Road in Verdin Passage! Step into this thoughtfully designed single-story home where comfort, flexibility, and connection come together beautifully. The open-concept gourmet kitchen overlooks the spacious great room and covered outdoor living area, creating the perfect setting for everyday living and effortless entertaining. A private primary suite is tucked away at the rear of the home and features a generous walk-in closet and spa-inspired bath with a super shower. Three secondary bedrooms, a dedicated study, formal dining room, and convenient laundry room provide space for work, relaxation, and gathering. Dual garages offer room for vehicles, storage, hobbies, or recreational equipment, making this floor plan as practical as it is inviting. Come home to a peaceful master-planned haven in the Sonoran Desert at Verdin Passage. Experience stunning Arizona sunsets free from city lights. Just steps from your door, enjoy a shimmering pool, fitness center, playground, and plenty of trails and open spaces to explore. Additional Highlights Include: 8"x40" wood looking tile, quartz counter tops throughout, tile shower in place of tub at bath 3, and multi-slide door at great room. MLS#7100824

Save
Ask
Tour
Hide
Share
Listing Snapshot
Price 
$969,990
Days On Site 
2 Days
Bedrooms 
4
Inside Area (SqFt) 
2,604 sqft
Total Baths 
3
Full Baths 
3
Partial Baths 
N/A
Lot Size 
0.17 Acres
Year Built 
2026
MLS Number 
7100824
Status 
Active
Property Tax 
$9,700
HOA/Condo/Coop Fees 
$250 monthly
Sq Ft Source 
Builder
Friends & Family
Recent Activity
yesterdayListing updated with changes from the MLS
2 days agoListing first seen on site
General Features
Acres 
0.17
Attached Garage 
Yes
Cross Street 
Sonoran Desert Drive and Verdin Way
Disclosures 
Other (See Remarks)
Garage 
Yes
Garage Spaces 
3
Home Warranty 
Yes
Land Lease 
No
Levels 
One
Number Of Stories 
1
Parking Spaces 
3
Property Condition 
New Construction
Property Sub Type 
Single Family Residence
Sewer 
Public Sewer
SqFt Total 
2604
Style 
Other
Water Source 
Public
Interior Features
Appliances 
Gas CooktopMicrowaveBuilt-In Electric Oven
Cooling 
Central Air
Flooring 
CarpetTile
Heating 
Natural Gas
Interior 
Double VanityKitchen Island
Laundry Features 
Washer HookupInside
Bedroom 2 
Dimensions - 11.0 x 11.0Level - First
Bedroom 3 
Dimensions - 11.0 x 11.0Level - First
Bedroom 4 
Dimensions - 10.0 x 11.0Level - First
Den 
Dimensions - 11.0 x 13.0Level - FirstDescription - Study
Dining Room 
Dimensions - 13.0 x 12.0Level - First
Great Room 
Dimensions - 18.0 x 14.0Level - First
Master Bedroom 
Dimensions - 17.0 x 12.0Level - First
Save
Ask
Tour
Hide
Share
Exterior Features
Construction Details 
StuccoStone
Exterior 
Rain Gutters
Fencing 
OtherBack Yard
Lot Features 
Desert Front
Pool Features 
LapHeatedFenced
Roof 
Tile
Spa Features 
None
Community Features
Association Fee 
$250.0
Association Fee Frequency 
Monthly
Community Features 
GatedPlaygroundClubhouseFitness CenterSidewalks
School District 
Deer Valley Unified District
Township 
5N
Financing Terms Available 
CashVA LoanFHAConventional
Schools
School District
Deer Valley Unified District
Elementary School
Desert Mountain School
Middle School
Desert Mountain School
High School
Boulder Creek High School
Listing courtesy of Taylor Morrison (MLS Only).


All information should be verified by the recipient and none is guaranteed as accurate by ARMLS. Copyright 2026 Arizona Regional Multiple Listing Service, Inc. All rights reserved.
Last checked: 2026-11-02 04:21 AM UTC


Neighborhood & Commute
Source: Walkscore
Disclosure: Community information and market data powered by Constellation Data Labs. Information is deemed reliable but not guaranteed.
Save
Ask
Tour
Hide
Share
https://yourarizonahomes.com/wp-content/uploads/2025/10/equal.png
https://yourarizonahomes.com/wp-content/uploads/2025/10/realtor.png

Legal

IDX information is provided exclusively for consumers’ personal, non-commercial use and that it may not be used for any purpose other than to identify prospective properties consumers may be interested in purchasing. Information deemed reliable but not guaranteed to be accurate. Listing information updated daily.

bt_bb_section_top_section_coverage_image