Save
Ask
Tour
Hide
Share
$1,360,000
1 Day On Site

21626 N 38TH Way
Phoenix, AZ 85050

For Sale|Single Family Residence|Active
5
Beds
5
Total Baths
4
Full Baths
1
Partial Bath
3,295
SqFt
$413
/SqFt
2010
Built
Subdivision:
DESERT RIDGE SUPERBLOCK 11 PARCEL 2
County:
Maricopa
21626 N 38TH Way21626 N 38TH Way21626 N 38TH Way21626 N 38TH Way
Save
Ask
Tour
Hide
Share

Mortgage Calculator

Monthly Payment (Est.)

Enter an interest rate to see your estimated monthly payment.
Calculator powered by Showcase IDX, a Constellation1 Company. Copyright ©2026 Information is deemed reliable but not guaranteed.

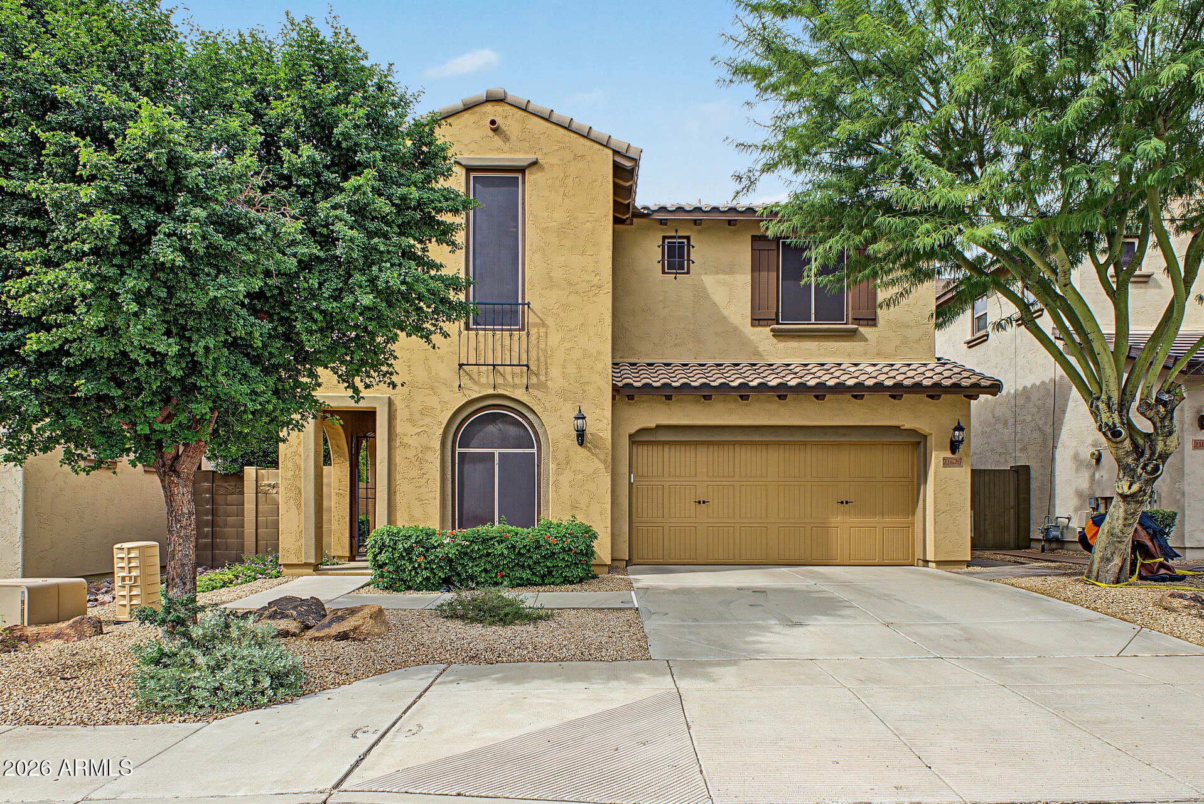
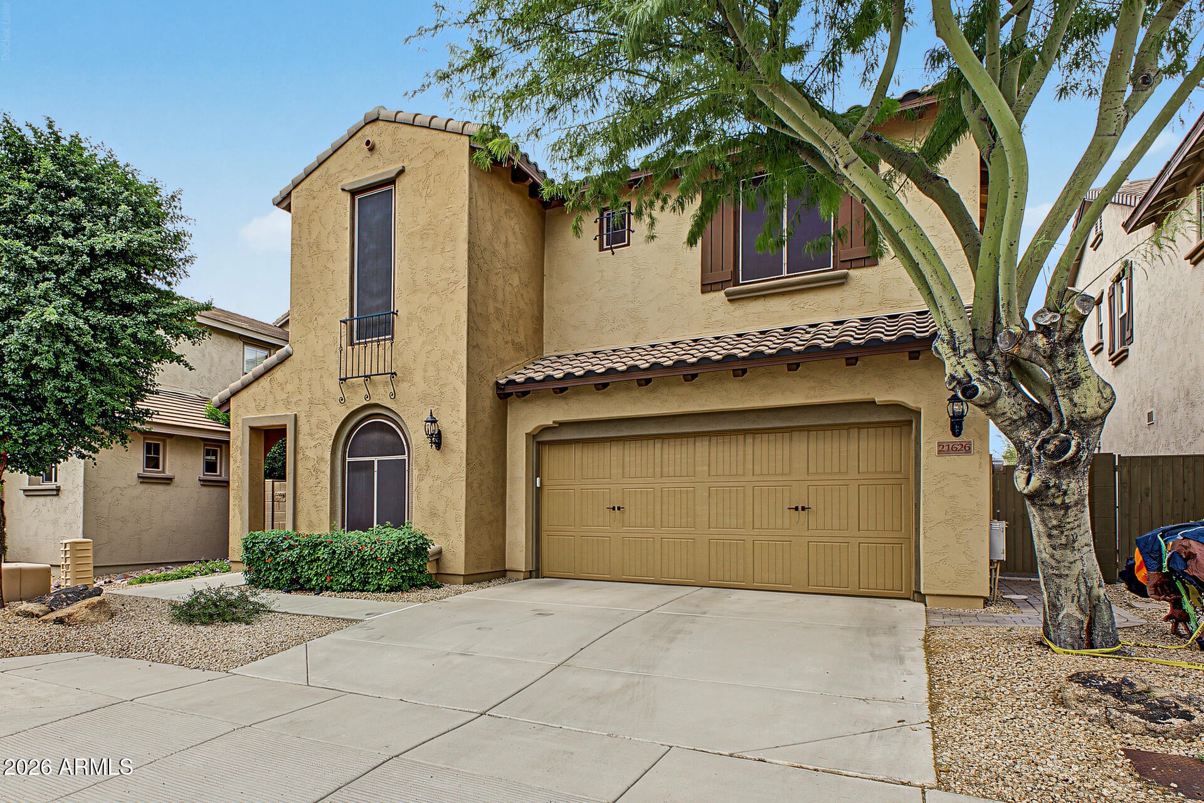
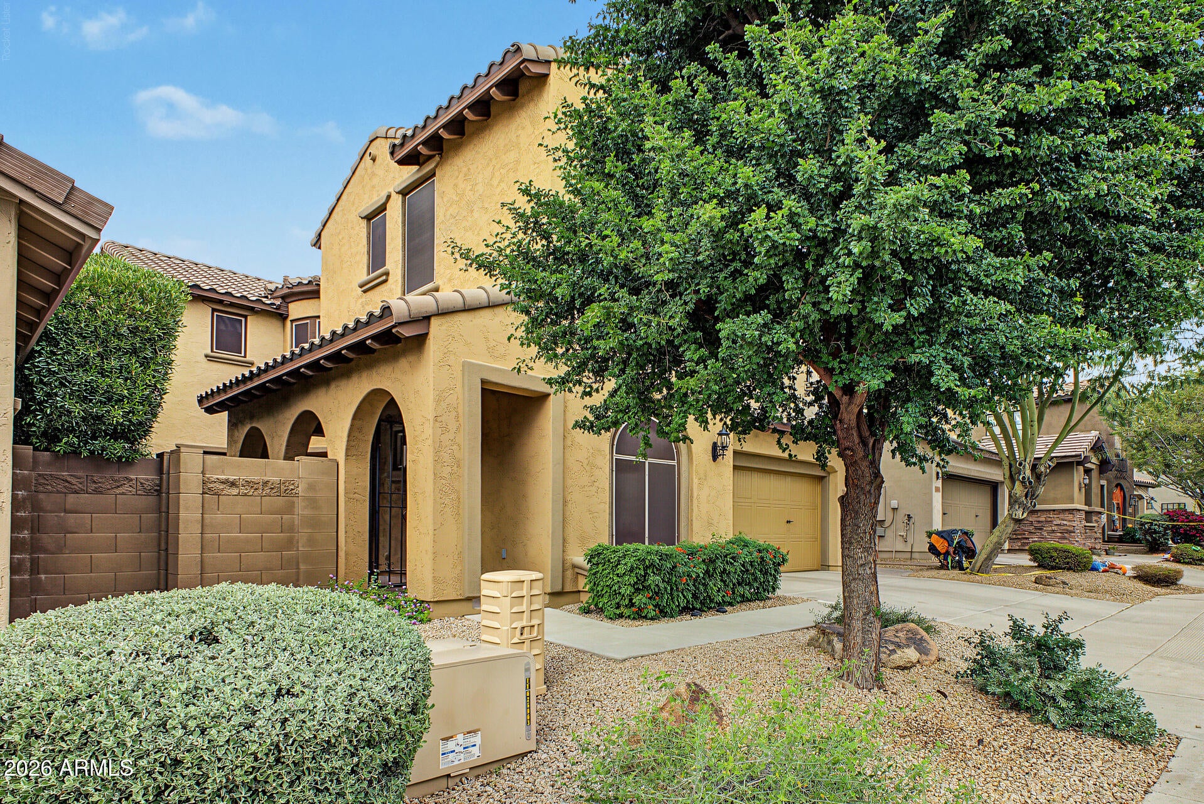
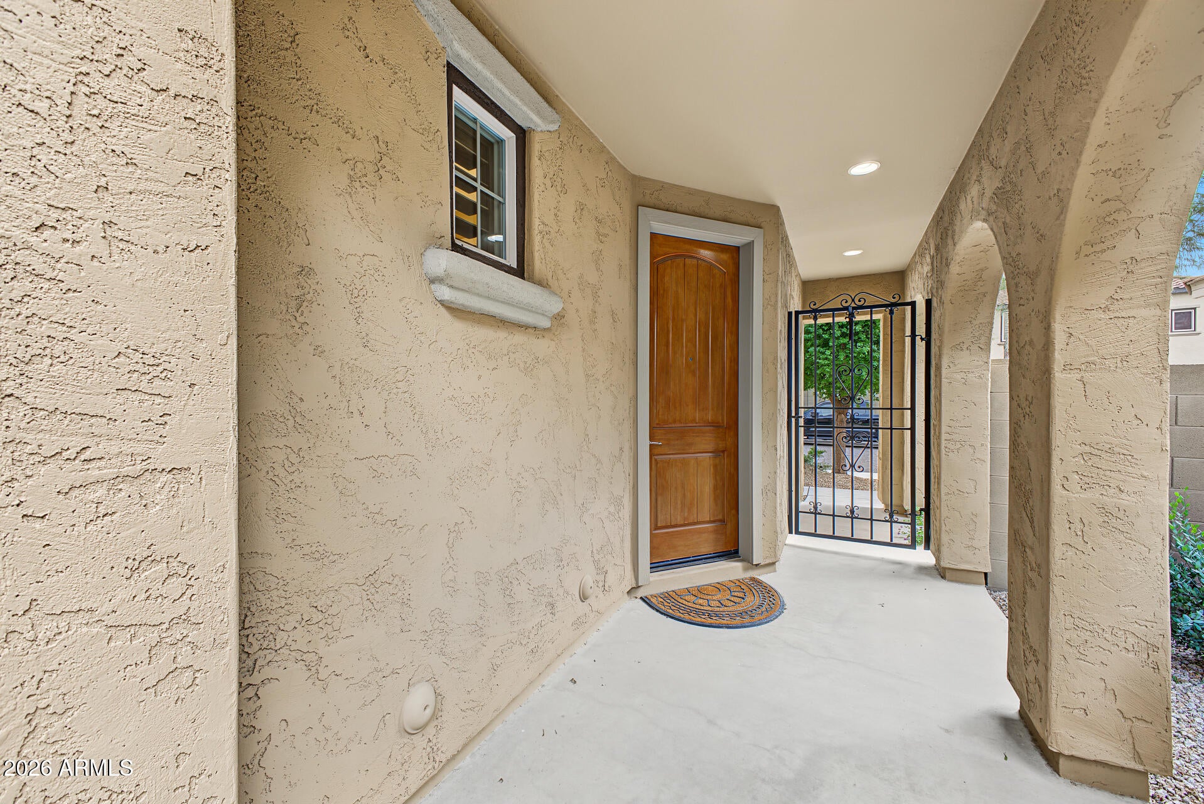
Welcome to this beautifully appointed two-story home in Phoenix, where luxury, comfort, and resort-style living come together! Offering 5 bedrooms, a den, spacious loft, 5 bathrooms, and a 3-car garage, this home is designed for both everyday living and effortless entertaining. Step inside to inviting living spaces featuring tile flooring, plantation shutters, crown molding, contemporary lighting, and a cozy natural gas fireplace. The beautifully upgraded kitchen is a chef's dream, showcasing premium Sub-Zero and Wolf appliances, including a Sub-Zero refrigerator, Wolf stove, double ovens, and microwave, along with a stone backsplash, abundant cabinetry, stylish pendant lighting, and a spacious center island. The versatile loft provides additional living space, while the den is ideal for a home office or flex space. Retreat to the impressive primary suite featuring a private sitting area, generous walk-in closet, and spa-inspired bathroom complete with dual vanities, a soaking tub, and a luxurious steam shower. Additional upgrades include an owned reverse osmosis system and water softener, EV charger, split-zone HVAC with five thermostats, and a central vacuum system. Step outside to your own private backyard oasis, complete with a sparkling pool, relaxing spa, built-in BBQ, fire pit, covered patio, and misting system to keep you comfortable while enjoying Arizona's beautiful outdoor lifestyle. Beyond the home, enjoy a fantastic location with access to neighborhood walking trails, the Fireside Community Center, nearby Desert Ridge Marketplace, and the Paradise Valley Unified School District. From its thoughtful upgrades and spacious layout to its incredible outdoor amenities and desirable location, this home offers an exceptional Arizona lifestyle! All furniture may convey with this home.

Save
Ask
Tour
Hide
Share
Listing Snapshot
Price 
$1,360,000
Days On Site 
1 Day
Bedrooms 
5
Inside Area (SqFt) 
3,295 sqft
Total Baths 
5
Full Baths 
4
Partial Baths 
1
Lot Size 
0.12 Acres
Year Built 
2010
MLS Number 
7100946
Status 
Active
Property Tax 
$5,478
HOA/Condo/Coop Fees 
$165 monthly
Sq Ft Source 
Assessor
Friends & Family
Recent Activity
16 hours agoListing updated with changes from the MLS
yesterdayListing first seen on site
General Features
Acres 
0.12
Attached Garage 
Yes
Cross Street 
Deer Valley Dr & 40th St
Disclosures 
Seller Discl AvailAgency Discl Req
Garage 
Yes
Garage Spaces 
3
Land Lease 
No
Levels 
Two
Number Of Stories 
2
Parking 
Garage Door OpenerDirect Access
Parking Spaces 
3
Property Sub Type 
Single Family Residence
Sewer 
Public Sewer
SqFt Total 
3295
Style 
Contemporary
Water Source 
Public
Interior Features
Appliances 
DishwasherDisposalRefrigeratorGas CooktopMicrowaveBuilt-In Gas Oven
Cooling 
Ceiling Fan(s)
Fireplace 
Yes
Fireplace Features 
Living RoomFire PitWood Burning
Fireplaces 
2
Flooring 
Tile
Heating 
Electric
Interior 
Double VanityEat-in KitchenBreakfast BarPantryKitchen IslandHigh Speed Internet
Laundry Features 
Washer HookupInside
Spa 
Yes
Window Features 
Double Pane Windows
Save
Ask
Tour
Hide
Share
Exterior Features
Construction Details 
Stucco
Exterior 
BarbecuePrivate YardMisting SystemBuilt-in Barbecue
Fencing 
Wrought IronBlockBack Yard
Patio And Porch 
Patio
Pool Features 
Outdoor PoolFenced
Private Pool 
Yes
Roof 
Tile
Spa 
Yes
Spa Features 
Private
View 
City
Waterview 
City
Windows/Doors 
Double Pane Windows
Community Features
Accessibility Features 
Accessible Full Bath
Association Fee 
$165.0
Association Fee Frequency 
Monthly
Additional Association Fee Frequency 
Semi-Annually
Community Features 
Tennis Court(s)PlaygroundClubhouseSidewalks
School District 
Paradise Valley Unified District
Township 
4N
Financing Terms Available 
CashVA LoanFHAConventional
Roads 
Asphalt
Schools
School District
Paradise Valley Unified District
Elementary School
Unknown
Middle School
Explorer Middle School
High School
Pinnacle High School
Listing courtesy of Jason Mitchell Real Estate.


All information should be verified by the recipient and none is guaranteed as accurate by ARMLS. Copyright 2026 Arizona Regional Multiple Listing Service, Inc. All rights reserved.
Last checked: 2026-11-02 04:15 AM UTC


Neighborhood & Commute
Source: Walkscore
Disclosure: Community information and market data powered by Constellation Data Labs. Information is deemed reliable but not guaranteed.
Save
Ask
Tour
Hide
Share
https://yourarizonahomes.com/wp-content/uploads/2025/10/equal.png
https://yourarizonahomes.com/wp-content/uploads/2025/10/realtor.png

Legal

IDX information is provided exclusively for consumers’ personal, non-commercial use and that it may not be used for any purpose other than to identify prospective properties consumers may be interested in purchasing. Information deemed reliable but not guaranteed to be accurate. Listing information updated daily.

bt_bb_section_top_section_coverage_image