Save
Ask
Tour
Hide
Share
$339,900
New Listing

3824 W SHANGRI LA Road
Phoenix, AZ 85029

For Sale|Single Family Residence|Active
4
Beds
3
Total Baths
3
Full Baths
1,772
SqFt
$192
/SqFt
1969
Built
Subdivision:
MELROSE GARDENS NW UNIT 3
County:
Maricopa
3824 W SHANGRI LA Road3824 W SHANGRI LA Road3824 W SHANGRI LA Road3824 W SHANGRI LA Road
Save
Ask
Tour
Hide
Share

Mortgage Calculator

Monthly Payment (Est.)

Enter an interest rate to see your estimated monthly payment.
Calculator powered by Showcase IDX, a Constellation1 Company. Copyright ©2026 Information is deemed reliable but not guaranteed.

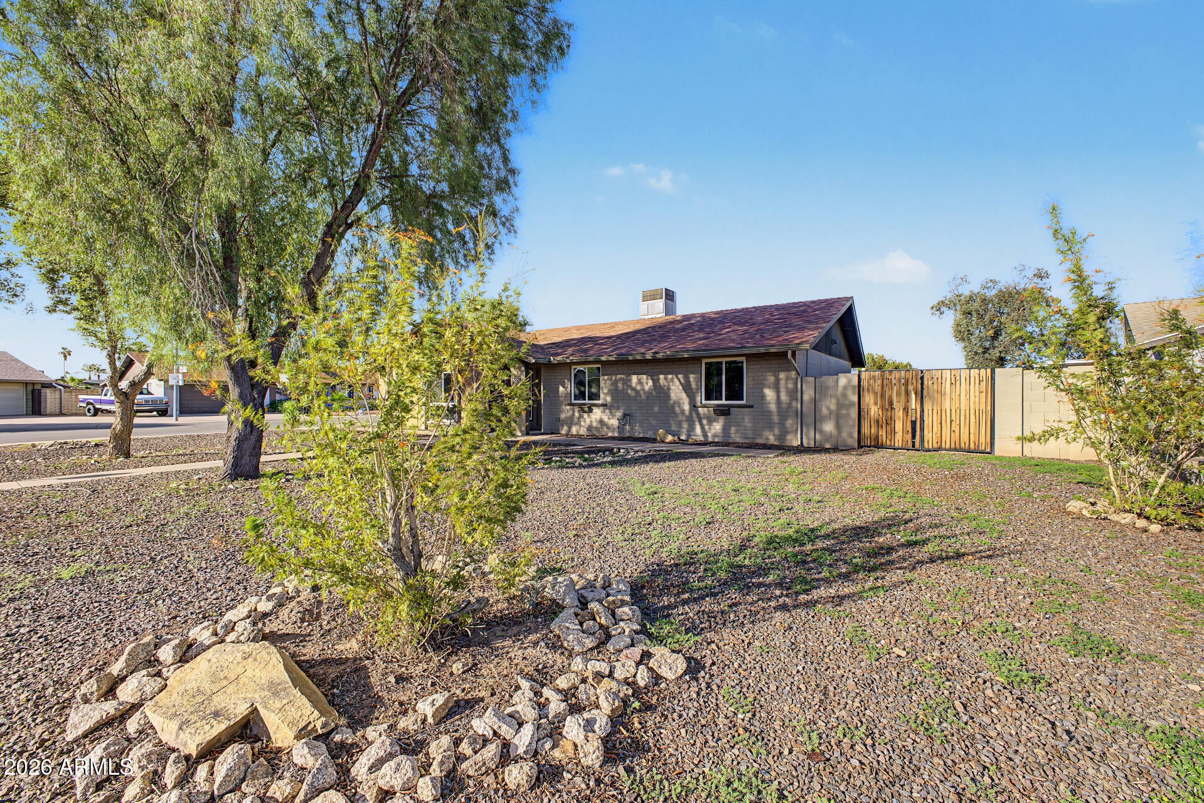
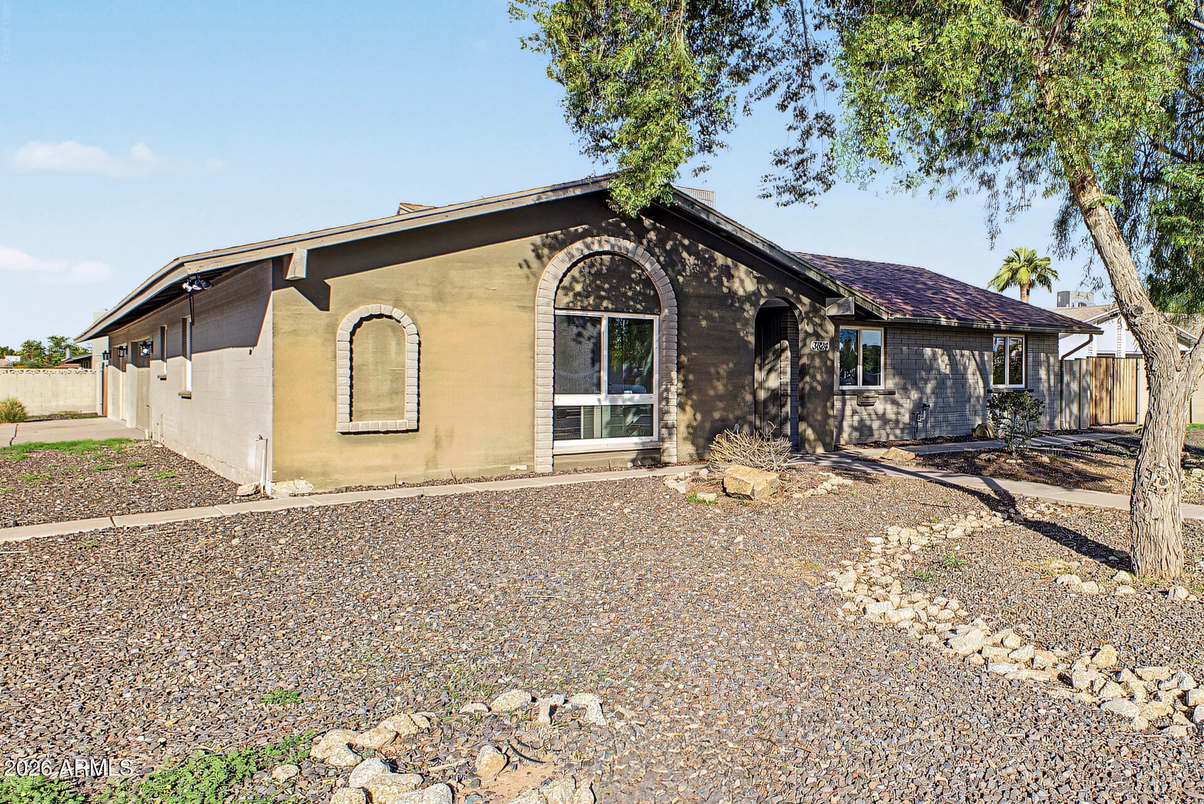
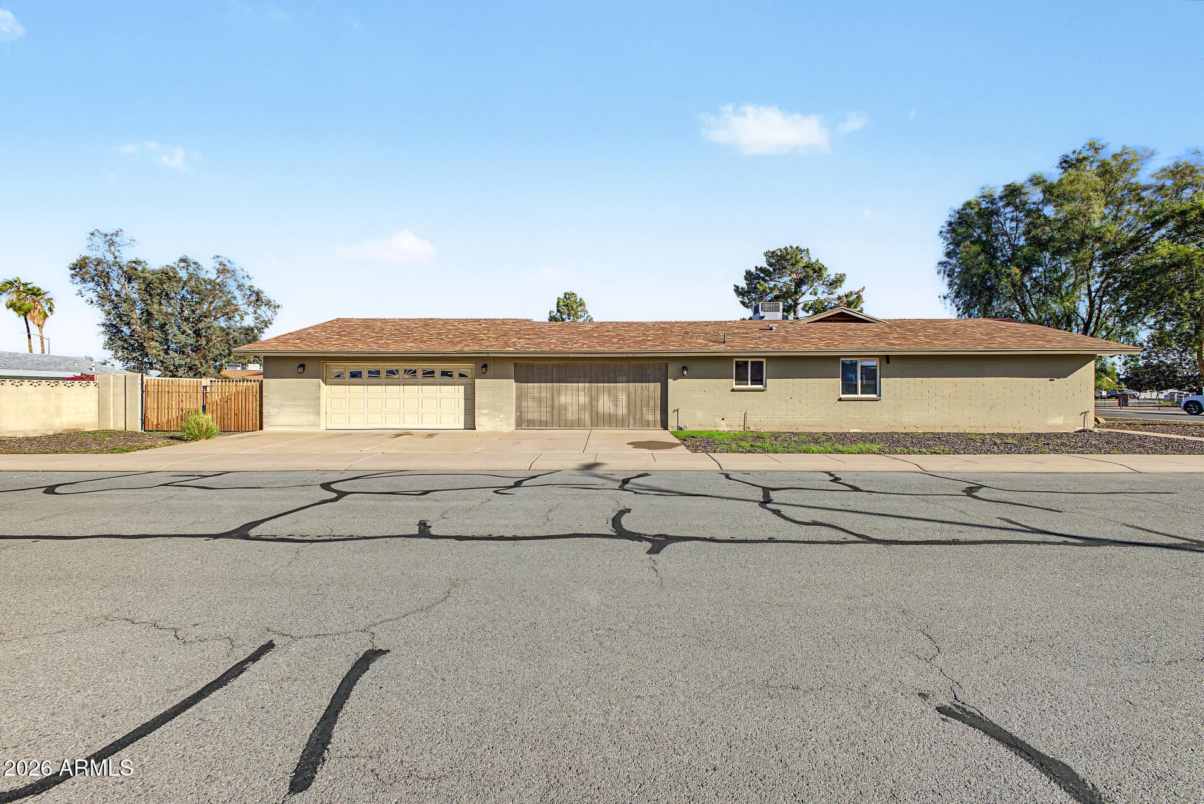
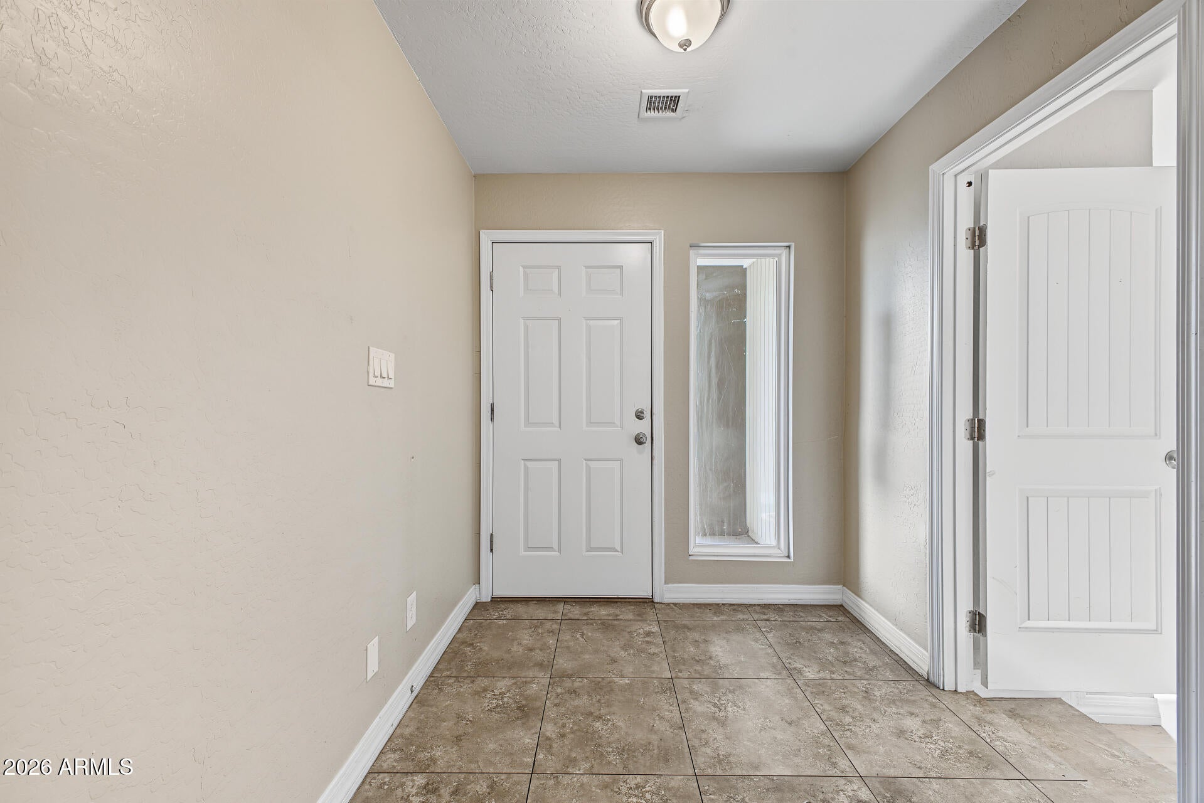
Priced for Immediate Sale! No HOA. Single level floor plan. Excellent Buyer Opportunity! Recent dual pane windows. So much upside and potential after new buyer remodels and updates. Licensed contractor just completed full roof patch with (2) year roof cert, replaced all smoke detectors, and added doorbell button. Main floor plan features 4 bedrooms 2 baths plus add-on bonus rooms and 3rd bath. Large 2 car garage with rear service door entry and oversize corner lot with (2) backyard gates. Utilities: APS electric, PHX water, SWGas. Submit all cash or hard money offers now for Seller review and approval. If buyer elects to secure new conventional financing, buyers lender must provide written proof no lender required appraisal repairs, if any, will be required prior to closing.

Save
Ask
Tour
Hide
Share
Listing Snapshot
Price 
$339,900
Days On Site 
0 Days
Bedrooms 
4
Inside Area (SqFt) 
1,772 sqft
Total Baths 
3
Full Baths 
3
Partial Baths 
N/A
Lot Size 
0.24 Acres
Year Built 
1969
MLS Number 
7100965
Status 
Active
Property Tax 
$2,102
HOA/Condo/Coop Fees 
N/A
Sq Ft Source 
Assessor
Friends & Family
Recent Activity
9 hours agoListing updated with changes from the MLS
9 hours agoListing first seen on site
General Features
Acres 
0.24
Cross Street 
Peoria & 39th Avenue
Disclosures 
Agency Discl Req
Foundation 
Slab
Garage 
Yes
Garage Spaces 
2
Land Lease 
No
Levels 
One
Number Of Stories 
1
Property Sub Type 
Single Family Residence
Special Circumstances 
Real Estate Owned
SqFt Total 
1772
Style 
Ranch
Utilities 
Sewer Connected
Water Source 
Public
Interior Features
Appliances 
DishwasherDisposalRefrigeratorElectric Oven
Cooling 
Ceiling Fan(s)Central Air
Flooring 
Other
Heating 
Other
Interior 
Eat-in Kitchen
Laundry Features 
Washer HookupOther
Window Features 
Double Pane Windows
Save
Ask
Tour
Hide
Share
Exterior Features
Construction Details 
Block
Fencing 
BlockBack Yard
Lot Features 
Corner LotDesert FrontDesert Back
Patio And Porch 
Patio
Roof 
Composition
Spa Features 
None
Windows/Doors 
Double Pane Windows
Community Features
School District 
Glendale Union High School District
Township 
3N
Financing Terms Available 
CashConventional
Schools
School District
Glendale Union High School District
Elementary School
Tumbleweed Elementary School
Middle School
Cholla Middle School
High School
Moon Valley High School
Listing courtesy of Fathom Realty Elite.


All information should be verified by the recipient and none is guaranteed as accurate by ARMLS. Copyright 2026 Arizona Regional Multiple Listing Service, Inc. All rights reserved.
Last checked: 2026-10-31 11:39 PM UTC


Neighborhood & Commute
Source: Walkscore
Disclosure: Community information and market data powered by Constellation Data Labs. Information is deemed reliable but not guaranteed.
Save
Ask
Tour
Hide
Share
https://yourarizonahomes.com/wp-content/uploads/2025/10/equal.png
https://yourarizonahomes.com/wp-content/uploads/2025/10/realtor.png

Legal

IDX information is provided exclusively for consumers’ personal, non-commercial use and that it may not be used for any purpose other than to identify prospective properties consumers may be interested in purchasing. Information deemed reliable but not guaranteed to be accurate. Listing information updated daily.

bt_bb_section_top_section_coverage_image