
9693 E PEREGRINE PlaceScottsdale, AZ 85262
Mortgage Calculator
Monthly Payment (Est.)
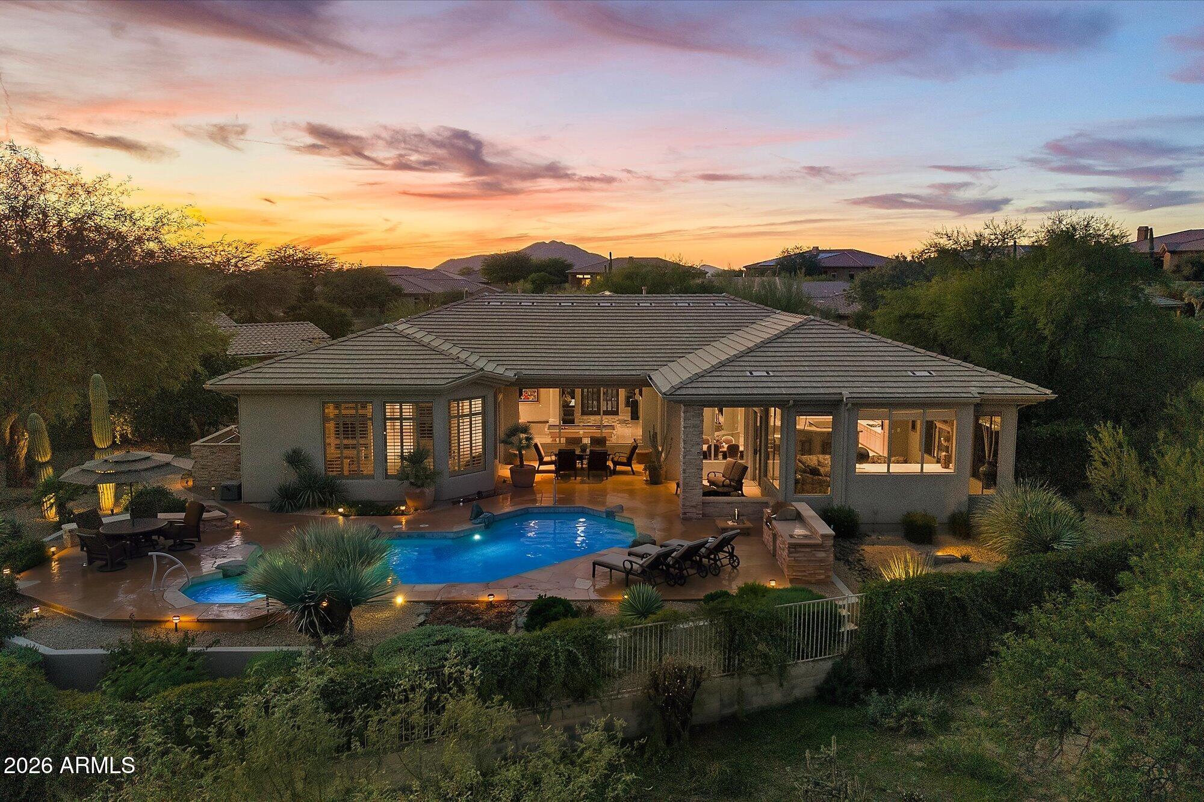
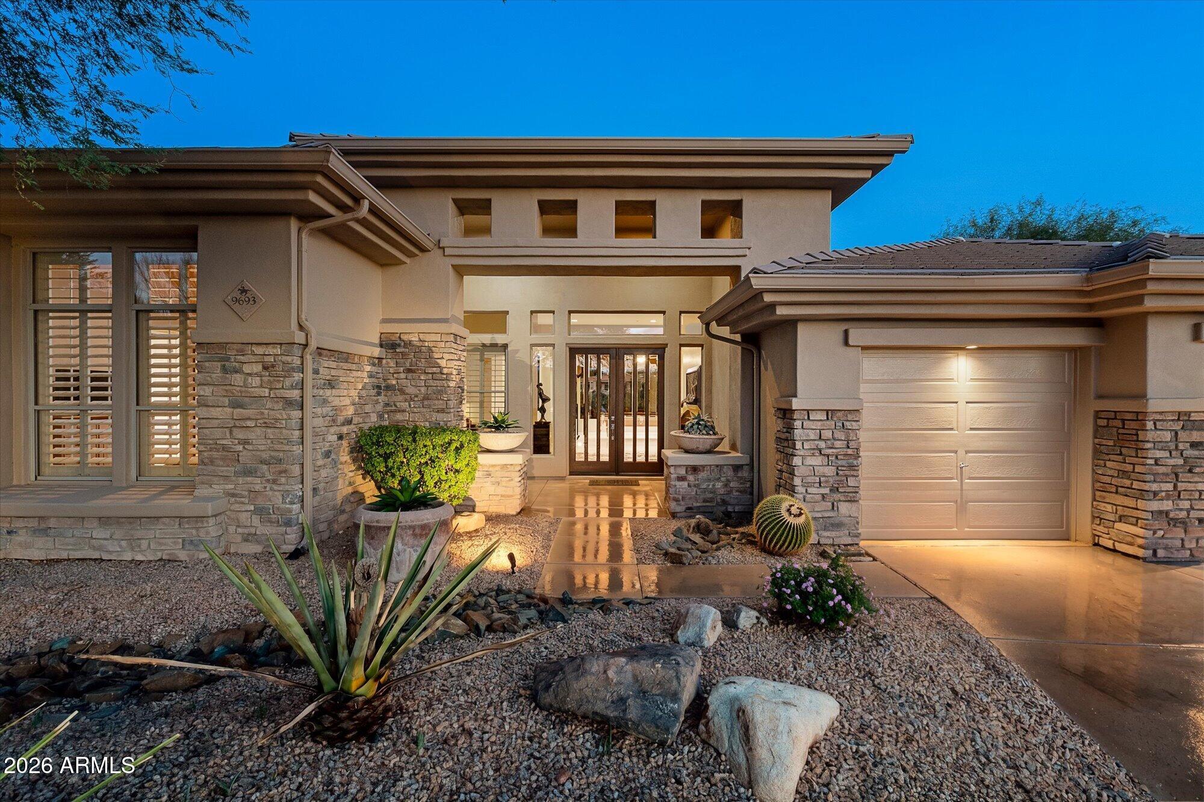
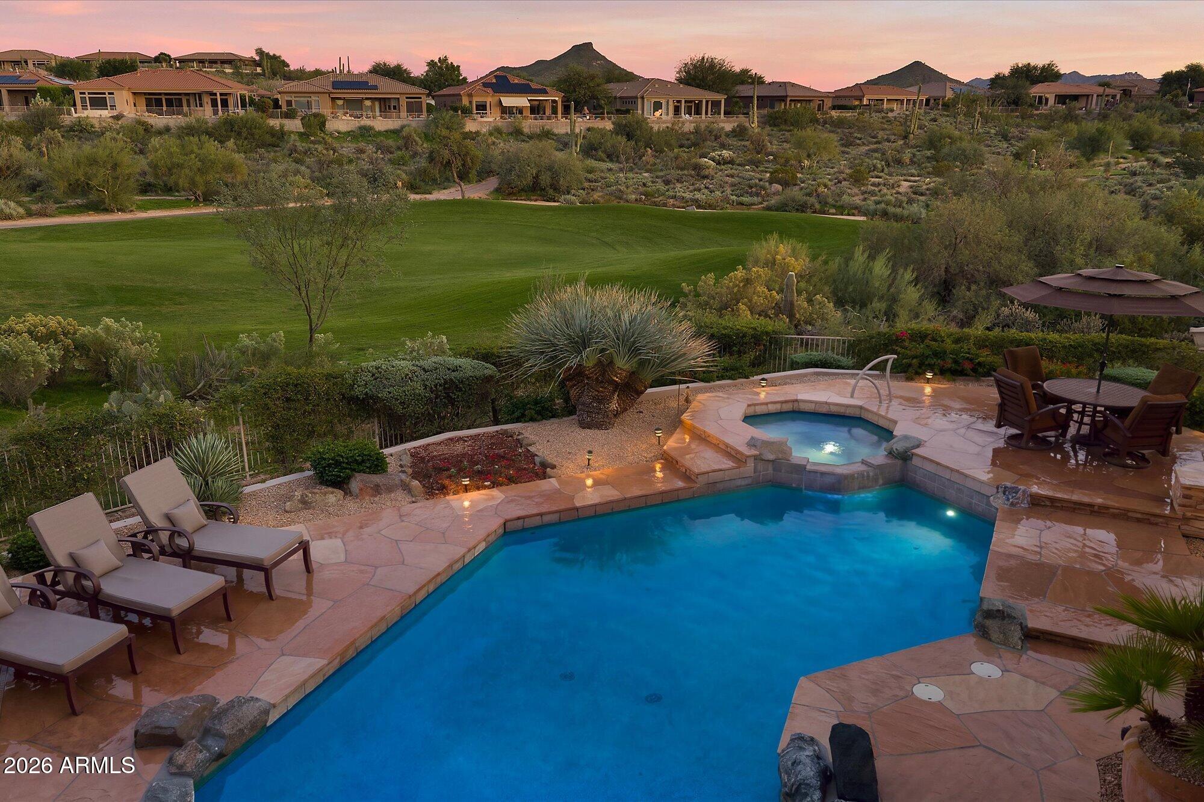
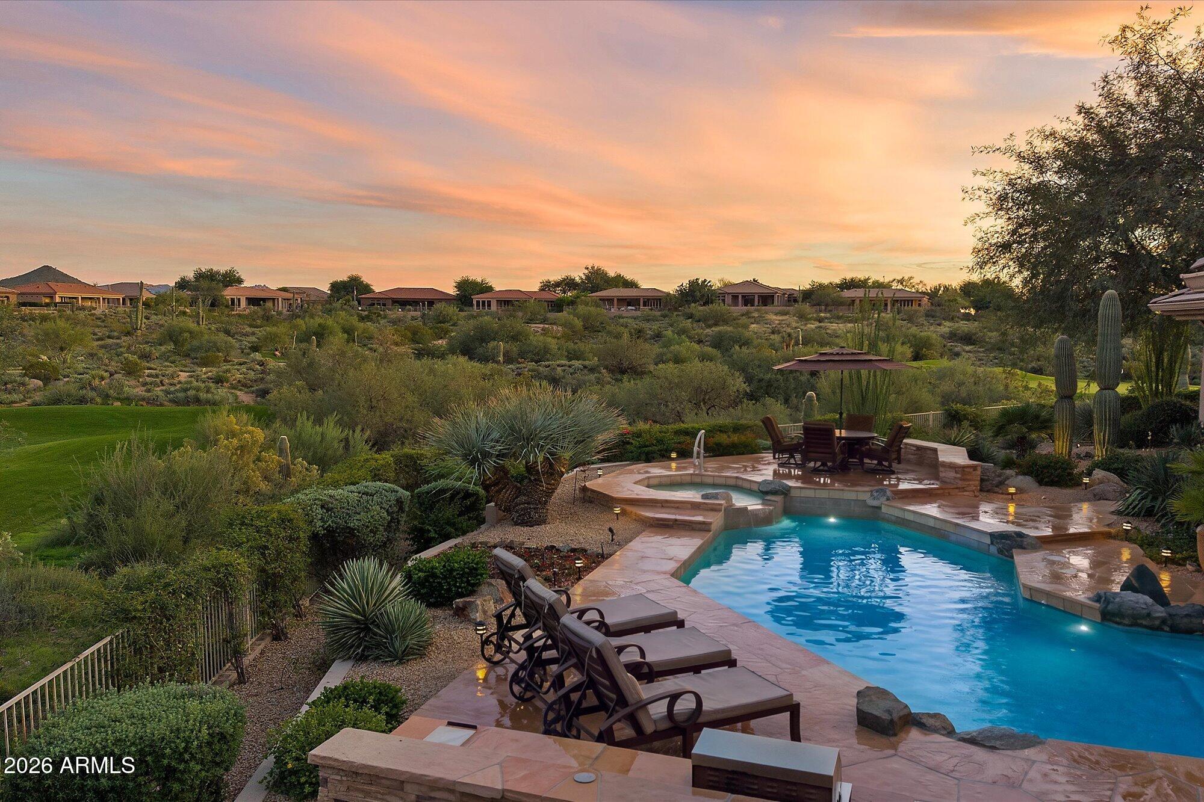
Enter an interest rate to see your estimated monthly payment.Perfectly positioned at the end of a quiet cul-de-sac on an expansive half-acre-plus lot, this exceptional Legend Trail residence offers breathtaking golf course and Sonoran Desert views, incredible privacy, and the best of North Scottsdale living. With Natural Area Open Space (NAOS) bordering one side of the property and sweeping views of the 11th green and picturesque par-3 12th hole of the Legend Trail Golf Course, the setting is truly extraordinary! Built by US Homes, the desirable St Andrews floor plan offers 3,894 square feet with three bedrooms, a den, and 2.5 bathrooms. Thoughtfully designed for both comfortable everyday living and effortless entertaining, the home features generous living spaces and a versatile floor plan. The inviting front living area, currently enjoyed as a billiards room and sitting area, could easily be transformed into an elegant formal dining and living space. At the heart of the home is a true chef's kitchen featuring dual islands, beautiful stainless-steel appliances, abundant counter space, generous breakfast bar seating, and a spacious breakfast nook. Whether hosting a gathering or enjoying a quiet morning overlooking the desert landscape, this kitchen is designed to impress. The privately situated primary suite offers a peaceful retreat with a comfortable sitting area, an expansive bathroom featuring dual vanities, a soaking tub, separate shower, and an oversized walk-in closet with custom built ins. On the opposite side of the home, two additional bedrooms share a full bathroom, while a separate den/office provides an ideal space for working from home. A conveniently located powder room completes the thoughtfully designed floor plan. The backyard is nothing short of spectacular! An expansive covered patio, built-in BBQ, and heated pool and spa with a beautiful water feature create an extraordinary outdoor living experience. Enjoy panoramic golf course and desert views, lush, mature landscaping, and exceptional privacy while relaxing poolside or entertaining under the Arizona skies. The generously sized lot features an abundance of beautiful trees and foliage, including lemon, orange, and grapefruit trees, creating a truly inviting desert oasis. Additional highlights include brand new carpet in the bedrooms, a spacious three-car garage with extensive built-in storage, a tankless water heater, recently serviced HVAC systems, and a well-maintained roof. Legend Trail residents enjoy an exceptional lifestyle with HOA dues of just $100 per month, including access to the community center featuring two heated pools, a spa, three fitness rooms with updated equipment, tennis and pickleball courts, and a full calendar of community activities. The renowned public Legend Trail Golf Course and its popular Cantina restaurant are also located within the community. An exceptional opportunity to enjoy privacy, spectacular views, and resort-style living in one of North Scottsdale's most desirable golf communities! For those seeking a turnkey opportunity, all furnishings and accessories are available through a separate bill of sale. The vehicle in the garage is also available for purchase as part of the transaction.
| yesterday | Listing updated with changes from the MLS | |
| 2 days ago | Status changed to Active | |
| 4 days ago | Listing first seen on site |

All information should be verified by the recipient and none is guaranteed as accurate by ARMLS. Copyright 2026 Arizona Regional Multiple Listing Service, Inc. All rights reserved.
Last checked: 2026-11-03 05:51 AM UTC




Legal
IDX information is provided exclusively for consumers’ personal, non-commercial use and that it may not be used for any purpose other than to identify prospective properties consumers may be interested in purchasing. Information deemed reliable but not guaranteed to be accurate. Listing information updated daily.
