
8544 E SAN LORENZO DriveScottsdale, AZ 85258
Mortgage Calculator
Monthly Payment (Est.)
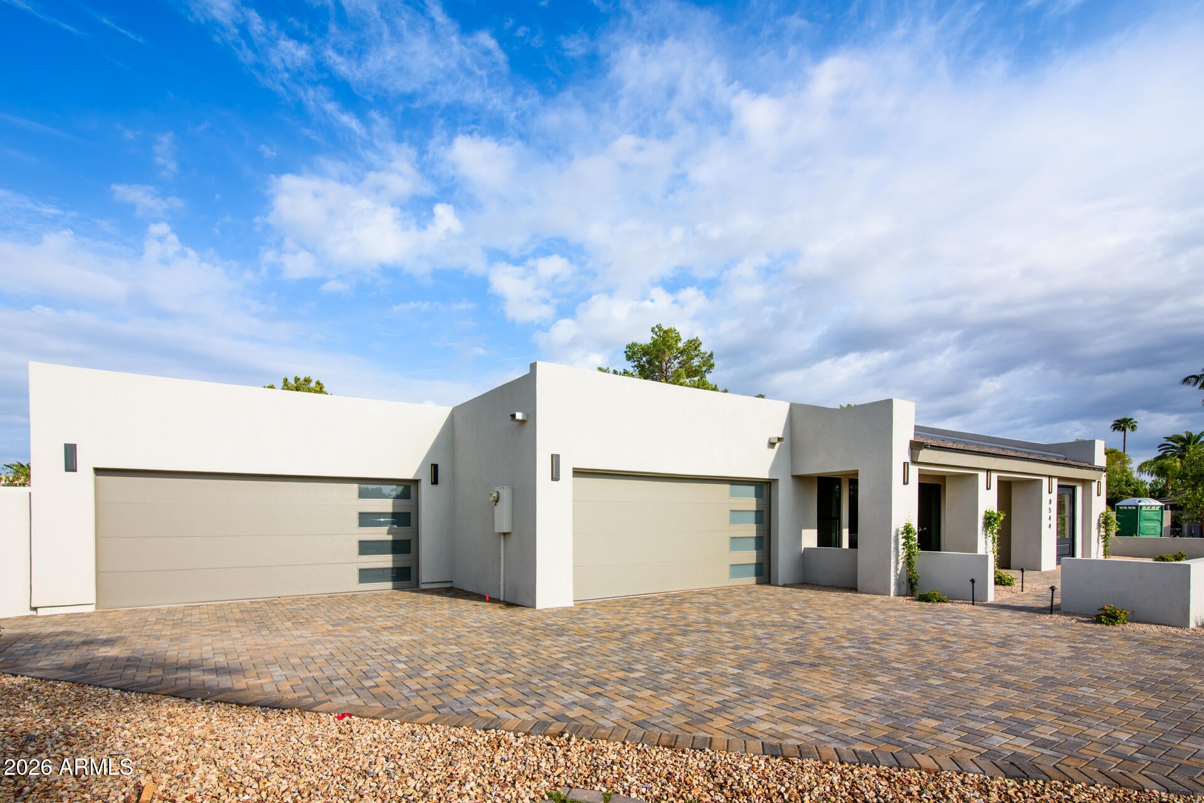
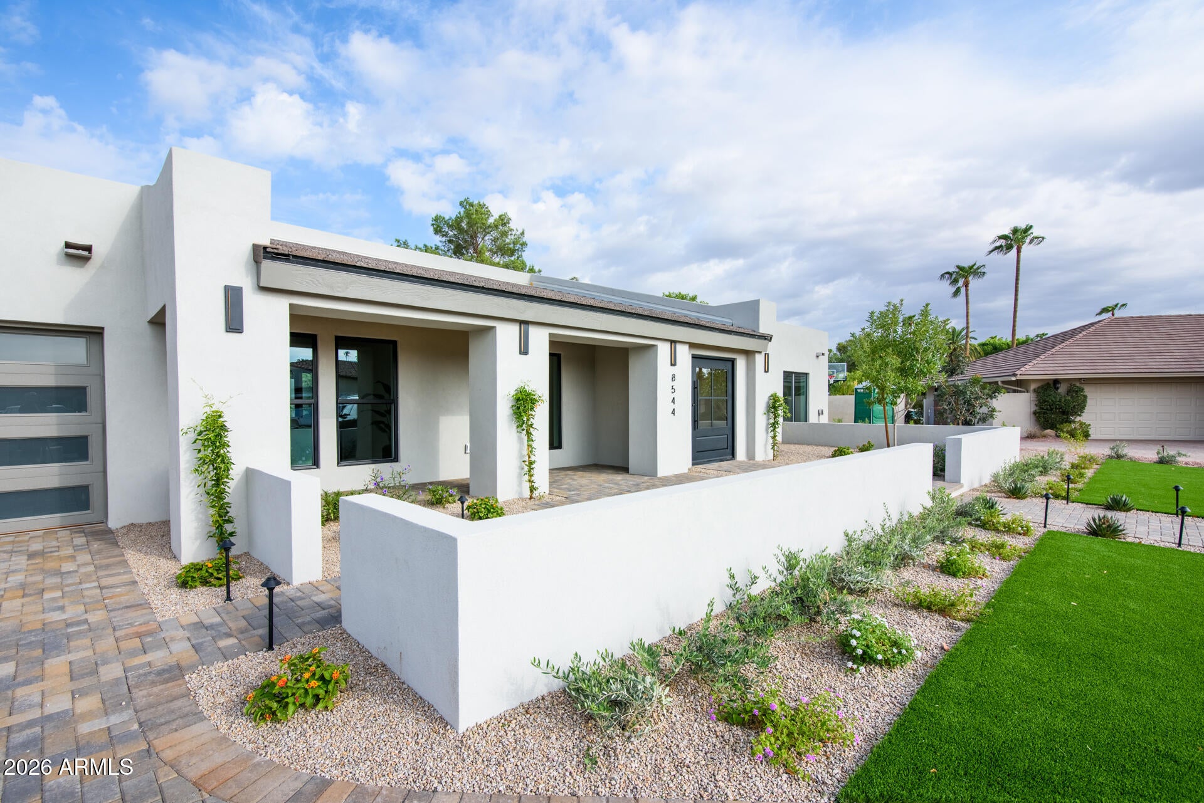
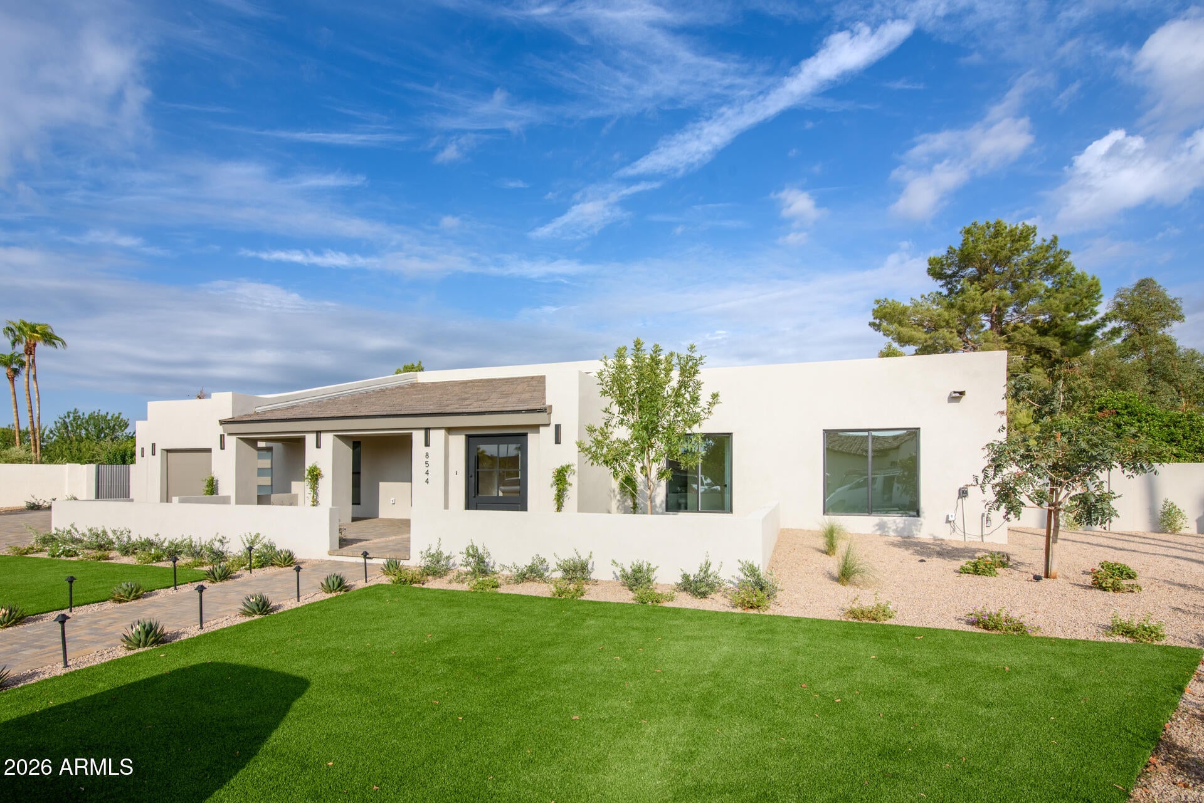
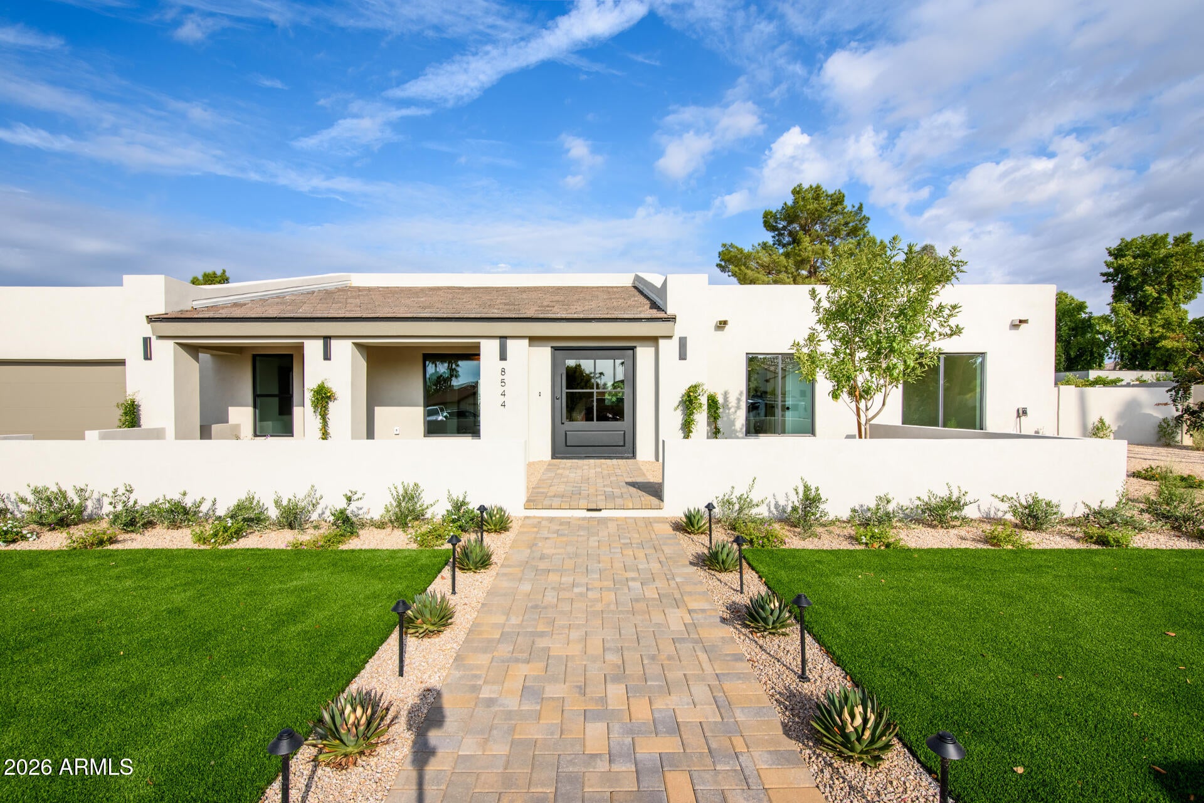
Enter an interest rate to see your estimated monthly payment.GOBBLE this up before Thanksgiving! Boutique builder STUFFS this home by raising the great room ceiling to 12 feet! Park all the cars inside your 4 car garage plus a driveway to accommodate even the guests you wish didn't show up. Cook your prize TURKEY & all the fixings in 4 OVENS, including a WOLF gas cooktop range/oven! Don't be bashful when loading your plate on this enormous quartz countertop island. Stash the PUMPKIN PIE in the Butler's pantry french door refrigerator. Utilize the twin commercial size refrigerator freezer for all the left overs. Room for all your guests in the 39'x24' great room plus 16' patio door to watch your favorite football teams on the 98'' big screen TV. Enjoy all the TRIMMINGS: 90+ can lights, wide plank wood floors, private outdoor shower, BBQ island ramada with built in cabinets and 15 foot cantilever roof. Pass the PIGSKIN on this huge 17,308 sq ft cul-de-sac lot!
| 57 minutes ago | Listing updated with changes from the MLS | |
| an hour ago | Listing first seen on site |

All information should be verified by the recipient and none is guaranteed as accurate by ARMLS. Copyright 2026 Arizona Regional Multiple Listing Service, Inc. All rights reserved.
Last checked: 2026-11-04 09:14 AM UTC




Legal
IDX information is provided exclusively for consumers’ personal, non-commercial use and that it may not be used for any purpose other than to identify prospective properties consumers may be interested in purchasing. Information deemed reliable but not guaranteed to be accurate. Listing information updated daily.
